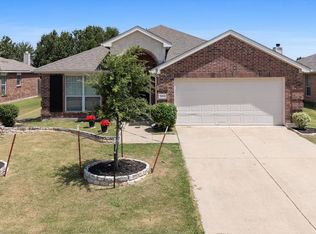
Welcome to 253 Stevenson Landing in the desirable Union Square subdivision of Royse City. This charming 3-bedroom, 2-bathroom home offers a comfortable and functional layout that's perfect for everyday living.
Step outside to enjoy the spacious backyard, featuring established garden areas that are ideal for gardening enthusiasts or anyone who loves spending time outdoors. A storage shed provides extra space for tools, lawn equipment or seasonal items.
As an added bonus, the refrigerator, washer and dryer will convey with the property, making this home truly move-in ready.
Conveniently located in the welcoming Union Square community with easy access to local schools, shopping, dining and major highways, this home is a wonderful opportunity for first-time buyers, growing families or anyone looking for an affordable option in a great location. Schedule your showing today.
Property sold as is, but seller will offer a one-year home warranty.
For sale
$279,000
253 Stevenson Lndg, Royse City, TX 75189
3beds
1,780sqft
:
Get pre-qualified$1,995/mo
Single Family Residence
Built in 2019
6,054 Square Feet Lot
$262,600 Zestimate®
$157/sqft
$56/mo HOA
What's special
Spacious backyardStorage shedEstablished garden areasComfortable and functional layout
- 1 day |
- 38 |
- 6 |
Likely to sell faster than
Zillow last checked:
Listing updated:
Listed by:
Debra Rice 0616008 888-455-6040,
Fathom Realty 888-455-6040
Source: NTREIS,MLS#: 21344858
Facts & features
Interior
Bedrooms & bathrooms
- Bedrooms: 3
- Bathrooms: 2
- Full bathrooms: 2
Primary bedroom
- Features: En Suite Bathroom, Walk-In Closet(s)
- Level: First
- Dimensions: 15 x 14
Bedroom
- Features: Ceiling Fan(s), Split Bedrooms
- Level: First
- Dimensions: 11 x 10
Bedroom
- Features: Ceiling Fan(s), Split Bedrooms
- Level: First
- Dimensions: 11 x 10
Dining room
- Level: First
- Dimensions: 12 x 10
Laundry
- Features: Built-in Features, Granite Counters
- Level: First
- Dimensions: 12 x 12
Living room
- Level: First
- Dimensions: 18 x 17
Heating
- Central, Electric
Cooling
- Central Air, Electric
Appliances
- Included: Dishwasher, Electric Cooktop, Electric Oven, Disposal
Features
- Eat-in Kitchen, Granite Counters, High Speed Internet, Open Floorplan, Cable TV
- Has basement: Yes
- Has fireplace: No
Interior area
- Total interior livable area: 1,780 sqft
Video & virtual tour
Property
Parking
- Total spaces: 2
- Parking features: Garage Faces Front, Garage
- Attached garage spaces: 2
Features
- Levels: One
- Stories: 1
- Pool features: None
- Fencing: Wood
Lot
- Size: 6,054 Square Feet
- Features: Back Yard, Lawn, Landscaped
Details
- Parcel number: 226923
Construction
Type & style
- Home type: SingleFamily
- Architectural style: Detached
- Property subtype: Single Family Residence
Materials
- Foundation: Slab
Condition
- Year built: 2019
Utilities & green energy
- Sewer: Public Sewer
- Water: Public
- Utilities for property: Sewer Available, Water Available, Cable Available
Community & HOA
Community
- Security: Smoke Detector(s)
- Subdivision: Union Square Ph 2
HOA
- Has HOA: Yes
- Services included: All Facilities
- HOA fee: $672 annually
- HOA name: Union Square Hoa
- HOA phone: 214-378-1112
Location
- Region: Royse City
Financial & listing details
- Price per square foot: $157/sqft
- Tax assessed value: $308,570
- Annual tax amount: $7,324
- Date on market: 7/31/2026
- Listing terms: Cash,Conventional,FHA,VA Loan
Estimated market value
$262,600
$249,000 - $276,000
$2,008/mo
Price history
| Date | Event | Price |
|---|---|---|
| 7/31/2026 | Listed for sale | $279,000-12.8%$157/sqft |
Source: NTREIS #21344858 Report a problem | ||
| 6/4/2024 | Listing removed | -- |
Source:  Coldwell Banker Apex, Realtors Report a problem Coldwell Banker Apex, Realtors Report a problem | ||
| 5/31/2023 | Listed for sale | $319,900$180/sqft |
Source: Coldwell Banker Apex, Realtors #20257036 Report a problem | ||
| 5/26/2023 | Sold | -- |
Source: NTREIS #20257036 Report a problem | ||
| 5/2/2023 | Pending sale | $319,900$180/sqft |
Source: NTREIS #20257036 Report a problem | ||
| 4/16/2023 | Price change | $319,900-1.6%$180/sqft |
Source: NTREIS #20257036 Report a problem | ||
| 2/15/2023 | Listed for sale | $325,000$183/sqft |
Source: NTREIS #20257036 Report a problem | ||
Public tax history
| Year | Property taxes | Tax assessment |
|---|---|---|
| 2025 | $1,539 -8% | $308,570 -3.4% |
| 2024 | $1,673 +23.8% | $319,550 +13.3% |
| 2023 | $1,352 +1.9% | $281,988 +10% |
| 2022 | $1,327 -13.2% | $256,353 +11.4% |
| 2021 | $1,529 -0.7% | $230,130 +6.3% |
| 2020 | $1,540 +507.6% | $216,580 +531.2% |
| 2019 | $253 +4.4% | $34,310 +5.7% |
| 2018 | $243 | $32,460 |
Find assessor info on the county website
Monthly payment
Est. payment
Payment breakdown
Explore the cost of this home by adjusting the details. Changes won't be saved.Climate risks
Neighborhood: 75189
Nearby schools
GreatSchools rating
- 6/10W R (Bill) Fort Elementary SchoolGrades: PK-5Distance: 0.3 mi
- 4/10Royse City Middle SchoolGrades: 6-8Distance: 1.6 mi
- 5/10Royse City High SchoolGrades: 9-12Distance: 0.4 mi
Schools provided by the listing agent
- Elementary: Fort
- Middle: Ouida Baley
- High: Royse City
- District: Royse City ISD
Source: NTREIS. This data may not be complete. We recommend contacting the local school district to confirm school assignments for this home.
- $--4 bd2 ba2k sqft245 Stevenson Lndg, Royse City, TX 75189Sold

- $286,400-- bd-- ba1.8k sqft257 Stevenson Lndg, Royse City, TX 75189Off Market
- $278,900-- bd-- ba1.9k sqft305 Stevenson Lndg, Royse City, TX 75189Off Market
- $283,200-- bd-- ba1.8k sqft225 Stevenson Lndg, Royse City, TX 75189Off Market
- $287,500-- bd-- ba2k sqft229 Stevenson Lndg, Royse City, TX 75189Off Market
- $315,900-- bd-- ba2.4k sqft237 Stevenson Lndg, Royse City, TX 75189Off Market
- $297,0004 bd2 ba1.8k sqft241 Stevenson Lndg, Royse City, TX 75189Off Market
- $293,500-- bd-- ba2k sqft249 Stevenson Lndg, Royse City, TX 75189Off Market
A local agent can set up tours, give advice and negotiate with sellers.
Similar homes
- $259,9903 bd2 ba1.4k sqft3304 Overstreet Ln, Royse City, TX 75189For Sale
 MLS ID #21345784, Tmac McKenzie. NTREIS
 - $279,5003 bd2 ba2k sqft2900 Marsha Ln, Royse City, TX 75189For Sale
 MLS ID #21338171, Brigitte Barkley. NTREIS
 - $289,9994 bd2 ba1.8k sqft3149 Honeycomb Way, Royse City, TX 75189For Sale
 MLS ID #21320263, Jesse Arias. NTREIS
 - $279,9994 bd2 ba1.8k sqft117 Cottage Ln, Royse City, TX 75189For Sale
 MLS ID #21299399, Cne' Hemby. NTREIS
 - $281,0003 bd2 ba1.8k sqft3125 Hollow Branch Dr, Royse City, TX 75189For SaleMLS ID #21119765, David Weiland. NTREIS
- $269,0003 bd2 ba1.8k sqft3324 Overstreet Ln, Royse City, TX 75189For SaleMLS ID #21288106, Gracie Vela. NTREIS
- $285,0003 bd2 ba1.7k sqft3213 Hollow Branch Dr, Royse City, TX 75189For SaleMLS ID #21177826, Ruth Banda Batista. NTREIS
- $260,0003 bd2 ba1.6k sqft2712 Mockingbird St, Royse City, TX 75189For SaleMLS ID #21325791, Jenn Rock. NTREIS
- $249,9993 bd2 ba1.6k sqft3600 Spruce St, Royse City, TX 75189For SaleMLS ID #21327130, Raquel Rubio. NTREIS
- $360,0003 bd2 ba1.6k sqft3145 Wind Knot Way, Royse City, TX 75189For SaleMLS ID #21346831, Donna Luedtke. NTREIS
- $260,0003 bd2 ba1.6k sqft128 Newsom Dr, Royse City, TX 75189For SaleMLS ID #21183724, Sitra Seman. NTREIS
- $300,0004 bd2 ba2k sqft527 Francis Ln, Royse City, TX 75189For SaleMLS ID #21301035, Margarita Resto. NTREIS
- $255,0003 bd2 ba1.6k sqft2612 Spencer Cir, Royse City, TX 75189For SaleMLS ID #21324470, Jenn Rock. NTREIS
- $310,0004 bd2 ba2k sqft310 Hollow Branch Dr, Royse City, TX 75189For SaleMLS ID #21328338, Vidal Stanfield. NTREIS
- $276,7004 bd2 ba1.8k sqft3116 Crystal Way, Royse City, TX 75189For SaleMLS ID #21068903, Bill Moomaw. NTREIS
- from $274,9903 bd3 ba1.5k sqftBuchanan in Creekshaw Plan, Creekshaw, Royse City, TX 75189New ConstructionImpression Homes
- from $284,9903 bd3 ba1.6k sqftWhitney in Creekshaw Plan, Creekshaw, Royse City, TX 75189New ConstructionImpression Homes
- $--3 bd2 ba1.4k sqft2002 Berrywood Dr, Royse City, TX 75189AuctionXome
- from $299,9903 bd3 ba1.7k sqftCaddo in Creekshaw Plan, Creekshaw, Royse City, TX 75189New ConstructionImpression Homes
- from $312,9904 bd2 ba1.8k sqftBrooks Plan, Verandah - Meadows 50', Royse City, TX 75189New ConstructionBeazer Homes
