Welcome to 2712 Mockingbird Street in the desirable Woodland Creek community of Royse City. This charming single story brick home offers 3 bedrooms, 2 full bathrooms, and 1,676 square feet of thoughtfully designed living space on a generous 0.165 acre interior lot. Built in 2005, the home features an inviting open floor plan that seamlessly connects the spacious living room, dining area, and kitchen, creating the perfect setting for everyday living and entertaining.
The kitchen provides abundant cabinet and counter space, black appliances, an electric range, dishwasher, and a convenient breakfast area filled with natural light. The private primary suite offers a relaxing retreat with an ensuite bath featuring a separate shower, garden tub, dual sink vanity, and an oversized walk in closet. Two additional bedrooms provide flexibility for family, guests, or a home office.
Additional highlights include a cozy gas starter fireplace, ceiling fans, high speed internet availability, smoke detectors, a utility room, and a two car front facing garage with opener. Step outside to enjoy the expansive fenced backyard, offering plenty of room for pets, play, gardening, or future outdoor living enhancements.
Located within Royse City ISD, this home combines comfort, functionality, and convenience with easy access to shopping, dining, schools, and major commuting routes. Whether you are searching for your first home, looking to downsize, or simply wanting more space, this move in ready property is an exceptional opportunity. Schedule your private showing today and discover everything this inviting Royse City home has to offer.
For sale
Price cut: $10K (8/26)
$250,000
2712 Mockingbird St, Royse City, TX 75189
3beds
1,676sqft
Single Family Residence
Built in 2005
7,187 Square Feet Lot
$248,900 Zestimate®
$149/sqft
$29/mo HOA
What's special
Cozy gas starter fireplaceSingle story brick homeCeiling fansInviting open floor planDining areaBlack appliancesOversized walk in closet
- 58 days
- 259
- 29
Zillow last checked:
Listing updated:
Listed by:
Jenn Rock 0544050 214-708-0919,
Better Homes & Gardens, Winans 972-774-9888
Source: NTREIS,MLS#: 21325791
Facts & features
Interior
Bedrooms & bathrooms
- Bedrooms: 3
- Bathrooms: 2
- Full bathrooms: 2
Primary bedroom
- Features: Separate Shower, Walk-In Closet(s)
- Level: First
- Dimensions: 15 x 13
Bedroom
- Level: First
- Dimensions: 12 x 10
Bedroom
- Level: First
- Dimensions: 12 x 10
Breakfast room nook
- Level: First
- Dimensions: 12 x 10
Kitchen
- Level: First
- Dimensions: 12 x 12
Living room
- Features: Ceiling Fan(s)
- Level: First
- Dimensions: 17 x 14
Heating
- Central
Cooling
- Central Air, Ceiling Fan(s)
Appliances
- Included: Dishwasher, Electric Range, Disposal
- Laundry: Laundry in Utility Room
Features
- High Speed Internet, Cable TV
- Has basement: No
- Number of fireplaces: 1
- Fireplace features: Gas Starter, Masonry
Interior area
- Total interior livable area: 1,676 sqft
Video & virtual tour
Property
Parking
- Total spaces: 2
- Parking features: Door-Single, Garage Faces Front, Garage, Garage Door Opener
- Attached garage spaces: 2
Features
- Levels: One
- Stories: 1
- Pool features: None
- Fencing: Back Yard
Lot
- Size: 7,187 Square Feet
- Features: Interior Lot
Details
- Parcel number: 000000062296
Construction
Type & style
- Home type: SingleFamily
- Architectural style: Traditional,Detached
- Property subtype: Single Family Residence
Materials
- Brick
- Foundation: Slab
- Roof: Composition
Condition
- Resale
- Year built: 2005
Utilities & green energy
- Sewer: Public Sewer
- Water: Public
- Utilities for property: Sewer Available, Water Available, Cable Available
Community & HOA
Community
- Security: Smoke Detector(s)
- Subdivision: Woodland Creek Ph 1
HOA
- Has HOA: Yes
- Services included: Association Management
- HOA fee: $350 annually
- HOA name: Woodland Creek
- HOA phone: 972-359-1548
Location
- Region: Royse City
Financial & listing details
- Price per square foot: $149/sqft
- Tax assessed value: $271,643
- Annual tax amount: $5,662
- Date on market: 7/14/2026
- Cumulative days on market: 59 days
- Listing terms: Cash,Conventional,FHA,VA Loan
Estimated market value
$248,900
$236,000 - $261,000
$1,910/mo
Price history
| Date | Event | Price |
|---|---|---|
| 8/26/2026 | Price change | $250,000-3.8%$149/sqft |
Source: NTREIS #21325791 Report a problem | ||
| 7/14/2026 | Listed for sale | $260,000-5.1%$155/sqft |
Source: NTREIS #21325791 Report a problem | ||
| 4/29/2025 | Listing removed | $274,000$163/sqft |
Source: NTREIS #20888331 Report a problem | ||
| 4/1/2025 | Listed for sale | $274,000$163/sqft |
Source: NTREIS #20888331 Report a problem | ||
| 4/1/2025 | Listing removed | $274,000$163/sqft |
Source: NTREIS #20793947 Report a problem | ||
| 3/26/2025 | Price change | $274,000-3.9%$163/sqft |
Source: NTREIS #20793947 Report a problem | ||
| 2/18/2025 | Price change | $285,000-4.4%$170/sqft |
Source: NTREIS #20793947 Report a problem | ||
| 12/9/2024 | Listed for sale | $298,257$178/sqft |
Source: NTREIS #20793947 Report a problem | ||
| 1/29/2019 | Listing removed | $1,500$1/sqft |
Source: Regal, REALTORS #13972481 Report a problem | ||
| 11/15/2018 | Listed for rent | $1,500$1/sqft |
Source: Regal, REALTORS #13972481 Report a problem | ||
Public tax history
| Year | Property taxes | Tax assessment |
|---|---|---|
| 2025 | $5,662 -9.2% | $271,643 -9.1% |
| 2024 | $6,238 +1.4% | $298,757 +2.8% |
| 2023 | $6,155 -3.6% | $290,652 +6.6% |
| 2022 | $6,383 +36.5% | $272,710 +39.6% |
| 2021 | $4,677 -3.8% | $195,310 -3.6% |
| 2020 | $4,860 | $202,540 +8.5% |
| 2019 | -- | $186,610 +7% |
| 2018 | $4,571 +3.2% | $174,470 +4.1% |
| 2017 | $4,428 +33.3% | $167,630 +11.8% |
| 2016 | $3,322 | $149,970 +5.8% |
| 2015 | $3,322 | $141,740 +17% |
| 2014 | $3,322 | $121,120 +14% |
| 2013 | -- | $106,230 -0.8% |
| 2012 | -- | $107,050 -11.4% |
| 2011 | -- | $120,770 -0.8% |
| 2010 | -- | $121,740 -2.9% |
| 2009 | -- | $125,370 -0.8% |
| 2008 | -- | $126,360 -0.8% |
| 2007 | -- | $127,340 +409.4% |
| 2005 | -- | $25,000 |
Find assessor info on the county website
Monthly payment
Est. payment
Payment breakdown
Explore the cost of this home by adjusting the details. Changes won't be saved.Climate risks
Neighborhood: Woodland Creek
Nearby schools
Schools provided by the listing agent
- Elementary: Fort
- Middle: Ouida Baley
- High: Royse City
- District: Royse City ISD
Source: NTREIS. This data may not be complete. We recommend contacting the local school district to confirm school assignments for this home.
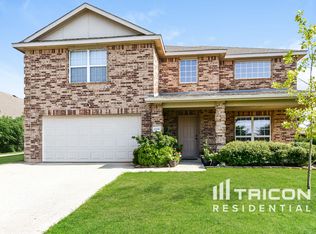
- $327,9004 bd3 ba2.5k sqft2716 Mockingbird St, Royse City, TX 75189Off Market
- $246,8003 bd2 ba1.8k sqft2708 Mockingbird St, Royse City, TX 75189Off Market

- $269,3006 bd2 ba2.1k sqft2720 Mockingbird St, Royse City, TX 75189Off Market
- $247,6003 bd2 ba1.8k sqft2713 Spencer Cir, Royse City, TX 75189Off Market
Similar homes
- $245,0003 bd2 ba1.6k sqft2612 Spencer Cir, Royse City, TX 75189For Sale
 MLS ID #21324470, Jenn Rock. NTREIS
 - $245,0003 bd2 ba1.8k sqft1201 Cyprus Dr, Royse City, TX 75189For Sale
 MLS ID #21272968, Jody Crocker. NTREIS
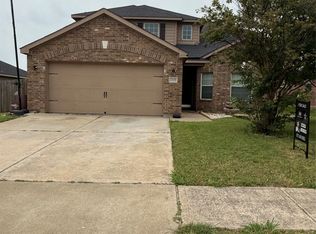
 - $295,0004 bd3 ba2.1k sqft3309 Overstreet Ln, Royse City, TX 75189For Sale
 MLS ID #21272633, Jessica Mendoza. NTREIS
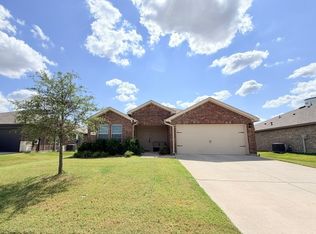
 - $245,0003 bd2 ba1.6k sqft720 Meadow Creek Ln, Royse City, TX 75189For Sale
 MLS ID #21354463, George Tak. NTREIS
