Beautiful home with nice curb appeal and easy access to I-30. Great floor plan with master down and versitile game room that could be used as a fourth bedroom. Plenty of natural light, iron baluster staircase, and oil rubbed bronze door knobs are just a few of the aminities in this lovely home. Kitchen has tons of cabinets and counter space. Flooring has been upgraded to Luxury Vinyl Plank throughout the house with tile in the entrance and baths. A nice sized yard with large storage building-workshop is great for family activities. Top of the line board on board fence for more privacy.
For sale
Price cut: $17K (7/17)
$352,000
605 Love Ln, Royse City, TX 75189
3beds
2,188sqft
Single Family Residence
Built in 2007
7,405 Square Feet Lot
$-- Zestimate®
$161/sqft
$-- HOA
What's special
Plenty of natural lightLarge storage building-workshopIron baluster staircaseNice sized yard
- 128 days |
- 68 |
- 4 |
Zillow last checked:
Listing updated:
Listed by:
Steve Koleno 0779766 804-656-5007,
Beycome Brokerage Realty LLC 804-656-5007
Source: NTREIS,MLS#: 21235485
Facts & features
Interior
Bedrooms & bathrooms
- Bedrooms: 3
- Bathrooms: 3
- Full bathrooms: 2
- 1/2 bathrooms: 1
Primary bedroom
- Level: First
- Dimensions: 14 x 16
Bedroom
- Level: Second
- Dimensions: 11 x 11
Bedroom
- Level: Second
- Dimensions: 9 x 12
Bonus room
- Level: Second
- Dimensions: 10 x 11
Breakfast room nook
- Level: First
- Dimensions: 9 x 11
Dining room
- Level: First
- Dimensions: 12 x 11
Other
- Level: First
- Dimensions: 12 x 8
Other
- Level: Second
- Dimensions: 6 x 5
Game room
- Level: Second
- Dimensions: 13 x 10
Half bath
- Level: First
- Dimensions: 5 x 5
Kitchen
- Level: First
- Dimensions: 11 x 12
Living room
- Level: First
- Dimensions: 18 x 15
Utility room
- Level: First
- Dimensions: 6 x 5
Heating
- Central, Gas
Cooling
- Central Air
Appliances
- Included: Dishwasher, Electric Oven, Electric Range, Electric Water Heater, Disposal, Microwave, Refrigerator
Features
- Double Vanity, Eat-in Kitchen
- Flooring: Ceramic Tile, Luxury Vinyl Plank
- Has basement: No
- Number of fireplaces: 1
- Fireplace features: Family Room, Wood Burning
Interior area
- Total interior livable area: 2,188 sqft
Video & virtual tour
Property
Parking
- Total spaces: 2
- Parking features: Garage
- Attached garage spaces: 2
Features
- Levels: One
- Stories: 1
- Exterior features: Rain Gutters
- Pool features: None
Lot
- Size: 7,405 Square Feet
Details
- Parcel number: 000000055257
Construction
Type & style
- Home type: SingleFamily
- Architectural style: Detached
- Property subtype: Single Family Residence
Materials
- Brick
- Foundation: Slab
- Roof: Composition
Condition
- Year built: 2007
Utilities & green energy
- Utilities for property: Separate Meters, Water Available
Community & HOA
Community
- Features: Curbs, Sidewalks
- Subdivision: Mckamy Meadow Estates
HOA
- Has HOA: No
Location
- Region: Royse City
Financial & listing details
- Price per square foot: $161/sqft
- Tax assessed value: $341,290
- Annual tax amount: $7,113
- Date on market: 4/10/2026
- Cumulative days on market: 129 days
- Listing terms: Cash,Conventional,FHA,Other,VA Loan
Estimated market value
Not available
Estimated sales range
Not available
Not available
Price history
| Date | Event | Price |
|---|---|---|
| 7/17/2026 | Price change | $352,000-4.6%$161/sqft |
Source: NTREIS #21235485 Report a problem | ||
| 6/17/2026 | Price change | $369,000-2.6%$169/sqft |
Source: NTREIS #21235485 Report a problem | ||
| 4/10/2026 | Listed for sale | $379,000+94.4%$173/sqft |
Source: NTREIS #21235485 Report a problem | ||
| 10/5/2017 | Listing removed | $195,000$89/sqft |
Source: Better Homes & Gardens, Winans #13683021 Report a problem | ||
| 9/24/2017 | Listed for sale | $195,000$89/sqft |
Source: Better Homes and Gardens Real Estate Winans #13683021 Report a problem | ||
| 9/19/2017 | Pending sale | $195,000$89/sqft |
Source: Better Homes and Gardens Real Estate Winans #13683021 Report a problem | ||
| 8/30/2017 | Listed for sale | $195,000+14.8%$89/sqft |
Source: Better Homes and Gardens Real Estate Winans #13683021 Report a problem | ||
| 6/30/2014 | Sold | -- |
Source: Agent Provided Report a problem | ||
| 5/20/2014 | Pending sale | $169,900$78/sqft |
Source: Keller Williams - Dallas Preston Road #12139927 Report a problem | ||
| 5/11/2014 | Listed for sale | $169,900$78/sqft |
Source: Keller Williams Realty #12139927 Report a problem | ||
Public tax history
| Year | Property taxes | Tax assessment |
|---|---|---|
| 2025 | $7,113 +6.5% | $341,290 +6.7% |
| 2024 | $6,679 -8.8% | $319,889 -7.5% |
| 2023 | $7,324 +26.4% | $345,870 +39.7% |
| 2022 | $5,794 +14.2% | $247,580 +16.9% |
| 2021 | $5,073 +3.9% | $211,820 +4.1% |
| 2020 | $4,880 | $203,390 +2.8% |
| 2019 | -- | $197,860 +3.9% |
| 2018 | $4,990 -0.7% | $190,470 +0.1% |
| 2017 | $5,024 +33.6% | $190,200 +10.6% |
| 2016 | $3,761 | $171,950 +8.9% |
| 2015 | $3,761 | $157,920 +8% |
| 2014 | $3,761 | $146,230 -2.4% |
| 2013 | -- | $149,870 -2.6% |
| 2012 | -- | $153,940 -0.8% |
| 2011 | -- | $155,210 -0.8% |
| 2010 | -- | $156,490 +1.3% |
| 2009 | -- | $154,430 +2% |
| 2008 | -- | $151,430 +657.2% |
| 2003 | -- | $20,000 +5.3% |
| 2002 | -- | $19,000 |
Find assessor info on the county website
Monthly payment
Est. payment
Payment breakdown
Explore the cost of this home by adjusting the details. Changes won't be saved.Climate risks
Neighborhood: McKamy Meadows
Nearby schools
GreatSchools rating
- 4/10Anita Scott Elementary SchoolGrades: PK-5Distance: 0.7 mi
- 6/10Bobby Summers MiddleGrades: 6-8Distance: 2.5 mi
- 5/10Royse City High SchoolGrades: 9-12Distance: 2.8 mi
Schools provided by the listing agent
- Elementary: Anita Scott
- Middle: Bobby Summers
- High: Royse City
- District: Royse City ISD
Source: NTREIS. This data may not be complete. We recommend contacting the local school district to confirm school assignments for this home.
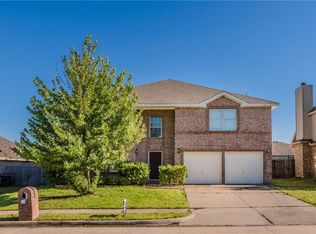
- $385,9004 bd3 ba3.9k sqft601 Love Ln, Royse City, TX 75189Off Market
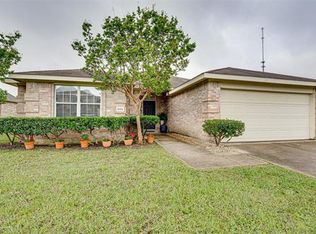
- $282,8003 bd2 ba1.8k sqft609 Love Ln, Royse City, TX 75189Off Market
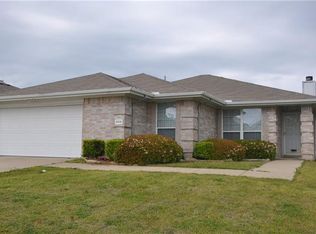
- $253,5003 bd2 ba1.7k sqft608 Skelton St, Royse City, TX 75189Off Market
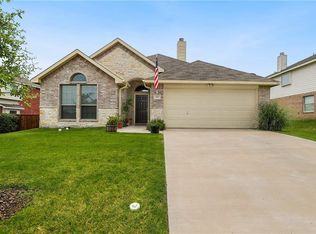
- $268,4003 bd2 ba1.4k sqft525 Love Ln, Royse City, TX 75189Off Market
- $216,8003 bd2 ba1.3k sqft613 Love Ln, Royse City, TX 75189Off Market
- $258,0003 bd2 ba1.8k sqft612 Skelton St, Royse City, TX 75189Off Market
- $227,8003 bd2 ba1.3k sqft604 Skelton St, Royse City, TX 75189Off Market
- $333,5003 bd2 ba2.2k sqft600 Love Ln #00, Royse City, TX 75189Off Market
A local agent can set up tours, give advice and negotiate with sellers.
Similar homes
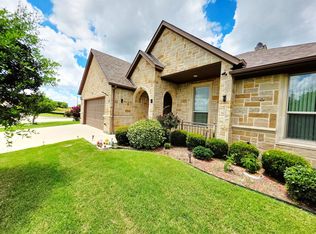
- $329,0003 bd3 ba2.1k sqft1021 Saint Matthew Cir, Royse City, TX 75189For Sale
 MLS ID #21321960, Joseph Augustine. NTREIS
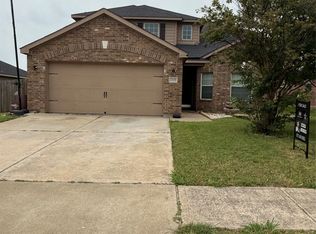
 - $295,0004 bd3 ba2.1k sqft3309 Overstreet Ln, Royse City, TX 75189For Sale
 MLS ID #21272633, Jessica Mendoza. NTREIS
 - $245,0003 bd2 ba1.8k sqft1201 Cyprus Dr, Royse City, TX 75189For Sale
 MLS ID #21272968, Jody Crocker. NTREIS
 - $278,0004 bd3 ba2.1k sqft1404 Claire Ln, Royse City, TX 75189For Sale
 MLS ID #21310119, Amber Broadway. NTREIS
 - $489,5003 bd3 ba2.1k sqft9715 County Road 2440, Royse City, TX 75189For SaleMLS ID #21353572, Larry Cochran. NTREIS
- $470,0003 bd2 ba2.5k sqft109 Country View Ln, Fate, TX 75189For SaleMLS ID #21207737, Lawrence Mendive. NTREIS
- $269,9994 bd2 ba1.7k sqft801 Meadow Creek Ln, Royse City, TX 75189For SaleMLS ID #21353061, Jennifer Samples. NTREIS
- $274,0003 bd2 ba1.6k sqft1929 Elderberry St, Royse City, TX 75189For SaleMLS ID #21215757, Edward Mcclintick. NTREIS
- $295,0004 bd2 ba1.8k sqft1305 Fieldstone Ct, Royse City, TX 75189For SaleMLS ID #21299856, Stephen Steverson. NTREIS
- $346,0003 bd2 ba2k sqft525 Hidden Oak Ln, Rockwall, TX 75087For SaleMLS ID #21267857, Amber Broadway. NTREIS
- $--4 bd3 ba2.7k sqft1508 Coral Reef Ln, Wylie, TX 75098AuctionServiceLink Auction
- $259,9004 bd2 ba1.7k sqft2124 Tulipwood Dr, Royse City, TX 75189For SaleMLS ID #21288031, Johnson George. NTREIS
- $374,9003 bd2 ba1.8k sqft3713 Andrea Ln, Rowlett, TX 75088For SaleMLS ID #21358432, Carlos Miramontes. NTREIS
- $338,0004 bd2 ba1.9k sqft6401 Marquett Dr, Rowlett, TX 75089For SaleMLS ID #21349010, Amber Broadway. NTREIS
- $323,0003 bd2 ba1.7k sqft2967 Wild Oak Ln, Rockwall, TX 75032For SaleMLS ID #21349486, Frank Lu. NTREIS
- $293,9903 bd3 ba1.8k sqft1320 Kimzey St, Royse City, TX 75189New ConstructionNTREIS
- $319,9004 bd3 ba2.3k sqft1017 Meadow Green Ct, Princeton, TX 75407For SaleMLS ID #21358621, Tina Leigh. NTREIS
- $329,0004 bd2 ba1.8k sqft171 Cyprus Grove Dr, Lavon, TX 75166For SaleMLS ID #21268675, Rosie Carrasco Cox. NTREIS
- $355,0003 bd3 ba2.1k sqft6706 Windward View Dr, Rowlett, TX 75088For SaleMLS ID #21072893, Rosemary Hamlin. NTREIS
- $299,9004 bd3 ba2.5k sqft601 Ivy Ln, Nevada, TX 75173For SaleMLS ID #21298392, Charlene Winter. NTREIS