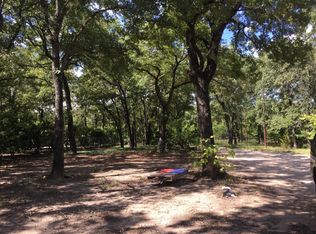
Nestled on 2.0 wooded acres, this spacious home offers privacy, character, and room to spread out. Inside, the dramatic living room features an 18' soaring ceiling with crown molding, expansive windows and floor to ceiling rock facade fireplace complemented by tile and laminate flooring throughout much of the living space. The spacious kitchen offers abundant oak cabinetry, stainless steel appliances, a center island, and adjoining dining area. The formal dining room, primary bedroom, primary bathroom and hall half bathroom are freshly painted. There is a separate laundry room with utility sink that adds everyday convenience. The spacious master suite is downstairs and offers a vaulted ceiling and bath with dual vanities, separate shower and jetted soaking tub. Upstairs are two additional bedrooms with a jack & jill full bath. There is a large 2 car garage and an additional 3 car carport. Outside, enjoy the 2 peaceful wooded acres with the 1 acre up front fully fenced with frequent visits from deer, foxes and other wildlife. There is separate entry gate with RV parking, hookups and power supply. There is drip irrigation in the flower beds. Major updates include both Ac units (2021 and 2022) and a new roof in 2021. There is a building out back which could be used for Mancave or She Shed or ??, and has electric service. Refrigerator stays.
Broker is related to sellers.
For sale
$489,500
9715 County Road 2440, Royse City, TX 75189
3beds
2,147sqft
Single Family Residence
Built in 1999
2 Acres Lot
$478,500 Zestimate®
$228/sqft
$-- HOA
What's special
Wooded acresExpansive windowsFormal dining roomStainless steel appliancesAdjoining dining areaJetted soaking tubSpacious kitchen
- 12 days |
- 739 |
- 61 |
Likely to sell faster than
Zillow last checked:
Listing updated:
Listed by:
Larry Cochran 0536531 214-762-3563,
DFW Home Sales 214-762-3563
Source: NTREIS,MLS#: 21353572
Facts & features
Interior
Bedrooms & bathrooms
- Bedrooms: 3
- Bathrooms: 3
- Full bathrooms: 2
- 1/2 bathrooms: 1
Primary bedroom
- Level: First
- Dimensions: 0 x 0
Living room
- Features: Ceiling Fan(s), Fireplace
- Level: First
- Dimensions: 0 x 0
Heating
- Central, Electric
Cooling
- Central Air, Electric
Appliances
- Included: Double Oven, Dishwasher, Electric Cooktop, Electric Oven, Electric Water Heater, Microwave
- Laundry: Electric Dryer Hookup, Laundry in Utility Room
Features
- Cathedral Ceiling(s), Walk-In Closet(s)
- Flooring: Carpet, Ceramic Tile, Laminate, Other, Travertine, Wood
- Has basement: No
- Number of fireplaces: 1
- Fireplace features: Stone, Wood Burning
Interior area
- Total interior livable area: 2,147 sqft
Video & virtual tour
Property
Parking
- Total spaces: 5
- Parking features: Carport, Door-Multi, Garage, Garage Door Opener, Garage Faces Side
- Attached garage spaces: 2
- Carport spaces: 3
- Covered spaces: 5
Features
- Levels: Two
- Stories: 2
- Exterior features: Storage
- Pool features: None
- Fencing: Chain Link,Fenced,Gate,Metal,Pipe
Lot
- Size: 2 Acres
- Features: Acreage, Few Trees
- Residential vegetation: Partially Wooded
Details
- Additional structures: Outbuilding, Other
- Parcel number: 46212
Construction
Type & style
- Home type: SingleFamily
- Architectural style: Detached
- Property subtype: Single Family Residence
Materials
- Brick, Wood Siding
- Foundation: Slab
- Roof: Composition
Condition
- Year built: 1999
Utilities & green energy
- Sewer: Septic Tank
- Water: Public
- Utilities for property: Septic Available, Water Available
Community & HOA
Community
- Security: Security System
- Subdivision: Hidden Oaks Estates#1
HOA
- Has HOA: No
Location
- Region: Royse City
Financial & listing details
- Price per square foot: $228/sqft
- Tax assessed value: $537,040
- Annual tax amount: $5,144
- Date on market: 8/8/2026
- Cumulative days on market: 13 days
- Listing terms: Cash,Conventional,FHA,VA Loan
- Exclusions: excludes washer and dryer.
- Road surface type: Asphalt
Estimated market value
$478,500
$455,000 - $502,000
$2,209/mo
Price history
| Date | Event | Price |
|---|---|---|
| 8/8/2026 | Listed for sale | $489,500+8.8%$228/sqft |
Source: NTREIS #21353572 Report a problem | ||
| 11/29/2021 | Sold | -- |
Source: NTREIS #14628990 Report a problem | ||
| 10/8/2021 | Pending sale | $449,900$210/sqft |
Source: Henderson County BOR #95657 Report a problem | ||
| 9/13/2021 | Price change | $449,900-4.1%$210/sqft |
Source: NTREIS #14628990 Report a problem | ||
| 8/3/2021 | Price change | $469,000-5.3%$218/sqft |
Source: NTREIS #14628990 Report a problem | ||
| 7/19/2021 | Listed for sale | $495,000+167.6%$231/sqft |
Source: NTREIS #14628990 Report a problem | ||
| 7/26/2013 | Sold | -- |
Source: Agent Provided Report a problem | ||
| 4/3/2013 | Listed for sale | $185,000$86/sqft |
Source: Century 21 First Group #11690228 Report a problem | ||
| 1/15/2013 | Listing removed | $185,000$86/sqft |
Source: Century 21 First Group #11690228 Report a problem | ||
| 10/14/2012 | Price change | $185,000-2.6%$86/sqft |
Source: CENTURY 21 First Group #11690228 Report a problem | ||
| 5/31/2012 | Price change | $190,000-4.8%$88/sqft |
Source: CENTURY 21 First Group #11690228 Report a problem | ||
| 4/4/2012 | Price change | $199,500-11.3%$93/sqft |
Source: CENTURY 21 First Group #11690228 Report a problem | ||
| 11/30/2011 | Listed for sale | $224,900$105/sqft |
Source: Century 21 First Group #11690228 Report a problem | ||
| 10/21/2011 | Listing removed | $224,900$105/sqft |
Source: Big Rock Partners dba Keller Williams Rockwall #11293276 Report a problem | ||
| 4/22/2011 | Price change | $224,900-2.2%$105/sqft |
Source: Keller Williams Rockwall #11293276 Report a problem | ||
| 4/23/2010 | Price change | $229,900-3.8%$107/sqft |
Source: Keller Williams - Rockwall #11293276 Report a problem | ||
| 10/24/2009 | Listed for sale | $239,000$111/sqft |
Source: Bob Baker #11293276 Report a problem | ||
Public tax history
| Year | Property taxes | Tax assessment |
|---|---|---|
| 2025 | $5,725 +5.2% | $483,366 +10% |
| 2024 | $5,442 +10.8% | $439,424 +10% |
| 2023 | $4,910 -9.8% | $399,476 +10% |
| 2022 | $5,441 +11.2% | $363,160 +21.5% |
| 2021 | $4,891 +0.6% | $298,990 +4.5% |
| 2020 | $4,862 +0% | $286,190 +8.4% |
| 2019 | $4,862 -7.7% | $263,990 -3.3% |
| 2018 | $5,270 +9.9% | $272,964 +6% |
| 2017 | $4,793 +10.3% | $257,500 +14.1% |
| 2016 | $4,346 +19.5% | $225,590 +4.4% |
| 2015 | $3,636 | $215,980 +16.7% |
| 2014 | $3,636 | $185,000 -16.6% |
| 2013 | -- | $221,790 -2% |
| 2012 | -- | $226,350 -1.4% |
| 2011 | -- | $229,620 -0.3% |
| 2010 | -- | $230,320 +0.8% |
| 2009 | -- | $228,450 -1.5% |
| 2008 | -- | $231,910 +20.9% |
| 2007 | -- | $191,763 +10% |
| 2006 | -- | $174,330 |
| 2005 | -- | $174,330 +8.4% |
| 2004 | -- | $160,760 -3% |
| 2002 | -- | $165,680 |
| 2001 | -- | $165,680 |
Find assessor info on the county website
Monthly payment
Est. payment
Payment breakdown
Explore the cost of this home by adjusting the details. Changes won't be saved.Climate risks
Neighborhood: 75189
Nearby schools
GreatSchools rating
- NAD C Cannon Elementary SchoolGrades: PK-2Distance: 8.7 mi
- 4/10C B Thompson Middle SchoolGrades: 6-8Distance: 9.2 mi
- 5/10Wh Ford High SchoolGrades: 9-12Distance: 8.4 mi
Schools provided by the listing agent
- Elementary: Cannon
- Middle: Thompson
- High: Ford
- District: Quinlan ISD
Source: NTREIS. This data may not be complete. We recommend contacting the local school district to confirm school assignments for this home.
- $327,600-- bd5 ba1.6k sqft9731 County Road 2440, Royse City, TX 75189Off Market
- $200,5001 bd1 ba1.2k sqft9689 County Road 2440, Royse City, TX 75189Off Market
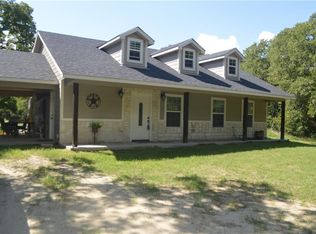
- $326,2003 bd2 ba1.3k sqft9706 County Road 2440, Royse City, TX 75189Off Market
- $258,800-- bd-- ba2k sqft9753 County Road 2440, Royse City, TX 75189Off Market
- $265,000-- bd-- ba2.5k sqft5272 County Road 2442, Royse City, TX 75189Off Market
- $249,300-- bd-- ba2.2k sqft5272 County Road 2442, Royse City, TX 75189Off Market
- $495,700-- bd-- ba2.6k sqft9671 County Road 2440, Royse City, TX 75189Off Market
- $226,100-- bd-- ba1.5k sqft9736 County Road 2440, Royse City, TX 75189Off Market
A local agent can set up tours, give advice and negotiate with sellers.
Similar homes
- $539,9003 bd2 ba2.3k sqft5476 County Road 2646, Royse City, TX 75189For Sale
 MLS ID #21271516, Dixie Miller. NTREIS
 - $489,5004 bd2 ba2.2k sqft2429 San Marcos Dr, Royse City, TX 75189For Sale
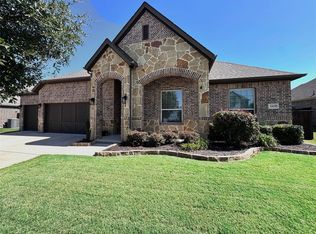 MLS ID #21337146, DeeAnn Ross. NTREIS
 - $394,9003 bd3 ba1.8k sqft9644 Deer Park, Quinlan, TX 75474For Sale
 MLS ID #21360354, Amy Ivey. NTREIS
 - $605,0004 bd3 ba3.1k sqft1908 Fairway Ln, Royse City, TX 75189For Sale
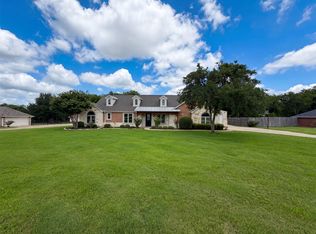 MLS ID #21310047, Amber Broadway. NTREIS
 - $455,0003 bd3 ba2.5k sqft3020 Glenoaks Dr, Royse City, TX 75189For SaleMLS ID #21138522, Nikki Brooks. NTREIS
- $544,9005 bd3 ba2.7k sqft2021 Sunny Cir, Rockwall, TX 75032For SaleMLS ID #21330369, Janet Bowyer. NTREIS
- $329,0003 bd3 ba2.1k sqft1021 Saint Matthew Cir, Royse City, TX 75189For SaleMLS ID #21321960, Joseph Augustine. NTREIS
- $245,0003 bd2 ba1.8k sqft1201 Cyprus Dr, Royse City, TX 75189For SaleMLS ID #21272968, Jody Crocker. NTREIS
- $349,9004 bd2 ba2.1k sqft2110 Gleaner Dr, Rockwall, TX 75032For SaleMLS ID #21358475, Linda Schilz. NTREIS
- $549,0003 bd3 ba2.6k sqft930 Lakeridge Dr, Lavon, TX 75166For SaleMLS ID #21287998, Bonita Menard. NTREIS
- $435,0004 bd3 ba2.2k sqft354 Geren Dr, Lavon, TX 75166For SaleMLS ID #21316713, Oneida Navarro-Cavazos. NTREIS
- $465,0004 bd3 ba2.6k sqft3005 Chaha Rd, Rowlett, TX 75088For SaleMLS ID #21147781, Kathy Riddle. NTREIS
- $340,0004 bd3 ba2.8k sqft612 Tripp Trl, Royse City, TX 75189For SaleMLS ID #21215837, Yonas Mutaher. NTREIS
- $609,9005 bd4 ba2.3k sqft1246 Meadow Way, Terrell, TX 75160For SaleMLS ID #21124316, Marlon Pleitez. NTREIS
- $474,5004 bd2 ba2.1k sqft1884 Creekview Ln, Nevada, TX 75173For Sale By Owner
- $288,0003 bd2 ba1.1k sqft402 Lloyds Ln, Royse City, TX 75189For SaleMLS ID #21334849, Francisco Aguinaga. NTREIS
- $350,0004 bd3 ba2.4k sqft929 Philadelphia St, Fate, TX 75189For SaleMLS ID #21249065, Dea Kelly. NTREIS
- $400,0004 bd3 ba2.2k sqft3106 Westshore Dr, Rowlett, TX 75088For SaleMLS ID #21345773, Amber Broadway. NTREIS
- $274,0003 bd2 ba1.6k sqft1929 Elderberry St, Royse City, TX 75189For SaleMLS ID #21215757, Edward Mcclintick. NTREIS
- $397,5005 bd4 ba3k sqft6012 Gully Grove Dr, Royse City, TX 75189For SaleMLS ID #21249127, Dea Kelly. NTREIS
