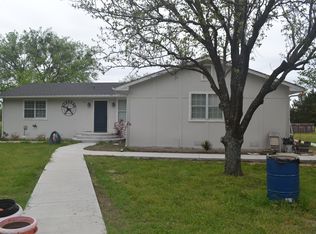
Country Stunner way off the road in a park like setting with a circular driveway with pipe and stone fencing. Nice drive up appeal with a covered front porch, side entry attached garage, offering 3 bedrooms, 2.5 baths, 2 living areas one with a wood burning fireplace. This gem has been recently renovated with a new roof, new HVAC, new quartz counter tops in the kitchen, new water heater, new interior paint, additional blown insulation in the attic and more! Nice open back yard with tons of woods in the back acreage, and an open concrete patio to sit and view the nature! There is a large frame building that can be easily converted into a guest quarters. Prior owner used it as a dog grooming business. It has electric, water, toilet and sinks and two large rooms or use it as an office away from the house! Move in ready near the lake and in Quinlan ISD!
For sale
$399,900
9644 Deer Park, Quinlan, TX 75474
3beds
1,812sqft
:
Get pre-qualified$2,885/mo
Single Family Residence
Built in 1986
2 Acres Lot
$384,200 Zestimate®
$221/sqft
$-- HOA
What's special
Wood burning fireplaceNew water heaterNew interior paintSide entry attached garageNew hvacCovered front porchNew roof
- 72 days |
- 197 |
- 7 |
Zillow last checked:
Listing updated:
Listed by:
Amy Ivey 0452408 903-450-5430,
CENTURY 21 Upchurch Real Estate 903-356-3116
Source: NTREIS,MLS#: 21272790
Facts & features
Interior
Bedrooms & bathrooms
- Bedrooms: 3
- Bathrooms: 3
- Full bathrooms: 2
- 1/2 bathrooms: 1
Primary bedroom
- Level: First
- Dimensions: 15 x 10
Bedroom
- Level: First
- Dimensions: 9 x 9
Bedroom
- Level: First
- Dimensions: 12 x 14
Family room
- Level: First
- Dimensions: 20 x 13
Kitchen
- Level: First
- Dimensions: 14 x 10
Living room
- Level: First
- Dimensions: 15 x 13
Heating
- Central, Electric
Cooling
- Central Air, Ceiling Fan(s), Electric
Appliances
- Included: Dishwasher, Electric Cooktop, Electric Oven, Electric Range, Electric Water Heater, Microwave, Refrigerator
Features
- Decorative/Designer Lighting Fixtures, Eat-in Kitchen, High Speed Internet, Vaulted Ceiling(s)
- Flooring: Vinyl
- Has basement: No
- Number of fireplaces: 1
- Fireplace features: Wood Burning
Interior area
- Total interior livable area: 1,812 sqft
Video & virtual tour
Property
Parking
- Total spaces: 2
- Parking features: Circular Driveway, Driveway, Garage, Garage Faces Side
- Attached garage spaces: 2
Features
- Levels: One
- Stories: 1
- Exterior features: Rain Gutters
- Pool features: None
- Fencing: Fenced
Lot
- Size: 2 Acres
- Features: Acreage, Cul-De-Sac, Many Trees
Details
- Parcel number: 43178
Construction
Type & style
- Home type: SingleFamily
- Architectural style: Ranch,Traditional,Detached
- Property subtype: Single Family Residence
- Attached to another structure: Yes
Materials
- Brick, Rock, Stone
- Roof: Composition
Condition
- Year built: 1986
Utilities & green energy
- Sewer: Septic Tank
- Water: Community/Coop
- Utilities for property: Electricity Connected, Septic Available, Water Available
Community & HOA
Community
- Subdivision: Deer Creek One Final
HOA
- Has HOA: No
Location
- Region: Quinlan
Financial & listing details
- Price per square foot: $221/sqft
- Tax assessed value: $360,440
- Annual tax amount: $4,527
- Date on market: 5/16/2026
- Cumulative days on market: 692 days
- Listing terms: Cash,Conventional,FHA,VA Loan
Estimated market value
$384,200
$365,000 - $403,000
$2,088/mo
Price history
| Date | Event | Price |
|---|---|---|
| 12/4/2025 | Price change | $399,900-7%$221/sqft |
Source: NTREIS #21125995 Report a problem | ||
| 10/20/2025 | Price change | $429,900-4.4%$237/sqft |
Source: NTREIS #21083562 Report a problem | ||
| 10/10/2025 | Listed for sale | $449,900$248/sqft |
Source: NTREIS #21083562 Report a problem | ||
| 10/8/2025 | Listing removed | $449,900$248/sqft |
Source: NTREIS #20992963 Report a problem | ||
| 7/7/2025 | Price change | $449,900-2.2%$248/sqft |
Source: NTREIS #20992963 Report a problem | ||
| 2/28/2025 | Price change | $459,900+4.5%$254/sqft |
Source: NTREIS #20857389 Report a problem | ||
| 9/30/2024 | Listed for sale | $439,900$243/sqft |
Source: NTREIS #20716802 Report a problem | ||
| 9/16/2024 | Listing removed | $439,900$243/sqft |
Source: NTREIS #20716802 Report a problem | ||
| 8/30/2024 | Listed for sale | $439,900$243/sqft |
Source: NTREIS #20716802 Report a problem | ||
Public tax history
| Year | Property taxes | Tax assessment |
|---|---|---|
| 2025 | $5,215 +7.8% | $360,440 +8% |
| 2024 | $4,837 +6.8% | $333,860 +7.8% |
| 2023 | $4,527 +2.1% | $309,810 +12.7% |
| 2022 | $4,435 +13.2% | $274,970 +21% |
| 2021 | $3,919 | $227,270 +9.4% |
| 2020 | -- | $207,800 +8.9% |
| 2019 | $2,706 +4.4% | $190,762 +10% |
| 2018 | $2,591 +1.7% | $173,420 +4.3% |
| 2017 | $2,547 +24% | $166,220 +19.2% |
| 2016 | $2,054 -3.3% | $139,390 +4.5% |
| 2015 | $2,124 | $133,370 +3.1% |
| 2014 | $2,124 | $129,390 +0.2% |
| 2013 | -- | $129,120 -2.7% |
| 2012 | -- | $132,640 -1.9% |
| 2011 | -- | $135,270 -0.3% |
| 2010 | -- | $135,650 -2.6% |
| 2009 | -- | $139,320 -0.8% |
| 2008 | -- | $140,440 +4.2% |
| 2007 | -- | $134,790 +6.3% |
| 2006 | -- | $126,796 +10% |
| 2005 | -- | $115,269 +7.3% |
| 2004 | -- | $107,470 +10.5% |
| 2002 | -- | $97,270 |
| 2001 | -- | $97,270 +0.2% |
| 2000 | -- | $97,090 |
Find assessor info on the county website
Monthly payment
Est. payment
Payment breakdown
Explore the cost of this home by adjusting the details. Changes won't be saved.Climate risks
Neighborhood: 75474
Nearby schools
GreatSchools rating
- 4/10A E Butler Intermediate SchoolGrades: 3-5Distance: 2.7 mi
- 4/10C B Thompson Middle SchoolGrades: 6-8Distance: 3.2 mi
- 5/10Wh Ford High SchoolGrades: 9-12Distance: 2.3 mi
Schools provided by the listing agent
- Elementary: Cannon
- Middle: Thompson,Butler
- High: Ford
- District: Quinlan ISD
Source: NTREIS. This data may not be complete. We recommend contacting the local school district to confirm school assignments for this home.
- $430,300-- bd-- ba2k sqft9611 Deer Park, Quinlan, TX 75474Off Market
- $440,8004 bd3 ba3k sqft9640 Deer Park, Quinlan, TX 75474Off Market
- $--2 Acres0 County Road 3618, Quinlan, TX 75474Off Market

- $327,200-- bd10 ba1.7k sqft9589 Deer Park, Quinlan, TX 75474Off Market
- $18,230-- bd-- ba576 sqft1353 County Road 3623, Quinlan, TX 75474Off Market
- $80,060-- bd-- ba-- sqft1353 County Road 3623, Quinlan, TX 75474Off Market
- $71,320-- bd-- ba-- sqft1353 County Road 3623, Quinlan, TX 75474Off Market
- $225,4003 bd2 ba1.3k sqft1352 County Road 3623, Quinlan, TX 75474Off Market
A local agent can set up tours, give advice and negotiate with sellers.
Similar homes
- $425,0003 bd3 ba1.7k sqft2021 Lake Highland E, Quinlan, TX 75474For Sale
 MLS ID #21321993, Kathy Hobbs. NTREIS
 - $299,9003 bd2 ba1.4k sqft564 County Road 3505, Quinlan, TX 75474For Sale
 MLS ID #21227688, Daniela Vazquez. NTREIS
 - $299,9993 bd2 ba1.1k sqft10065 Comanche, Quinlan, TX 75474For Sale
 MLS ID #21281512, Melissa Minyard. NTREIS
 - $210,0003 bd2 ba1.7k sqft2535 Red Bud Trl, Quinlan, TX 75474For Sale
 MLS ID #21326662, Tonya Sanders. NTREIS
 - $249,9003 bd3 ba2.1k sqft9789 Sunrise Blvd, Quinlan, TX 75474For SaleMLS ID #21183296, Tim Allread. NTREIS
- $265,0003 bd3 ba2k sqft1053 Mary St, Quinlan, TX 75474For SaleMLS ID #21164729, Traci Miller. NTREIS
- $372,5003 bd2 ba2.1k sqft3221 S Fm 551, Royse City, TX 75189For SaleMLS ID #21186355, Misty Story. NTREIS
- $205,0003 bd2 ba1.3k sqft2009 Apache Rd, Quinlan, TX 75474For SaleMLS ID #21119949, Christopher Lawrence. NTREIS
- $455,0003 bd3 ba2.2k sqft3499 Fm 1564 E, Greenville, TX 75402For SaleMLS ID #21268590, Amber Broadway. NTREIS
- $446,0003 bd2 ba1.6k sqft5318 County Road 2708, Caddo Mills, TX 75135For SaleMLS ID #21280935, Amber Broadway. NTREIS
- $249,0004 bd2 ba1.8k sqft1760 County Road 2277, Quinlan, TX 75474For SaleMLS ID #21278941, Tonya Sanders. NTREIS
- $450,0003 bd2 ba2.2k sqft6824 175th Hwy, Kaufman, TX 75142For SaleMLS ID #21237011, Perry Flowers. NTREIS
- $460,0003 bd2 ba1.9k sqft2050 Griffith Rd, Terrell, TX 75160For SaleMLS ID #21223484, Matt Oakley. NTREIS
- $229,9993 bd2 ba1.1k sqft9206 Morris Dr, Quinlan, TX 75474For SaleMLS ID #21147716, Teodolo Sanchez Aguilar. NTREIS
- $365,0003 bd3 ba2.1k sqft1650 Fm 36 S, Caddo Mills, TX 75135For SaleMLS ID #21183597, Michael Crane. NTREIS
- $338,0003 bd3 ba2.6k sqft5208 Stonewall St, Greenville, TX 75402For SaleMLS ID #21327174, Angela Webb. NTREIS
- $439,9002 bd2 ba1.2k sqft4881 White Rock, Lone Oak, TX 75453For SaleMLS ID #21194764, Sonny Upchurch. NTREIS
- $325,0003 bd2 ba1.7k sqft3104 Canton St, Greenville, TX 75402For SaleMLS ID #21261642, Cathy Beane. NTREIS
- $329,9003 bd2 ba2.3k sqft4926 County Road 3110, Campbell, TX 75422For SaleMLS ID #21308228, Jessica Anderson. NTREIS
- $295,0003 bd2 ba1.1k sqft402 Lloyds Ln, Royse City, TX 75189For SaleMLS ID #21334849, Francisco Aguinaga. NTREIS
