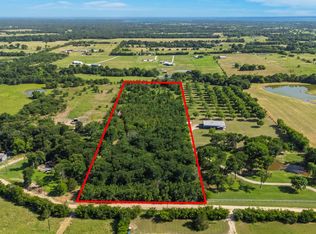
Looking to retire to the peace and quiet, or just have room to play, this home may suite all your needs. Currently in Ag, this 10 acre parcel has 2 ponds and approx 75 producing pecan trees giving you a built-in hobby, or a source of seasonal income! A gated entry and a winding driveway will lead you to a meticulously cared-for 2 bedroom, 2 bathroom, 2 car garage barndominium. Enjoy sweeping views from the massive covered front and back porches, which are perfect for evening entertaining or just enjoying your morning cups of brew! With full-length overhangs and deep porches, the current 2-2 floorplan can easily be expanded to add more bedrooms if needed. The property also features a bonus aerobic septic system (from a previous homesite), making it the ideal spot to build your dream shop or a guest house. Located in the highly-rated Lone Oak ISD and minutes from the waters of Lake Tawakoni and Lake Fork for all your water activities!
For sale
Price cut: $10K (7/16)
$439,900
4881 White Rock, Lone Oak, TX 75453
2beds
1,200sqft
:
Get pre-qualified$3,174/mo
Single Family Residence
Built in 1994
10.23 Acres Lot
$435,100 Zestimate®
$367/sqft
$-- HOA
What's special
Gated entryWinding driveway
- 152 days |
- 286 |
- 27 |
Zillow last checked:
Listing updated:
Listed by:
Sonny Upchurch 0435655 972-365-5176,
CENTURY 21 Upchurch Real Estate 903-356-3116
Source: NTREIS,MLS#: 21194764
Facts & features
Interior
Bedrooms & bathrooms
- Bedrooms: 2
- Bathrooms: 2
- Full bathrooms: 2
Primary bedroom
- Features: Ceiling Fan(s), Walk-In Closet(s)
- Level: First
- Dimensions: 14 x 17
Bedroom
- Features: Ceiling Fan(s)
- Level: First
- Dimensions: 10 x 9
Dining room
- Features: Built-in Features, Ceiling Fan(s)
- Level: First
- Dimensions: 13 x 9
Kitchen
- Features: Built-in Features, Ceiling Fan(s), Granite Counters
- Level: First
- Dimensions: 13 x 11
Living room
- Features: Ceiling Fan(s)
- Level: First
- Dimensions: 15 x 14
Utility room
- Level: First
- Dimensions: 14 x 6
Heating
- Central, Heat Pump
Cooling
- Central Air, Ceiling Fan(s), Electric
Appliances
- Included: Disposal
- Laundry: Laundry in Utility Room
Features
- Granite Counters
- Flooring: Laminate
- Windows: Window Coverings
- Has basement: No
- Has fireplace: No
Interior area
- Total interior livable area: 1,200 sqft
Video & virtual tour
Property
Parking
- Total spaces: 6
- Parking features: Additional Parking, Covered, Carport, Garage, Garage Door Opener
- Attached garage spaces: 2
- Carport spaces: 2
- Covered spaces: 6
Features
- Levels: One
- Stories: 1
- Patio & porch: Awning(s), Covered
- Exterior features: Awning(s), Fire Pit
- Pool features: None
- Fencing: Barbed Wire,Metal,Perimeter
Lot
- Size: 10.23 Acres
- Dimensions: 330 x 1347
- Features: Acreage, Pond on Lot
- Residential vegetation: Wooded
Details
- Parcel number: R1283
Construction
Type & style
- Home type: SingleFamily
- Architectural style: Barndominium,Farmhouse
- Property subtype: Single Family Residence
- Attached to another structure: Yes
Materials
- Metal Siding
- Foundation: Slab
- Roof: Metal
Condition
- Year built: 1994
Utilities & green energy
- Sewer: Aerobic Septic, Septic Tank
- Water: Community/Coop, Rural
- Utilities for property: Electricity Available, Overhead Utilities, Septic Available, Water Available
Community & HOA
Community
- Subdivision: None
HOA
- Has HOA: No
Location
- Region: Lone Oak
Financial & listing details
- Price per square foot: $367/sqft
- Annual tax amount: $2,712
- Date on market: 3/2/2026
- Cumulative days on market: 153 days
- Listing terms: Cash,Conventional
- Exclusions: Fridge in kitchen, Hot Tub, possibly swimming pool in the back yard, Windmill in the front yard, and swings on the front and back porches
- Road surface type: Gravel
Estimated market value
$435,100
$413,000 - $457,000
$1,290/mo
Price history
| Date | Event | Price |
|---|---|---|
| 7/16/2026 | Listed for sale | $439,900-2.2%$367/sqft |
Source: NTREIS #21194764 Report a problem | ||
| 4/1/2026 | Contingent | $449,900$375/sqft |
Source: NTREIS #21194764 Report a problem | ||
| 3/2/2026 | Listed for sale | $449,900$375/sqft |
Source: NTREIS #21194764 Report a problem | ||
Public tax history
Tax history is unavailable.
Monthly payment
Est. payment
Payment breakdown
Explore the cost of this home by adjusting the details. Changes won't be saved.Climate risks
Neighborhood: 75453
Nearby schools
GreatSchools rating
- 6/10Lone Oak Elementary SchoolGrades: PK-5Distance: 2 mi
- 7/10Lone Oak Middle SchoolGrades: 6-8Distance: 2 mi
- 7/10Lone Oak High SchoolGrades: 9-12Distance: 1.9 mi
Schools provided by the listing agent
- Elementary: Loneoak
- Middle: Loneoak
- High: Loneoak
- District: Lone Oak ISD
Source: NTREIS. This data may not be complete. We recommend contacting the local school district to confirm school assignments for this home.
- $110,866-- bd-- ba-- sqftWhite Rock Rd, Lone oak, TX 75453Off Market
- $--10.231 AcresWhite Rock Rd, Lone oak, TX 75453Sold
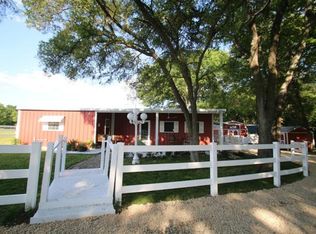
- $373,0002 bd2 ba1.7k sqft4993 White Rock, Lone Oak, TX 75453Off Market
- $348,800-- bd-- ba1.3k sqft4702 White Rock Rd, Lone Oak, TX 75453Off Market
- $249,500-- bd-- ba-- sqft4764 White Rock Rd, Lone Oak, TX 75453Off Market
- $694,400-- bd2 ba3.3k sqft4827 White Rock Rd, Lone Oak, TX 75453Off Market
- $212,700-- bd-- ba-- sqft4827 White Rock Rd, Lone Oak, TX 75453Off Market
- $284,700-- bd1 ba1.1k sqft4881 White Rock Rd, Lone Oak, TX 75453Off Market
A local agent can set up tours, give advice and negotiate with sellers.
Similar homes
- $435,0003 bd2 ba1.4k sqft2721 Fm 2649, Lone Oak, TX 75453For Sale
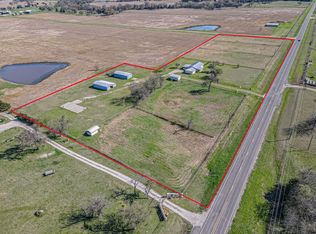 MLS ID #21331564, LeeAnn Doss. NTREIS
 - $380,0003 bd2 ba1.6k sqft6886 County Road 2550, Quinlan, TX 75474For Sale
 MLS ID #21341625, Carlos De La Cruz. NTREIS
 - $407,5003 bd2 ba1.6k sqft302 County Road 3320, Greenville, TX 75402For Sale
 MLS ID #21304279, Taylor Pendley. NTREIS
 - $239,9003 bd2 ba1.4k sqft112 W Cedar St, Lone Oak, TX 75453For Sale
 MLS ID #21230731, Dayna McCracken. NTREIS
 - $498,9003 bd2 ba1.7k sqft6051 County Road 2297, Quinlan, TX 75474For SaleMLS ID #21319156, Nickie Feddersen. NTREIS
- $250,0003 bd2 ba945 sqft450 Rs County Rd, Pt, TX 75472For SaleMLS ID #21342522, Deann Potts. NTREIS
- $299,9003 bd2 ba1.4k sqft564 County Road 3505, Quinlan, TX 75474For SaleMLS ID #21227688, Daniela Vazquez. NTREIS
- $399,0004 bd2 ba1.7k sqft1724 E Crestway Dr, West Tawakoni, TX 75474For SaleMLS ID #21278073, Jennifer Martinez. NTREIS
- $289,9003 bd2 ba1.4k sqft4571 County Road 3521, Greenville, TX 75402For SaleMLS ID #21318147, Sonny Upchurch. NTREIS
- $425,0003 bd3 ba1.7k sqft2021 Lake Highland E, Quinlan, TX 75474For SaleMLS ID #21321993, Kathy Hobbs. NTREIS
- $509,9953 bd2 ba1.6k sqft300 Rs County Rd #3367, Emory, TX 75440For SaleMLS ID #21272602, Bryant Nieves. NTREIS
- $350,0003 bd2 ba1.1k sqft1910 Goodnight Blvd, Wills Point, TX 75169For SaleMLS ID #21183440, Sherry Scott Moore. NTREIS
- $345,0002 bd2 ba1.4k sqft1410 Rs County Rd, Pt, TX 75472For SaleMLS ID #21249315, Melissa Collier. NTREIS
- $299,9004 bd3 ba1.3k sqft344 Egret Cir, East Tawakoni, TX 75472For SaleMLS ID #26007756, Rebecca Burks, RE/MAX Professionals. GTARMLS
- $299,0003 bd2 ba1.3k sqft4396 Farm Road 275 Hwy S, Cumby, TX 75433For SaleMLS ID #21194685, Marlin Jones. NTREIS
- $349,9963 bd2 ba1.3k sqft619 County Road 3350, Emory, TX 75440For SaleMLS ID #21215778, Genevieve Golden. NTREIS
- $239,0002 bd1 ba1k sqft480 Oak Leaf Trl, East Tawakoni, TX 75472For SaleMLS ID #21070716, LQ Marshall. NTREIS
- $385,0003 bd2 ba1.7k sqft321 Rs County Rd #3310, Emory, TX 75440For SaleMLS ID #21220988, Jeremy Norman. NTREIS
- $335,0003 bd2 ba1.6k sqft362 Old Mill Ln, East Tawakoni, TX 75472For SaleMLS ID #25013526, Elaine Fabbri, RE/MAX Landmark. GTARMLS
- $370,0001 bd1 ba896 sqft1525 Rs County Rd, Pt, TX 75472For SaleMLS ID #21325464, Toni Arrant. NTREIS
