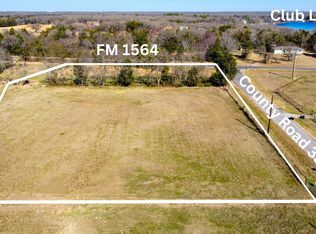
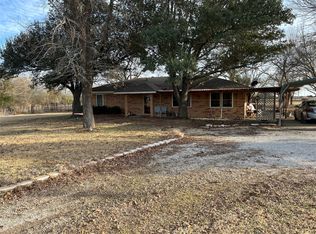
3-2-2 Brick Home on 2.3 Acres across from Club Lake! The entire property is pipe fenced to help keep your animals inside! Metal shop building with concrete and electric. This home is in need of total rehab, including the pool, but it is located in a highly sought after location with tons of potential which make this your diamond in the rough! Whether you want to rehab this home, or build a new one, this one is priced to give you the option of doing either. Located just minutes to L3 Harris and Greenville, between Hwy 34 and Hwy 69 making for easy commutes, minutes from Lake Tawakoni for fishing and outdoor recreation and also in Lone Oak ISD if you have kids that are in school. Home is being sold as-is, where-is. This is part of an estate and may need a little extra time for closing.
For sale
$289,900
4571 County Road 3521, Greenville, TX 75402
3beds
1,474sqft
:
Get pre-qualified$2,110/mo
Single Family Residence
Built in 1990
2.38 Acres Lot
$277,300 Zestimate®
$197/sqft
$-- HOA
What's special
Across from club lake
- 32 days |
- 1,085 |
- 28 |
Likely to sell faster than
Zillow last checked:
Listing updated:
Listed by:
Sonny Upchurch 0435655 972-365-5176,
CENTURY 21 Upchurch Real Estate 903-356-3116,
Phillip Byrd 0696223 972-890-4556,
CENTURY 21 Upchurch Real Estate
Source: NTREIS,MLS#: 21318147
Facts & features
Interior
Bedrooms & bathrooms
- Bedrooms: 3
- Bathrooms: 2
- Full bathrooms: 2
Primary bedroom
- Level: First
- Dimensions: 11 x 16
Bedroom
- Level: First
- Dimensions: 10 x 10
Bedroom
- Level: First
- Dimensions: 10 x 10
Dining room
- Level: First
- Dimensions: 8 x 12
Kitchen
- Level: First
- Dimensions: 11 x 9
Living room
- Features: Fireplace
- Level: First
- Dimensions: 14 x 20
Heating
- Other
Cooling
- Other
Appliances
- Included: Double Oven, Electric Cooktop
Features
- Eat-in Kitchen, Kitchen Island
- Has basement: No
- Number of fireplaces: 1
- Fireplace features: Masonry, Wood Burning
Interior area
- Total interior livable area: 1,474 sqft
Video & virtual tour
Property
Parking
- Total spaces: 2
- Parking features: Gravel
- Attached garage spaces: 2
Features
- Levels: One
- Stories: 1
- Pool features: Other, Pool, Vinyl
- Fencing: Fenced,Metal,Pipe
Lot
- Size: 2.38 Acres
- Features: Acreage
Details
- Parcel number: 41355
Construction
Type & style
- Home type: SingleFamily
- Architectural style: Traditional,Farmhouse
- Property subtype: Single Family Residence
- Attached to another structure: Yes
Materials
- Brick
- Foundation: Slab
- Roof: Metal
Condition
- Year built: 1990
Utilities & green energy
- Sewer: Septic Tank
- Utilities for property: Electricity Available, Septic Available
Community & HOA
Community
- Subdivision: Club Acres Add
HOA
- Has HOA: No
Location
- Region: Greenville
Financial & listing details
- Price per square foot: $197/sqft
- Tax assessed value: $343,290
- Annual tax amount: $5,243
- Date on market: 7/1/2026
- Cumulative days on market: 34 days
- Listing terms: Cash,Conventional
Estimated market value
$277,300
$263,000 - $291,000
$2,085/mo
Price history
| Date | Event | Price |
|---|---|---|
| 7/1/2026 | Listed for sale | $289,900$197/sqft |
Source: NTREIS #21318147 Report a problem | ||
Public tax history
| Year | Property taxes | Tax assessment |
|---|---|---|
| 2025 | $1,416 -36.5% | $308,912 +10% |
| 2024 | $2,229 +1.6% | $280,829 +10% |
| 2023 | $2,195 -42.7% | $255,299 +10% |
| 2022 | $3,829 +4.2% | $232,090 +10% |
| 2021 | $3,674 +8.8% | $210,991 +10% |
| 2020 | $3,377 -7.1% | $191,810 -3.4% |
| 2019 | $3,636 +7.3% | $198,646 +10% |
| 2018 | $3,388 +11.2% | $180,587 +10% |
| 2017 | $3,047 +5.9% | $164,170 +6.2% |
| 2016 | $2,877 +3.1% | $154,600 +13.9% |
| 2015 | $2,791 | $135,710 -3.1% |
| 2014 | $2,791 | $140,120 +8.1% |
| 2013 | -- | $129,650 +0.1% |
| 2012 | -- | $129,530 +1.4% |
| 2011 | -- | $127,760 +0.7% |
| 2010 | -- | $126,830 -0.8% |
| 2009 | -- | $127,820 -1.1% |
| 2008 | -- | $129,250 +2.8% |
| 2007 | -- | $125,680 -2.4% |
| 2006 | -- | $128,750 |
| 2005 | -- | $128,750 +9.3% |
| 2004 | -- | $117,810 +14.4% |
| 2002 | -- | $102,990 +12% |
| 2001 | -- | $91,930 |
Find assessor info on the county website
Monthly payment
Est. payment
Payment breakdown
Explore the cost of this home by adjusting the details. Changes won't be saved.Climate risks
Neighborhood: 75402
Nearby schools
GreatSchools rating
- 6/10Lone Oak Elementary SchoolGrades: PK-5Distance: 6.2 mi
- 7/10Lone Oak Middle SchoolGrades: 6-8Distance: 6.3 mi
- 7/10Lone Oak High SchoolGrades: 9-12Distance: 6.4 mi
Schools provided by the listing agent
- Elementary: Loneoak
- Middle: Loneoak
- High: Loneoak
- District: Lone Oak ISD
Source: NTREIS. This data may not be complete. We recommend contacting the local school district to confirm school assignments for this home.
- $218,000-- bd-- ba1.9k sqft4611 County Road 3521, Greenville, TX 75402Off Market
- $526,400-- bd8 ba1.9k sqft4611 County Road 3521, Greenville, TX 75402Off Market
- $277,600-- bd8 ba1k sqft2388 Fm 1564 E, Greenville, TX 75402Off Market
- $--3.22 Acres4584 County Road 3521, Greenville, TX 75402Sold
- $349,700-- bd8 ba1.6k sqft2455 Fm 1564 E, Greenville, TX 75402Off Market
- $380,900-- bd-- ba2.1k sqft4556 W Beach Dr, Lone Oak, TX 75453Off Market
- $237,800-- bd5 ba1.1k sqft4534 W Beach Dr, Greenville, TX 75402Off Market
- $184,400-- bd5 ba840 sqft4532 W Beach Dr, Greenville, TX 75402Off Market
A local agent can set up tours, give advice and negotiate with sellers.
Similar homes
- $284,9002 bd2 ba1.6k sqft3168 County Road 2182, Greenville, TX 75402For Sale
 MLS ID #21336672, Cody Banks Banks. NTREIS
 - $265,0003 bd3 ba2k sqft1053 Mary St, Quinlan, TX 75474For Sale
 MLS ID #21164729, Traci Miller. NTREIS
 - $274,9003 bd2 ba1.6k sqft2003 Egret Ln, Greenville, TX 75402For Sale
 MLS ID #21271040, Morgan Mrtinez. NTREIS
 - $299,9003 bd2 ba1.4k sqft564 County Road 3505, Quinlan, TX 75474For Sale
 MLS ID #21227688, Daniela Vazquez. NTREIS
 - $265,0001 bd1 ba1k sqft7961 Telegraph Rd, Quinlan, TX 75474For SaleMLS ID #21345078, Miriam Rodriguez. NTREIS
- $325,0003 bd2 ba1.7k sqft3104 Canton St, Greenville, TX 75402For SaleMLS ID #21261642, Cathy Beane. NTREIS
- $310,0004 bd3 ba1.9k sqft10513 Shauna Dr, Greenville, TX 75402For SaleMLS ID #21160547, Harold Pyles. NTREIS
- $215,0003 bd2 ba1.5k sqft6700 Sayle St, Greenville, TX 75402For SaleMLS ID #21344251, Mechelle Davis. NTREIS
- $315,0003 bd2 ba1.6k sqft5602 County Road 2526, Royse City, TX 75189For SaleMLS ID #21307884, Olga Duran. NTREIS
- $418,0003 bd2 ba2k sqft2104 State Highway 69 S, Greenville, TX 75402For SaleMLS ID #21158210, Holly Gray. NTREIS
- $255,0003 bd2 ba1.4k sqft6910 Sayle St, Greenville, TX 75402For SaleMLS ID #21213448, Jeremy Dicken. NTREIS
- $299,0003 bd2 ba1.5k sqft8088 Telegraph Rd, Quinlan, TX 75474For SaleMLS ID #21300891, Richard Chambers. NTREIS
- $299,0003 bd2 ba1.3k sqft4396 Farm Road 275 Hwy S, Cumby, TX 75433For SaleMLS ID #21194685, Marlin Jones. NTREIS
- $325,0003 bd2 ba1.4k sqft2781 County Road 2134, Caddo Mills, TX 75135For SaleMLS ID #21306894, Abby Bair. NTREIS
- $285,0003 bd2 ba1.6k sqft236 Circle Dr, Pt, TX 75472For SaleMLS ID #21306789, Kathleen Hunnicutt. NTREIS
- $--4 bd2 ba2k sqft1113 Commerce Dr, Greenville, TX 75401AuctionAuction.com 2
- $250,0003 bd2 ba945 sqft450 Rs County Rd, Pt, TX 75472For SaleMLS ID #21342522, Deann Potts. NTREIS
- $322,0003 bd1 ba1.5k sqft2625 County Road 2510, Quinlan, TX 75474For SaleMLS ID #21292161, Johnnell Worthen. NTREIS
- $235,0004 bd2 ba1.7k sqft2406 W Broadview St, Greenville, TX 75402For SaleMLS ID #21316441, Amy Vasquez. NTREIS
- $249,5003 bd2 ba1.9k sqft4366 E Interstate Highway 30, Campbell, TX 75422For SaleMLS ID #21308205, Thomas Banks. NTREIS
