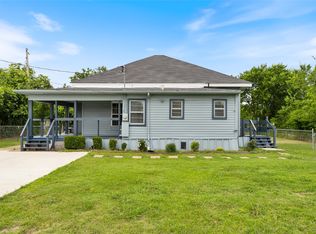
Bring your vision and creativity to this charming 3-bedroom, 2-bath home situated on 1.28 acres in Campbell, TX. Nestled among large mature oak trees, this property offers a peaceful country setting with plenty of room to enjoy the outdoors. Built in 1965, the home features solid bones and timeless character but is ready for some TLC to restore it to its full potential. Whether you're looking for a primary residence, investment opportunity, or renovation project, this property provides endless possibilities. The spacious lot offers ample room for gardening, recreation, or future improvements while maintaining the beauty and shade of the established trees. Conveniently located within the highly regarded Campbell ISD and with easy access to nearby amenities, this property is a rare opportunity to create the home you've always envisioned.
For sale
Price cut: $25K (8/12)
$224,500
4366 E Interstate Highway 30, Campbell, TX 75422
3beds
1,997sqft
Single Family Residence
Built in 1965
1.28 Acres Lot
$218,100 Zestimate®
$112/sqft
$-- HOA
What's special
Spacious lotLarge mature oak treesPeaceful country setting
- 116 days
- 165
- 18
Zillow last checked:
Listing updated:
Listed by:
Thomas Banks 0555016 903-455-9414,
CENTURY 21 Patterson Agency 903-455-9414,
Cody Banks Banks 0739801 903-453-7788,
CENTURY 21 Patterson Agency
Source: NTREIS,MLS#: 21308205
Facts & features
Interior
Bedrooms & bathrooms
- Bedrooms: 3
- Bathrooms: 2
- Full bathrooms: 2
Primary bedroom
- Features: Ceiling Fan(s), Walk-In Closet(s)
- Level: First
- Dimensions: 17 x 15
Bedroom
- Features: Ceiling Fan(s), Walk-In Closet(s)
- Level: First
- Dimensions: 14 x 9
Bedroom
- Features: Split Bedrooms, Walk-In Closet(s)
- Level: First
- Dimensions: 12 x 11
Primary bathroom
- Features: Built-in Features
- Level: First
- Dimensions: 8 x 5
Dining room
- Level: First
- Dimensions: 15 x 13
Other
- Features: Built-in Features
- Level: First
- Dimensions: 11 x 3
Kitchen
- Features: Built-in Features, Eat-in Kitchen, Pantry, Solid Surface Counters, Walk-In Pantry
- Level: First
- Dimensions: 11 x 11
Living room
- Features: Ceiling Fan(s)
- Level: First
- Dimensions: 21 x 16
Office
- Level: First
- Dimensions: 19 x 12
Utility room
- Features: Utility Room
- Level: First
- Dimensions: 7 x 5
Heating
- Propane, Wall Furnace
Cooling
- Ceiling Fan(s), Electric, Wall Unit(s)
Appliances
- Included: Dishwasher, Electric Cooktop, Disposal
- Laundry: Washer Hookup, Dryer Hookup, ElectricDryer Hookup, Laundry in Utility Room
Features
- Built-in Features, High Speed Internet, Pantry, Cable TV, Walk-In Closet(s)
- Flooring: Carpet, Luxury Vinyl Plank, Vinyl
- Windows: Skylight(s)
- Has basement: No
- Has fireplace: No
Interior area
- Total interior livable area: 1,997 sqft
Video & virtual tour
Property
Parking
- Parking features: Circular Driveway, Driveway, Gravel, On Site, Outside
Features
- Levels: One
- Stories: 1
- Patio & porch: Covered, Front Porch, Patio
- Exterior features: Rain Gutters
- Pool features: None
Lot
- Size: 1.28 Acres
- Features: Acreage, Hardwood Trees, Many Trees
- Residential vegetation: Partially Wooded
Details
- Additional structures: Workshop
- Parcel number: 23597
Construction
Type & style
- Home type: SingleFamily
- Architectural style: Ranch,Farmhouse
- Property subtype: Single Family Residence
- Attached to another structure: Yes
Materials
- Vinyl Siding, Wood Siding
- Roof: Composition
Condition
- Year built: 1965
Utilities & green energy
- Water: Community/Coop
- Utilities for property: Electricity Available, Electricity Connected, Propane, Overhead Utilities, Water Available, Cable Available
Community & HOA
Community
- Subdivision: William Downing
HOA
- Has HOA: No
Location
- Region: Campbell
Financial & listing details
- Price per square foot: $112/sqft
- Tax assessed value: $152,235
- Annual tax amount: $2,460
- Date on market: 6/22/2026
- Cumulative days on market: 118 days
- Listing terms: Cash,Conventional,1031 Exchange
- Road surface type: Asphalt
Estimated market value
$218,100
$207,000 - $229,000
$2,146/mo
Price history
| Date | Event | Price |
|---|---|---|
| 8/12/2026 | Price change | $224,500-10%$112/sqft |
Source: NTREIS #21308205 Report a problem | ||
| 6/22/2026 | Listed for sale | $249,500$125/sqft |
Source: NTREIS #21308205 Report a problem | ||
Public tax history
| Year | Property taxes | Tax assessment |
|---|---|---|
| 2026 | -- | $152,235 -8.4% |
| 2025 | $2,460 +4.6% | $166,130 +3.1% |
| 2024 | $2,352 +0.6% | $161,060 -1.5% |
| 2023 | $2,339 -3.8% | $163,470 +11.1% |
| 2022 | $2,432 +16.3% | $147,170 +25.7% |
| 2021 | $2,091 +0.9% | $117,110 +6.2% |
| 2020 | $2,073 -2% | $110,280 +4.9% |
| 2019 | $2,116 +20.1% | $105,110 +25.7% |
| 2018 | $1,762 +8% | $83,610 +0.3% |
| 2017 | $1,631 +2.1% | $83,320 +2.4% |
| 2016 | $1,597 +22.9% | $81,370 +8.4% |
| 2015 | $1,300 | $75,070 +18.3% |
| 2014 | $1,300 | $63,440 -1.2% |
| 2013 | -- | $64,210 -2.2% |
| 2012 | -- | $65,630 +28.9% |
| 2011 | -- | $50,920 -4.6% |
| 2010 | -- | $53,380 -6.1% |
| 2009 | -- | $56,850 -1.6% |
| 2008 | -- | $57,800 +22.2% |
| 2007 | -- | $47,300 -2.1% |
| 2006 | -- | $48,320 +0.6% |
| 2005 | -- | $48,020 +9.5% |
| 2004 | -- | $43,850 +12.1% |
| 2002 | -- | $39,110 +5.4% |
| 2001 | -- | $37,110 |
Find assessor info on the county website
Monthly payment
Est. payment
Payment breakdown
Explore the cost of this home by adjusting the details. Changes won't be saved.Climate risks
Neighborhood: 75422
Nearby schools
Schools provided by the listing agent
- Elementary: Campbell
- Middle: Campbell
- High: Campbell
- District: Campbell ISD
Source: NTREIS. This data may not be complete. We recommend contacting the local school district to confirm school assignments for this home.
- $707,500-- bd-- ba1.8k sqft4339 County Road 4112, Campbell, TX 75422Off Market
- $173,300-- bd-- ba1.3k sqft4322 E Interstate Highway 30, Campbell, TX 75422Off Market
- $253,400-- bd5 ba2.3k sqft4330 E Interstate Highway 30, Campbell, TX 75422Off Market
- $334,300-- bd-- ba-- sqft4274 E Interstate Highway 30, Campbell, TX 75422Off Market
Similar homes
- $250,0004 bd3 ba2.4k sqft4120 E Interstate Highway 30, Campbell, TX 75422For Sale
 MLS ID #21318253, Kathleen Hunnicutt. NTREIS
 - $245,0004 bd3 ba2.1k sqft607 Turtle Creek Dr, Greenville, TX 75402For Sale
 MLS ID #21404983, Amber Broadway. NTREIS
 - $225,0003 bd2 ba1.6k sqft4305 Templeton St, Greenville, TX 75401For Sale
 MLS ID #21284430, Nancy Herrera. NTREIS
 - $290,0003 bd2 ba1.9k sqft5294 County Road 4207, Campbell, TX 75422For Sale
 MLS ID #21405357, Jaiden Moore. NTREIS
