Welcome to 1417 Williamsburg Road in Greenville, TX! This refreshed 3-bedroom, 1.5-bath home offers comfortable, accessible living with several important updates already completed. In 2025, the flooring, interior walls, and shower were all redone, providing a clean, updated feel throughout the home. The functional floor plan includes three bedrooms, one full bathroom, and an additional half bathroom. The home is accessibility-friendly, offering features designed to provide greater ease and convenience for a variety of living needs. Whether you're looking for a comfortable primary residence, a starter home, or an investment opportunity, this property is ready for its next owner. Conveniently located in Greenville with easy access to local shopping, dining, schools, and major roadways, 1417 Williamsburg Road is a property worth seeing. Come take a look at the updates and see the possibilities this home has to offer!
For sale
$210,000
1417 Williamsburg Rd, Greenville, TX 75401
3beds
1,360sqft
Single Family Residence
Built in 1960
10,193 Square Feet Lot
$200,000 Zestimate®
$154/sqft
$-- HOA
What's special
Functional floor plan
- 22 days
- 171
- 3
Likely to sell faster than
Zillow last checked:
Listing updated:
Listed by:
Jake Lovell 0836374 (817)458-0402,
CLARK REAL ESTATE GROUP 817-458-0402,
Paige Onorio 0846068 951-201-1670,
CLARK REAL ESTATE GROUP
Source: NTREIS,MLS#: 21371104
Facts & features
Interior
Bedrooms & bathrooms
- Bedrooms: 3
- Bathrooms: 2
- Full bathrooms: 1
- 1/2 bathrooms: 1
Primary bedroom
- Features: Built-in Features, Dual Sinks
- Level: First
- Dimensions: 1 x 1
Living room
- Level: First
- Dimensions: 1 x 1
Heating
- Central, Electric
Cooling
- Central Air, Ceiling Fan(s), Electric
Appliances
- Included: Dishwasher, Electric Cooktop, Electric Oven, Electric Range, Disposal
Features
- Built-in Features, Decorative/Designer Lighting Fixtures, Dumbwaiter, Eat-in Kitchen, Pantry, Cable TV, Walk-In Closet(s)
- Has basement: No
- Number of fireplaces: 1
- Fireplace features: Blower Fan, Living Room, Masonry
Interior area
- Total interior livable area: 1,360 sqft
Video & virtual tour
Property
Parking
- Total spaces: 4
- Parking features: Attached Carport, Additional Parking, Asphalt, Covered, Driveway
- Has garage: Yes
- Carport spaces: 4
Accessibility
- Accessibility features: Accessible Full Bath, Accessible Bedroom, Customized Wheelchair Accessible, Grip-Accessible Features, Accessible Approach with Ramp, Accessible Doors, Accessible Entrance
Features
- Levels: One
- Stories: 1
- Pool features: None
Lot
- Size: 10,193 Square Feet
Details
- Parcel number: 47263
Construction
Type & style
- Home type: SingleFamily
- Architectural style: Detached
- Property subtype: Single Family Residence
Condition
- Year built: 1960
Utilities & green energy
- Sewer: Public Sewer
- Water: Public
- Utilities for property: Electricity Available, Sewer Available, Water Available, Cable Available
Community & HOA
Community
- Subdivision: Holiday Hills
HOA
- Has HOA: No
Location
- Region: Greenville
Financial & listing details
- Price per square foot: $154/sqft
- Tax assessed value: $152,040
- Annual tax amount: $799
- Date on market: 9/8/2026
- Listing terms: Cash,Conventional,Contract,FHA
- Road surface type: Asphalt
Estimated market value
$200,000
$190,000 - $210,000
$1,425/mo
Price history
| Date | Event | Price |
|---|---|---|
| 9/8/2026 | Listed for sale | $210,000$154/sqft |
Source: NTREIS #21371104 Report a problem | ||
Public tax history
| Year | Property taxes | Tax assessment |
|---|---|---|
| 2025 | $799 +3.7% | $122,806 +10% |
| 2024 | $771 +1.2% | $111,642 +10% |
| 2023 | $761 +5% | $101,493 +10% |
| 2022 | $725 -19.7% | $92,266 +10% |
| 2021 | $903 +21.1% | $83,878 +10% |
| 2020 | $746 +0.1% | $76,253 +10% |
| 2019 | $745 +11.7% | $69,321 +10% |
| 2018 | $667 +9.9% | $63,019 +10% |
| 2017 | $607 +4.1% | $57,290 +3.6% |
| 2016 | $583 -21.5% | $55,280 +1.5% |
| 2015 | $743 | $54,480 -5.5% |
| 2014 | $743 | $57,630 +2.4% |
| 2013 | -- | $56,300 +0.7% |
| 2012 | -- | $55,890 -3.4% |
| 2011 | -- | $57,870 +1.4% |
| 2010 | -- | $57,080 -1.1% |
| 2009 | -- | $57,710 +2% |
| 2008 | -- | $56,580 +5.1% |
| 2007 | -- | $53,830 |
| 2006 | -- | $53,830 |
| 2005 | -- | $53,830 -4.5% |
| 2004 | -- | $56,380 +16.6% |
| 2002 | -- | $48,360 +9.2% |
| 2001 | -- | $44,280 |
| 2000 | -- | $44,280 |
Find assessor info on the county website
Monthly payment
Est. payment
Payment breakdown
Explore the cost of this home by adjusting the details. Changes won't be saved.Climate risks
Neighborhood: Holiday Hills
Nearby schools
Schools provided by the listing agent
- Elementary: Crockett
- Middle: Greenville
- High: Greenville
- District: Greenville ISD
Source: NTREIS. This data may not be complete. We recommend contacting the local school district to confirm school assignments for this home.
- $174,800-- bd7 ba1.2k sqft1415 Williamsburg Rd, Greenville, TX 75401Off Market
- $157,200-- bd7 ba1.2k sqft1419 Williamsburg Rd, Greenville, TX 75401Off Market
- $216,900-- bd7 ba1.1k sqft1413 Williamsburg Rd, Greenville, TX 75401Off Market
- $153,700-- bd5 ba1.2k sqft1416 Glendale St, Greenville, TX 75401Off Market
Similar homes
- $199,0003 bd2 ba1.5k sqft1119 Commerce Dr, Greenville, TX 75401For Sale
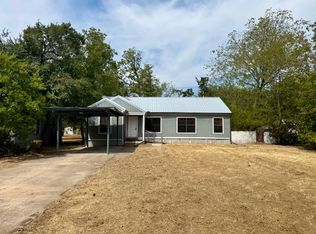 MLS ID #21373352, Brett Ross. NTREIS
 - $177,5004 bd2 ba2k sqft1113 Commerce Dr, Greenville, TX 75401For Sale
 MLS ID #21396096, Kevin Riney. NTREIS
 - $--3 bd2 ba1.1k sqft901 Park St, Greenville, TX 75401Auction
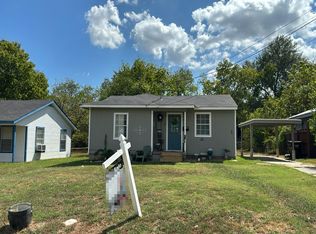 Auction.com 2
 - $210,0004 bd3 ba1.9k sqft4004 4th St, Greenville, TX 75401For Sale
 MLS ID #21219459, Omar Montoya. NTREIS
