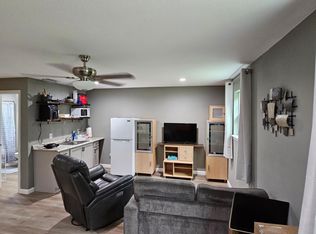
This updated 3-bedroom, 2-bath home features a thoughtfully designed layout with a private suite that creates the perfect setup for house hacking, multigenerational living, or guest accommodations. With its own space and separation from the main living area, it opens the door for potential rental income while still maintaining comfort and privacy. This amazing space has previously been utilized for supplemental income that substantial covers a large portion of the monthly expenses.
The main living area is bright and open, connecting seamlessly to the kitchen with updated finishes, new appliances and a layout that maximizes everyday livability. Neutral tones throughout make this home move-in ready from day one.
Situated on a generously sized lot, the property offers a large fenced backyard with room to expand, entertain, or simply enjoy the outdoor space. A covered carport, very nice shed and extended driveway provide plenty of parking and convenience.
Whether you’re a first-time buyer looking to offset your mortgage or an investor seeking a flexible property with income potential, this home delivers a rare combination of affordability and opportunity.
For sale
$189,000
901 Park St, Greenville, TX 75401
3beds
1,149sqft
:
Get pre-qualified$1,389/mo
Single Family Residence
Built in 1975
7,448 Square Feet Lot
$186,600 Zestimate®
$164/sqft
$-- HOA
What's special
Neutral tones throughoutThoughtfully designed layoutVery nice shedGenerously sized lotLarge fenced backyardCovered carport
- 161 days |
- 98 |
- 4 |
Zillow last checked:
Listing updated:
Listed by:
Beth Noska 0758697 214-995-9091,
Calloway Real Estate LLC 214-995-9091
Source: NTREIS,MLS#: 21191285
Facts & features
Interior
Bedrooms & bathrooms
- Bedrooms: 3
- Bathrooms: 2
- Full bathrooms: 2
Primary bedroom
- Level: First
- Dimensions: 0 x 0
Bedroom
- Level: First
- Dimensions: 0 x 0
Bedroom
- Level: First
- Dimensions: 0 x 0
Bedroom
- Level: First
- Dimensions: 0 x 0
Other
- Level: First
- Dimensions: 0 x 0
Other
- Level: First
- Dimensions: 0 x 0
Kitchen
- Level: First
- Dimensions: 0 x 0
Living room
- Level: First
- Dimensions: 0 x 0
Heating
- Central
Cooling
- Central Air
Appliances
- Included: Some Gas Appliances, Dryer, Electric Range, Electric Water Heater, Microwave, Plumbed For Gas, Refrigerator, Washer
- Laundry: Washer Hookup, Electric Dryer Hookup, Laundry in Utility Room
Features
- High Speed Internet, Open Floorplan
- Flooring: Luxury Vinyl Plank
- Has basement: No
- Has fireplace: No
Interior area
- Total interior livable area: 1,149 sqft
Video & virtual tour
Property
Parking
- Total spaces: 1
- Parking features: Additional Parking
- Carport spaces: 1
Features
- Levels: One
- Stories: 1
- Pool features: None
Lot
- Size: 7,448 Square Feet
Details
- Parcel number: 45012
Construction
Type & style
- Home type: SingleFamily
- Architectural style: Detached
- Property subtype: Single Family Residence
Materials
- Foundation: Slab
- Roof: Shingle
Condition
- Year built: 1975
Utilities & green energy
- Sewer: Public Sewer
- Utilities for property: Sewer Available
Community & HOA
Community
- Security: Smoke Detector(s)
- Subdivision: Gaughen Hank Add
HOA
- Has HOA: No
Location
- Region: Greenville
Financial & listing details
- Price per square foot: $164/sqft
- Tax assessed value: $153,240
- Annual tax amount: $3,180
- Date on market: 2/26/2026
- Cumulative days on market: 132 days
- Listing terms: Cash,Conventional,FHA,VA Loan
Estimated market value
$186,600
$177,000 - $196,000
$1,403/mo
Price history
| Date | Event | Price |
|---|---|---|
| 3/30/2026 | Price change | $189,000-5.5%$164/sqft |
Source: NTREIS #21191285 Report a problem | ||
| 3/16/2026 | Price change | $199,900-7%$174/sqft |
Source: NTREIS #21191285 Report a problem | ||
| 3/8/2026 | Price change | $215,000-6.5%$187/sqft |
Source: NTREIS #21191285 Report a problem | ||
| 2/26/2026 | Listed for sale | $230,000+27.8%$200/sqft |
Source: NTREIS #21191285 Report a problem | ||
| 7/5/2022 | Sold | -- |
Source: Ebby Halliday solds #20066760_75401 Report a problem | ||
| 5/31/2022 | Pending sale | $180,000$157/sqft |
Source: NTREIS #20066760 Report a problem | ||
| 5/27/2022 | Listed for sale | $180,000-18.2%$157/sqft |
Source: NTREIS #20066760 Report a problem | ||
| 5/19/2022 | Listing removed | $220,000$191/sqft |
Source: NTREIS #20033459 Report a problem | ||
| 4/26/2022 | Price change | $220,000-12%$191/sqft |
Source: NTREIS #20033459 Report a problem | ||
| 4/16/2022 | Listed for sale | $250,000$218/sqft |
Source: NTREIS #20033459 Report a problem | ||
Public tax history
| Year | Property taxes | Tax assessment |
|---|---|---|
| 2025 | $1,368 -24.9% | $153,240 -4.9% |
| 2024 | $1,821 +0.8% | $161,170 +3.9% |
| 2023 | $1,806 -8.5% | $155,070 +76.2% |
| 2022 | $1,973 +455.7% | $88,000 +133.2% |
| 2021 | $355 +7% | $37,734 +10% |
| 2020 | $332 -9.4% | $34,304 +10% |
| 2019 | $366 +10.5% | $31,185 +10% |
| 2018 | $332 +8.3% | $28,350 +9.1% |
| 2017 | $306 -51% | $25,990 +15.1% |
| 2016 | $624 +678.1% | $22,590 +10.3% |
| 2015 | $80 | $20,480 -1.1% |
| 2014 | $80 | $20,700 |
| 2013 | -- | $20,700 -3.4% |
| 2012 | -- | $21,420 -0.7% |
| 2011 | -- | $21,570 +5% |
| 2010 | -- | $20,540 |
| 2009 | -- | $20,540 |
| 2008 | -- | $20,540 +10.7% |
| 2007 | -- | $18,560 |
| 2006 | -- | $18,560 |
| 2005 | -- | $18,560 +8.5% |
| 2004 | -- | $17,110 +8.4% |
| 2002 | -- | $15,790 |
| 2001 | -- | $15,790 +24.5% |
| 2000 | -- | $12,680 |
Find assessor info on the county website
Monthly payment
Est. payment
Payment breakdown
Explore the cost of this home by adjusting the details. Changes won't be saved.Climate risks
Neighborhood: 75401
Nearby schools
GreatSchools rating
- 2/10Travis Elementary SchoolGrades: 5-6Distance: 1.4 mi
- 2/10Greenville Middle SchoolGrades: 7-8Distance: 1.6 mi
- 3/10Greenville High SchoolGrades: 9-12Distance: 2.4 mi
Schools provided by the listing agent
- Elementary: Lamar
- Middle: Greenville
- High: Greenville
- District: Greenville ISD
Source: NTREIS. This data may not be complete. We recommend contacting the local school district to confirm school assignments for this home.
- $---- bd1 ba500 sqft901 Park St #B, Greenville, TX 75401Off Market
- $123,900-- bd5 ba650 sqft809 Park St, Greenville, TX 75401Off Market
- $153,900-- bd5 ba1k sqft903 Park St, Greenville, TX 75401Off Market
- $222,600-- bd-- ba1.3k sqft912 Park St, Greenville, TX 75401Off Market
- $149,000-- bd5 ba1.1k sqft807 Park St, Greenville, TX 75401Off Market
- $---- bd-- ba-- sqft914 Park St, Greenville, TX 75401Auction
- $108,5003 bd1 ba1.6k sqft905 Park St, Greenville, TX 75401Off Market
- $47,570-- bd-- ba-- sqft816 Cornelia St, Greenville, TX 75401Off Market
A local agent can set up tours, give advice and negotiate with sellers.
Similar homes
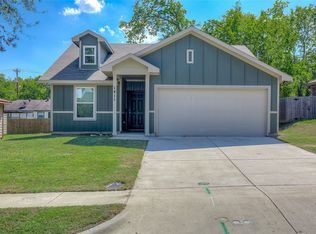
- $190,0003 bd2 ba1k sqft1411 Hemphill St, Greenville, TX 75401For Sale
 MLS ID #21318001, Tami Rexrode. NTREIS
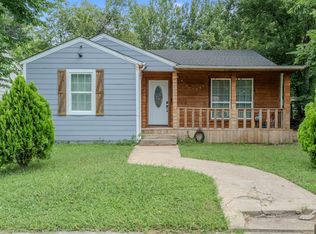
 - $184,9003 bd2 ba1.1k sqft1517 Oneal St, Greenville, TX 75401For Sale
 MLS ID #21314921, Heather McCallister. NTREIS
 - $175,0003 bd1 ba1.4k sqft1619 Oneal St, Greenville, TX 75401For Sale
 MLS ID #21346791, Kathleen Hunnicutt. NTREIS
 - $180,0003 bd2 ba1k sqft1112 Marshall St, Greenville, TX 75401For Sale
 MLS ID #21209250, Jonathan Rangel. NTREIS
 - $189,0004 bd2 ba1.2k sqft2117 Frazier St, Greenville, TX 75401For SaleMLS ID #21168435, Ashley Hammons. NTREIS
- $215,0003 bd2 ba1.3k sqft1612 Jones St, Greenville, TX 75401For SaleMLS ID #21327299, Moussa Mikhel. NTREIS
- $194,9993 bd2 ba1.1k sqft3612 Short St, Greenville, TX 75401For SaleMLS ID #21210956, Kyleigh Hinson. NTREIS
- $184,9003 bd2 ba1.5k sqft3419 Washington St, Greenville, TX 75401For SaleMLS ID #21110097, Tommy McMahan. NTREIS
- $190,0003 bd2 ba1.2k sqft3003 Mitchell St, Greenville, TX 75402For SaleMLS ID #21246030, Kaylie Williams. NTREIS
- $147,5003 bd2 ba1.5k sqft1214 Jones St, Greenville, TX 75401For SaleMLS ID #21248899, Bernard Bell. NTREIS
- $170,0003 bd2 ba1.4k sqft3606 Sayle St, Greenville, TX 75401For SaleMLS ID #21270041, Nicole Cambora. NTREIS
- $185,0003 bd2 ba1.6k sqft6307 Stonewall St, Greenville, TX 75402For SaleMLS ID #21290552, Nacole Ricks. NTREIS
- $209,9003 bd2 ba1.2k sqft4104 Gordon St, Greenville, TX 75401For SaleMLS ID #21301566, Bernard Bell. NTREIS
- $199,9003 bd2 ba1.2k sqft6413 Stonewall St, Greenville, TX 75402For SaleMLS ID #21207552, Kevin Sawatsky. NTREIS
- $215,0003 bd1 ba1.2k sqft1811 Wesley St, Greenville, TX 75401For SaleMLS ID #21278606, Lily Vaquera-Garza. NTREIS
- $180,0003 bd2 ba1.2k sqft3513 Caddo St, Greenville, TX 75401For Sale By Owner
- $238,0003 bd2 ba1.6k sqft4305 Templeton St, Greenville, TX 75401For SaleMLS ID #21284430, Nancy Herrera. NTREIS
- $220,0003 bd2 ba1.1k sqft5213 Hilltop Dr, Greenville, TX 75402For SaleMLS ID #21319728, Lexi Holt. NTREIS
- $195,0003 bd2 ba1.6k sqft6713 Wren Dr, Greenville, TX 75402For SaleMLS ID #21071892, Willie Gardner. NTREIS
- $219,0003 bd2 ba1.5k sqft4112 Roberts St, Greenville, TX 75401For SaleMLS ID #21223903, Labeebah Thomas. NTREIS
