Located in a quiet residential neighborhood, this as-is property offers a great opportunity for investors, cash buyers, or homeowners looking to build equity through updates. Seller is offering up to $5,000 in buyer concessions with an acceptable offer, providing added flexibility toward allowable closing costs or other eligible expenses. The home features a functional floor plan with spacious living areas, a practical kitchen, and comfortable bedrooms ready for your personal touch. The generous lot offers room for outdoor enjoyment or future improvements. Conveniently located near schools, shopping, dining, and major roadways, this home combines neighborhood charm with easy access to everyday amenities. Don't miss this opportunity to own a property with strong potential in the growing Greenville market.
For sale
Price cut: $15K (8/17)
$180,000
6713 Wren Dr, Greenville, TX 75402
3beds
1,664sqft
Single Family Residence
Built in 1974
1,663 Square Feet Lot
$-- Zestimate®
$108/sqft
$-- HOA
What's special
Generous lotRoom for outdoor enjoymentFunctional floor planComfortable bedroomsPractical kitchen
- 48 days |
- 287 |
- 10 |
Zillow last checked:
Listing updated:
Listed by:
Willie Gardner 0692126 855-299-7653,
Mark Spain Real Estate 855-299-7653
Source: NTREIS,MLS#: 21071892
Facts & features
Interior
Bedrooms & bathrooms
- Bedrooms: 3
- Bathrooms: 2
- Full bathrooms: 1
- 1/2 bathrooms: 1
Primary bedroom
- Level: First
- Dimensions: 0 x 0
Living room
- Level: First
- Dimensions: 0 x 0
Heating
- Central, Electric
Cooling
- Central Air, Electric, Gas
Appliances
- Included: Built-In Gas Range
Features
- Pantry
- Has basement: No
- Has fireplace: No
Interior area
- Total interior livable area: 1,664 sqft
Video & virtual tour
Property
Parking
- Total spaces: 1
- Parking features: Driveway
- Carport spaces: 1
Features
- Levels: One
- Stories: 1
- Pool features: None
Lot
- Size: 1,663 Square Feet
- Dimensions: 7688
Details
- Parcel number: 45404
Construction
Type & style
- Home type: SingleFamily
- Architectural style: Detached
- Property subtype: Single Family Residence
Condition
- Resale
- Year built: 1974
Utilities & green energy
- Sewer: Public Sewer
- Water: Public
- Utilities for property: Sewer Available, Water Available
Community & HOA
Community
- Subdivision: Greenville Hills Add # 15
HOA
- Has HOA: No
Location
- Region: Greenville
Financial & listing details
- Price per square foot: $108/sqft
- Tax assessed value: $192,930
- Annual tax amount: $1,069
- Date on market: 7/8/2026
- Cumulative days on market: 308 days
Estimated market value
Not available
Estimated sales range
Not available
$1,551/mo
Price history
| Date | Event | Price |
|---|---|---|
| 8/17/2026 | Price change | $180,000-7.7%$108/sqft |
Source: NTREIS #21071892 Report a problem | ||
| 7/30/2026 | Price change | $195,000-2%$117/sqft |
Source: NTREIS #21071892 Report a problem | ||
| 7/8/2026 | Listed for sale | $199,000+1.5%$120/sqft |
Source: NTREIS #21071892 Report a problem | ||
| 6/29/2026 | Listing removed | $195,999$118/sqft |
Source: NTREIS #21071892 Report a problem | ||
| 4/27/2026 | Price change | $195,999-3%$118/sqft |
Source: NTREIS #21071892 Report a problem | ||
| 3/18/2026 | Price change | $202,000-6%$121/sqft |
Source: NTREIS #21071892 Report a problem | ||
| 11/17/2025 | Price change | $215,000-6.5%$129/sqft |
Source: NTREIS #21071892 Report a problem | ||
| 10/8/2025 | Listed for sale | $230,000$138/sqft |
Source: NTREIS #21071892 Report a problem | ||
Public tax history
| Year | Property taxes | Tax assessment |
|---|---|---|
| 2025 | $1,069 -63.4% | $129,388 -33.7% |
| 2024 | $2,922 +158.8% | $195,160 +82.5% |
| 2023 | $1,129 -30.8% | $106,932 +10% |
| 2022 | $1,633 -10.2% | $97,211 +10% |
| 2021 | $1,818 +6.2% | $88,374 +10% |
| 2020 | $1,712 +7.1% | $80,340 +10% |
| 2019 | $1,599 -27.6% | $73,036 -10.7% |
| 2018 | $2,207 +32.9% | $81,810 +35.5% |
| 2017 | $1,661 +13.5% | $60,360 +14% |
| 2016 | $1,464 -11.5% | $52,960 -6.8% |
| 2015 | $1,654 | $56,820 -2.8% |
| 2014 | $1,654 | $58,470 +2.7% |
| 2013 | -- | $56,950 -3.4% |
| 2012 | -- | $58,950 -2.7% |
| 2011 | -- | $60,590 -15% |
| 2010 | -- | $71,310 |
| 2009 | -- | $71,310 |
| 2008 | -- | $71,310 +19.5% |
| 2007 | -- | $59,650 |
| 2006 | -- | $59,650 |
| 2005 | -- | $59,650 +9% |
| 2004 | -- | $54,700 +17.2% |
| 2002 | -- | $46,670 |
| 2001 | -- | $46,670 |
| 2000 | -- | $46,670 |
Find assessor info on the county website
Monthly payment
Est. payment
Payment breakdown
Explore the cost of this home by adjusting the details. Changes won't be saved.Climate risks
Neighborhood: Greenville Hills
Nearby schools
GreatSchools rating
- 5/10Bowie Elementary SchoolGrades: K-4Distance: 0.7 mi
- 2/10Greenville Middle SchoolGrades: 7-8Distance: 2 mi
- 3/10Greenville High SchoolGrades: 9-12Distance: 0.4 mi
Schools provided by the listing agent
- Elementary: Bowie
- Middle: Greenville
- High: Greenville
- District: Greenville ISD
Source: NTREIS. This data may not be complete. We recommend contacting the local school district to confirm school assignments for this home.
- $164,100-- bd7 ba1.1k sqft6711 Wren Dr, Greenville, TX 75402Off Market
- $162,900-- bd7 ba1.1k sqft6715 Wren Dr, Greenville, TX 75402Off Market
- $135,2003 bd2 ba1.3k sqft6709 Wren Dr, Greenville, TX 75402Off Market
- $170,500-- bd7 ba1.3k sqft6717 Wren Dr, Greenville, TX 75402Off Market
- $160,6003 bd2 ba1.3k sqft6712 Flamingo Rd, Greenville, TX 75402Off Market
- $206,5004 bd2 ba1.5k sqft6710 Flamingo Rd, Greenville, TX 75402Off Market
- $206,900-- bd7 ba1.9k sqft6714 Flamingo Rd, Greenville, TX 75402Off Market
- $205,6003 bd2 ba1.3k sqft6708 Flamingo Rd, Greenville, TX 75402Off Market
A local agent can set up tours, give advice and negotiate with sellers.
Similar homes
- $189,9953 bd2 ba1.5k sqft3135 Maple Ave, Greenville, TX 75402For Sale
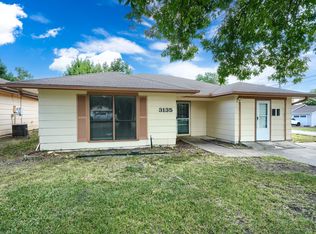 MLS ID #21354535, Omkar Dalal. NTREIS
 - $185,0003 bd2 ba1.6k sqft6307 Stonewall St, Greenville, TX 75402For Sale
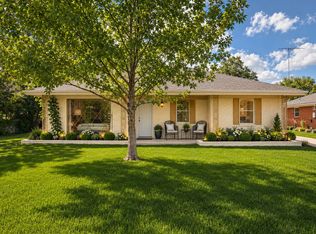 MLS ID #21290552, Nacole Ricks. NTREIS
 - $185,0003 bd2 ba1.6k sqft2521 Broadview St, Greenville, TX 75402For Sale
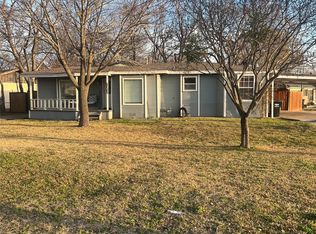 MLS ID #21179555, Kendy Valdez. NTREIS
 - $182,5003 bd1 ba1k sqft6509 Finch Dr, Greenville, TX 75402For Sale
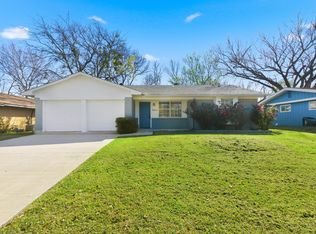 MLS ID #21215306, Jason McIver. NTREIS
 - $199,9003 bd2 ba1.2k sqft6413 Stonewall St, Greenville, TX 75402For SaleMLS ID #21207552, Kevin Sawatsky. NTREIS
- $218,4003 bd2 ba1.1k sqft5213 Hilltop Dr, Greenville, TX 75402For SaleMLS ID #21319728, Lexi Holt. NTREIS
- $217,5003 bd2 ba1.3k sqft5303 Hilltop Dr, Greenville, TX 75402For SaleMLS ID #21265996, Holly Gray. NTREIS
- $185,0004 bd2 ba1.7k sqft3515 Lee St, Greenville, TX 75401For SaleMLS ID #21295583, Melanie Martinez. NTREIS
- $185,0003 bd2 ba1.4k sqft3913 Lee St, Greenville, TX 75401For SaleMLS ID #21256880, Nancy Herrera. NTREIS
- $169,5003 bd1 ba1.4k sqft1619 Oneal St, Greenville, TX 75401For SaleMLS ID #21346791, Kathleen Hunnicutt. NTREIS
- $240,0004 bd3 ba2.4k sqft2309 Terrell Rd, Greenville, TX 75402For SaleMLS ID #21214289, Aaron Jistel. NTREIS
- $189,0003 bd2 ba1.1k sqft901 Park St, Greenville, TX 75401For SaleMLS ID #21191285, Beth Noska. NTREIS
- $189,0004 bd2 ba1.2k sqft2117 Frazier St, Greenville, TX 75401For SaleMLS ID #21168435, Ashley Hammons. NTREIS
- $255,0003 bd2 ba1.8k sqft5405 Kayway Dr, Greenville, TX 75402For SaleMLS ID #21321241, Kim Himes. NTREIS
- $259,9003 bd2 ba1.7k sqft3306 Bonnie Lea St, Greenville, TX 75402For SaleMLS ID #21343449, Dennisha Denney. NTREIS
- $180,0003 bd2 ba1.2k sqft3513 Caddo St, Greenville, TX 75401For Sale By Owner
- $190,0003 bd2 ba1k sqft1411 Hemphill St, Greenville, TX 75401For SaleMLS ID #21318001, Tami Rexrode. NTREIS
- $254,0003 bd2 ba1.4k sqft5010 Utah St, Greenville, TX 75402For SaleMLS ID #21270856, Adrian Franco. NTREIS
- $194,9993 bd2 ba1.1k sqft3612 Short St, Greenville, TX 75401For SaleMLS ID #21210956, Kyleigh Hinson. NTREIS
- $269,9004 bd2 ba1.8k sqft6512 Ashland Dr, Greenville, TX 75402For SaleMLS ID #21267347, Hailey Alexander. NTREIS
