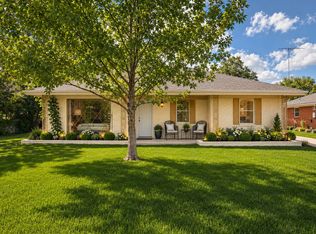
Welcome to this cozy and charming brick home nestled on a beautifully landscaped pie-shaped lot filled with mature trees and lush greenery that create the feeling of your own private paradise. From the moment you arrive, you’ll appreciate the inviting curb appeal, peaceful setting, and thoughtfully designed outdoor spaces. Inside, the home offers a warm and comfortable layout with spacious living, dining, and kitchen areas that flow seamlessly together, making it perfect for entertaining family and friends. The living room provides a relaxing atmosphere with natural light, while the dining area is ideal for casual meals or gatherings. The kitchen features ample cabinet and counter space while keeping you connected to guests and family. This home offers three comfortable bedrooms and one and a half baths, providing flexibility for families, guests, or a home office. Each room offers its own cozy charm and inviting feel. Step outside and discover the private fenced backyard designed for relaxation and enjoyment. Multiple sitting areas are tucked throughout the yard, creating perfect spots for morning coffee, evening gatherings, or simply enjoying the beautiful gardens and shade trees. The lush landscaping provides privacy and tranquility while still being conveniently close to shopping, restaurants, parks, and everyday amenities. The two-car garage adds convenience and storage, while the location offers easy access to everything you need. This charming property combines comfort, character, and beautiful outdoor living spaces, making it the perfect place to call home.
For sale
Price cut: $2.4K (8/20)
$217,500
5303 Hilltop Dr, Greenville, TX 75402
3beds
1,365sqft
Single Family Residence
Built in ----
7,980 Square Feet Lot
$212,300 Zestimate®
$159/sqft
$-- HOA
What's special
Three comfortable bedroomsWarm and comfortable layoutInviting curb appealBeautifully landscaped pie-shaped lotPeaceful settingThoughtfully designed outdoor spaces
- 109 days |
- 259 |
- 14 |
Zillow last checked:
Listing updated:
Listed by:
Holly Gray 0457861 903-456-3165,
Century 21 First Group 903-455-5852
Source: NTREIS,MLS#: 21265996
Facts & features
Interior
Bedrooms & bathrooms
- Bedrooms: 3
- Bathrooms: 2
- Full bathrooms: 1
- 1/2 bathrooms: 1
Primary bedroom
- Features: Ceiling Fan(s), Walk-In Closet(s)
- Level: First
- Dimensions: 14 x 10
Bedroom
- Features: Ceiling Fan(s), Walk-In Closet(s)
- Level: First
- Dimensions: 10 x 10
Bedroom
- Features: Ceiling Fan(s), Walk-In Closet(s)
- Level: First
- Dimensions: 14 x 10
Primary bathroom
- Features: Solid Surface Counters
- Level: First
- Dimensions: 10 x 3
Breakfast room nook
- Level: First
- Dimensions: 11 x 16
Kitchen
- Features: Solid Surface Counters
- Level: First
- Dimensions: 20 x 8
Living room
- Features: Ceiling Fan(s)
- Level: First
- Dimensions: 12 x 17
Heating
- Central, Natural Gas
Cooling
- Central Air, Ceiling Fan(s), Electric
Appliances
- Included: Double Oven, Dishwasher, Gas Cooktop, Disposal, Gas Oven
- Laundry: Dryer Hookup, ElectricDryer Hookup, In Kitchen
Features
- High Speed Internet, Cable TV, Walk-In Closet(s)
- Flooring: Carpet, Ceramic Tile, Vinyl
- Windows: Window Coverings
- Has basement: No
- Has fireplace: No
Interior area
- Total interior livable area: 1,365 sqft
Video & virtual tour
Property
Parking
- Total spaces: 2
- Parking features: Covered, Driveway, Garage Faces Front
- Attached garage spaces: 2
Features
- Levels: One
- Stories: 1
- Patio & porch: Covered
- Exterior features: Rain Gutters
- Pool features: None
- Fencing: Privacy,Wood
Lot
- Size: 7,980 Square Feet
- Features: Hardwood Trees, Interior Lot, Irregular Lot, Landscaped, Many Trees
Details
- Parcel number: 78937
Construction
Type & style
- Home type: SingleFamily
- Architectural style: Traditional,Detached
- Property subtype: Single Family Residence
Materials
- Brick
- Foundation: Slab
- Roof: Composition
Condition
- Resale
Utilities & green energy
- Sewer: Public Sewer
- Water: Public
- Utilities for property: Electricity Connected, Natural Gas Available, Sewer Available, Separate Meters, Water Available, Cable Available
Community & HOA
Community
- Security: Smoke Detector(s)
- Subdivision: S5000 Southern Acres
HOA
- Has HOA: No
Location
- Region: Greenville
Financial & listing details
- Price per square foot: $159/sqft
- Tax assessed value: $174,870
- Annual tax amount: $3,342
- Date on market: 5/10/2026
- Cumulative days on market: 110 days
- Listing terms: Cash,Conventional,1031 Exchange,FHA,VA Loan
- Exclusions: Excluding outside ornamental objects, plants in pots, rocks and also seller will replace current mailbox with a new one.
- Road surface type: Asphalt
Estimated market value
$212,300
$202,000 - $223,000
$1,685/mo
Price history
| Date | Event | Price |
|---|---|---|
| 8/20/2026 | Price change | $217,500-1.1%$159/sqft |
Source: NTREIS #21265996 Report a problem | ||
| 7/23/2026 | Price change | $219,900-1.4%$161/sqft |
Source: NTREIS #21265996 Report a problem | ||
| 6/25/2026 | Price change | $223,000-0.9%$163/sqft |
Source: NTREIS #21265996 Report a problem | ||
| 5/10/2026 | Listed for sale | $225,000$165/sqft |
Source: NTREIS #21265996 Report a problem | ||
| 7/8/2008 | Sold | -- |
Source: Public Record Report a problem | ||
Public tax history
| Year | Property taxes | Tax assessment |
|---|---|---|
| 2025 | $1,128 +3.5% | $161,051 +10% |
| 2024 | $1,090 +1.3% | $146,410 +10% |
| 2023 | $1,076 +3% | $133,100 +10% |
| 2022 | $1,045 -14.6% | $121,000 +10% |
| 2021 | $1,223 | $110,000 +10% |
| 2020 | -- | $100,000 +5.3% |
| 2019 | $1,100 +6.5% | $95,000 +6.6% |
| 2018 | $1,033 +8.2% | $89,110 +9.5% |
| 2017 | $954 +7.9% | $81,360 +7.1% |
| 2016 | $884 +10.1% | $76,000 +5.4% |
| 2015 | $803 | $72,110 +3.4% |
| 2014 | $803 | $69,710 +0.3% |
| 2013 | -- | $69,490 -1.8% |
| 2012 | -- | $70,790 |
| 2011 | -- | $70,790 |
| 2010 | -- | $70,790 |
| 2009 | -- | $70,790 -24.1% |
| 2008 | -- | $93,280 +0.4% |
| 2007 | -- | $92,920 |
| 2006 | -- | $92,920 |
| 2005 | -- | $92,920 +9.3% |
| 2004 | -- | $85,010 +8.1% |
| 2002 | -- | $78,630 +29.4% |
| 2001 | -- | $60,780 |
| 2000 | -- | $60,780 |
Find assessor info on the county website
Monthly payment
Est. payment
Payment breakdown
Explore the cost of this home by adjusting the details. Changes won't be saved.Climate risks
Neighborhood: Southern Acres
Nearby schools
GreatSchools rating
- 2/10Travis Elementary SchoolGrades: 5-6Distance: 0.7 mi
- 2/10Greenville Middle SchoolGrades: 7-8Distance: 0.9 mi
- 3/10Greenville High SchoolGrades: 9-12Distance: 0.8 mi
Schools provided by the listing agent
- Elementary: Bowie
- Middle: Greenville
- High: Greenville
- District: Greenville ISD
Source: NTREIS. This data may not be complete. We recommend contacting the local school district to confirm school assignments for this home.
- $--3 bd2 ba1.2k sqft5301 Hilltop Dr, Greenville, TX 75402Sold

- $253,4003 bd2 ba1.5k sqft3414 Nashville Ave, Greenville, TX 75402Off Market

- $186,600-- bd8 ba1.3k sqft3412 Nashville Ave, Greenville, TX 75402Off Market
- $171,4003 bd2 ba1.8k sqft5221 Hilltop Dr, Greenville, TX 75402Off Market
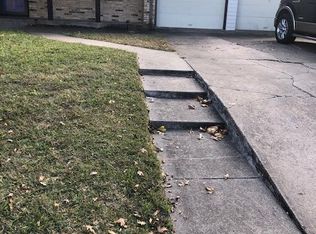
- $236,7003 bd3 ba1.9k sqft5300 Hilltop Dr, Greenville, TX 75402Off Market
- $232,800-- bd7 ba1.8k sqft3410 Nashville Ave, Greenville, TX 75402Off Market
- $216,5003 bd2 ba1.5k sqft5302 Hilltop Dr, Greenville, TX 75402Off Market
- $207,100-- bd5 ba1.2k sqft5304 Hilltop Dr, Greenville, TX 75402Off Market
A local agent can set up tours, give advice and negotiate with sellers.
Similar homes
- $218,4003 bd2 ba1.1k sqft5213 Hilltop Dr, Greenville, TX 75402For Sale
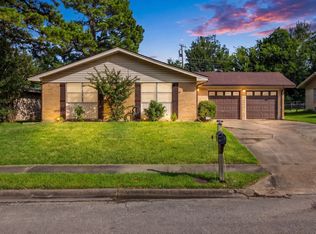 MLS ID #21319728, Lexi Holt. NTREIS
 - $254,0003 bd2 ba1.4k sqft5010 Utah St, Greenville, TX 75402For Sale
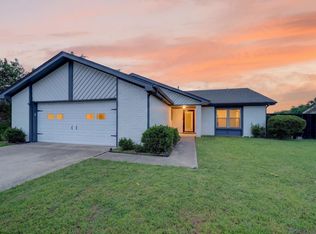 MLS ID #21270856, Adrian Franco. NTREIS
 - $259,9003 bd2 ba1.7k sqft3306 Bonnie Lea St, Greenville, TX 75402For Sale
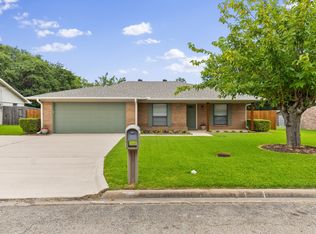 MLS ID #21343449, Dennisha Denney. NTREIS
 - $185,0003 bd2 ba1.6k sqft6307 Stonewall St, Greenville, TX 75402For Sale
 MLS ID #21290552, Nacole Ricks. NTREIS
 - $219,0003 bd2 ba1.1k sqft6405 Graceland Dr, Greenville, TX 75402For SaleMLS ID #21293951, Mazie McDaniel. NTREIS
- $255,0003 bd2 ba1.8k sqft5405 Kayway Dr, Greenville, TX 75402For SaleMLS ID #21321241, Kim Himes. NTREIS
- $238,0003 bd2 ba1.6k sqft4305 Templeton St, Greenville, TX 75401For SaleMLS ID #21284430, Nancy Herrera. NTREIS
- $215,0003 bd1 ba1.2k sqft1811 Wesley St, Greenville, TX 75401For SaleMLS ID #21278606, Lily Vaquera-Garza. NTREIS
- $229,9993 bd1 ba1.5k sqft1455 Highway 69 N, Greenville, TX 75401For SaleMLS ID #21282755, Bailey Frasier. NTREIS
- $180,0003 bd2 ba1.6k sqft6713 Wren Dr, Greenville, TX 75402For SaleMLS ID #21071892, Willie Gardner. NTREIS
- $185,0002 bd1 ba916 sqft4004 Washington St, Greenville, TX 75401For SaleMLS ID #21366633, Daniel Harker. NTREIS
- $235,0003 bd3 ba1.6k sqft3305 King St, Greenville, TX 75401For SaleMLS ID #21353007, Keri Askew. NTREIS
- $254,0003 bd2 ba1.7k sqft1119 Wolverine Ln, Greenville, TX 75402For SaleMLS ID #21321447, Mandi Powell. NTREIS
- $182,5003 bd1 ba1k sqft6509 Finch Dr, Greenville, TX 75402For SaleMLS ID #21215306, Jason McIver. NTREIS
- $242,4993 bd2 ba1.4k sqft1918 Walworth St, Greenville, TX 75401For SaleMLS ID #21317613, Randall Tarpley. NTREIS
- $194,9993 bd2 ba1.1k sqft3612 Short St, Greenville, TX 75401For SaleMLS ID #21210956, Kyleigh Hinson. NTREIS
- $180,0003 bd2 ba1.8k sqft1812 Oneal St, Greenville, TX 75401For SaleMLS ID #21361861, Madison Doss. NTREIS
- $225,0004 bd3 ba1.9k sqft4004 4th St, Greenville, TX 75401For SaleMLS ID #21219459, Omar Montoya. NTREIS
- $269,9004 bd2 ba1.8k sqft6512 Ashland Dr, Greenville, TX 75402For SaleMLS ID #21267347, Hailey Alexander. NTREIS
- $190,0003 bd2 ba1k sqft1411 Hemphill St, Greenville, TX 75401For SaleMLS ID #21318001, Tami Rexrode. NTREIS
