Opportunity, charm, and potential—all waiting for you at 3612 Short Street.
Step inside to a home filled with natural light and a layout that feels both inviting and functional from the moment you walk in. The main living area flows seamlessly into a dedicated dining space—perfect for everyday living, entertaining, and creating meaningful moments at home.
Thoughtfully designed for comfort and flexibility, the home offers well-proportioned bedrooms that can easily adapt to your needs, whether for rest, work, or guests. The overall layout provides a strong foundation for both immediate livability and future personalization.
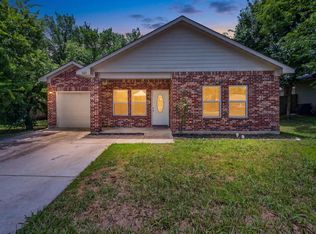
Outside, the spacious lot opens the door to even more possibilities—offering room to expand, enhance, or simply enjoy as it is. Whether you’re envisioning small updates or a longer-term vision, this property invites you to create something that truly reflects your lifestyle.
Conveniently located near local amenities, shopping, dining, and major access routes, this home combines accessibility with opportunity—making it a smart and meaningful place to call home.
Seller has obtained a recent evaluation; documentation available upon request. Home is priced to reflect current condition. All information, including square footage, schools, taxes, and property condition, to be verified by buyer and buyer’s agent.
For sale
$194,999
3612 Short St, Greenville, TX 75401
3beds
1,199sqft
Single Family Residence
Built in 1965
5,227 Square Feet Lot
$191,000 Zestimate®
$163/sqft
$-- HOA
What's special
Spacious lotNatural lightWell-proportioned bedrooms
- 159 days |
- 107 |
- 13 |
Zillow last checked:
Listing updated:
Listed by:
Kyleigh Hinson 0756900 903-504-5474,
MILLER HOMES GROUP 903-504-5474
Source: NTREIS,MLS#: 21210956
Facts & features
Interior
Bedrooms & bathrooms
- Bedrooms: 3
- Bathrooms: 2
- Full bathrooms: 2
Primary bedroom
- Features: Built-in Features, En Suite Bathroom
- Level: First
- Dimensions: 13 x 15
Bedroom
- Level: First
- Dimensions: 12 x 13
Bedroom
- Level: First
- Dimensions: 11 x 12
Primary bathroom
- Level: First
- Dimensions: 5 x 8
Dining room
- Level: First
- Dimensions: 12 x 14
Other
- Level: First
- Dimensions: 5 x 8
Kitchen
- Level: First
- Dimensions: 10 x 12
Living room
- Level: First
- Dimensions: 16 x 20
Utility room
- Features: Utility Room
- Level: First
- Dimensions: 6 x 7
Heating
- Central
Cooling
- Central Air
Appliances
- Included: Dishwasher, Electric Range, Disposal, Gas Water Heater
- Laundry: Electric Dryer Hookup
Features
- High Speed Internet, Cable TV, Walk-In Closet(s)
- Flooring: Linoleum, Luxury Vinyl Plank
- Has basement: No
- Has fireplace: No
Interior area
- Total interior livable area: 1,199 sqft
Video & virtual tour
Property
Parking
- Total spaces: 1
- Parking features: Attached Carport, Concrete, Covered, Driveway
- Carport spaces: 1
Features
- Levels: One
- Stories: 1
- Pool features: None
Lot
- Size: 5,227 Square Feet
Details
- Parcel number: 51171
Construction
Type & style
- Home type: SingleFamily
- Architectural style: Traditional,Detached
- Property subtype: Single Family Residence
Materials
- Brick
- Foundation: Pillar/Post/Pier
- Roof: Composition,Shingle
Condition
- Year built: 1965
Utilities & green energy
- Sewer: Public Sewer
- Water: Public
- Utilities for property: Electricity Connected, Sewer Available, Separate Meters, Water Available, Cable Available
Community & HOA
Community
- Subdivision: Middleton Add
HOA
- Has HOA: No
Location
- Region: Greenville
Financial & listing details
- Price per square foot: $163/sqft
- Tax assessed value: $177,370
- Annual tax amount: $3,681
- Date on market: 3/20/2026
- Cumulative days on market: 160 days
- Listing terms: Cash,Conventional,FHA 203(k),FHA,VA Loan
Estimated market value
$191,000
$181,000 - $201,000
$1,324/mo
Price history
| Date | Event | Price |
|---|---|---|
| 5/29/2026 | Price change | $194,9990%$163/sqft |
Source: NTREIS #21210956 Report a problem | ||
| 3/20/2026 | Listed for sale | $195,000-9.3%$163/sqft |
Source: NTREIS #21210956 Report a problem | ||
| 2/10/2024 | Listing removed | $215,000$179/sqft |
Source:  Ebby Halliday Realtors #20408848 Report a problem Ebby Halliday Realtors #20408848 Report a problem | ||
| 12/21/2023 | Price change | $215,000-2.3%$179/sqft |
Source: NTREIS #20408848 Report a problem | ||
| 8/26/2023 | Listed for sale | $220,000+31%$183/sqft |
Source: NTREIS #20408848 Report a problem | ||
| 11/19/2021 | Sold | -- |
Source: NTREIS #14679425 Report a problem | ||
| 10/17/2021 | Pending sale | $167,900$140/sqft |
Source:  RE/MAX International #14679425 Report a problem RE/MAX International #14679425 Report a problem | ||
| 10/17/2021 | Contingent | $167,900$140/sqft |
Source: NTREIS #14679425 Report a problem | ||
| 10/11/2021 | Price change | $167,900-1.2%$140/sqft |
Source: NTREIS #14679425 Report a problem | ||
| 10/2/2021 | Listed for sale | $169,900+33.8%$142/sqft |
Source: NTREIS #14679425 Report a problem | ||
| 6/28/2019 | Sold | -- |
Source: Agent Provided Report a problem | ||
| 6/18/2019 | Pending sale | $127,000$106/sqft |
Source: BlueMark, LLC #14082815 Report a problem | ||
| 3/24/2019 | Price change | $127,000-1.6%$106/sqft |
Source: BlueMark, LLC #13998762 Report a problem | ||
| 1/8/2019 | Listed for sale | $129,000+4%$108/sqft |
Source: BlueMark, LLC #13998762 Report a problem | ||
| 10/1/2018 | Listing removed | $124,000$103/sqft |
Source: BlueMark, LLC #13865861 Report a problem | ||
| 8/13/2018 | Pending sale | $124,000$103/sqft |
Source: BlueMark, LLC #13865861 Report a problem | ||
| 6/30/2018 | Price change | $124,000-2.4%$103/sqft |
Source: BlueMark, LLC #13865861 Report a problem | ||
| 6/13/2018 | Listed for sale | $127,000$106/sqft |
Source: BlueMark, LLC #13865861 Report a problem | ||
Public tax history
| Year | Property taxes | Tax assessment |
|---|---|---|
| 2025 | $3,681 +4.7% | $177,370 +3.4% |
| 2024 | $3,515 +2.7% | $171,600 +3.4% |
| 2023 | $3,422 -5% | $165,960 +3.3% |
| 2022 | $3,602 +23.7% | $160,660 +30.9% |
| 2021 | $2,912 +1.5% | $122,690 +6.6% |
| 2020 | $2,870 -0.7% | $115,060 +3.9% |
| 2019 | $2,889 +363.1% | $110,740 +215% |
| 2018 | $624 +13% | $35,156 +10% |
| 2017 | $552 -36.1% | $31,960 +2.1% |
| 2016 | $865 +23.7% | $31,290 +6.3% |
| 2015 | $699 | $29,440 +19.2% |
| 2014 | $699 | $24,700 +1.2% |
| 2013 | -- | $24,400 -20.7% |
| 2012 | -- | $30,760 -2.4% |
| 2011 | -- | $31,530 +1.4% |
| 2010 | -- | $31,110 |
| 2009 | -- | $31,110 |
| 2008 | -- | $31,110 +166.8% |
| 2007 | -- | $11,660 |
| 2006 | -- | $11,660 |
| 2005 | -- | $11,660 +8.9% |
| 2004 | -- | $10,710 |
| 2002 | -- | $10,710 |
| 2001 | -- | $10,710 |
| 2000 | -- | $10,710 |
Find assessor info on the county website
Monthly payment
Est. payment
Payment breakdown
Explore the cost of this home by adjusting the details. Changes won't be saved.Climate risks
Neighborhood: 75401
Nearby schools
GreatSchools rating
- 2/10Carver Elementary SchoolGrades: K-4Distance: 0.6 mi
- 2/10Greenville Middle SchoolGrades: 7-8Distance: 0.4 mi
- 3/10Greenville High SchoolGrades: 9-12Distance: 2.2 mi
Schools provided by the listing agent
- Elementary: Carver
- Middle: Greenville
- High: Greenville
- District: Greenville ISD
Source: NTREIS. This data may not be complete. We recommend contacting the local school district to confirm school assignments for this home.
- $206,7003 bd2 ba1.3k sqft3614 Short St, Greenville, TX 75401Off Market

- $23,590-- bd-- ba-- sqft3610 Short St, Greenville, TX 75401Off Market
- $193,2003 bd2 ba1.2k sqft3609 Spencer St, Greenville, TX 75401Off Market

- $25,810-- bd-- ba-- sqft3608 Short St, Greenville, TX 75401Off Market
- $150,300-- bd5 ba1.2k sqft3620 Short St, Greenville, TX 75401Off Market
- $214,9003 bd2 ba1.4k sqft3611 Spencer St, Greenville, TX 75401For Sale
- $237,2003 bd2 ba1.4k sqft3605 Spencer St, Greenville, TX 75401Off Market
- $185,6003 bd2 ba1.2k sqft3609 Short St, Greenville, TX 75401Off Market
A local agent can set up tours, give advice and negotiate with sellers.
Similar homes
- $179,9003 bd2 ba1.5k sqft3419 Washington St, Greenville, TX 75401For Sale
 MLS ID #21110097, Tommy McMahan. NTREIS
 - $185,0004 bd2 ba1.7k sqft3515 Lee St, Greenville, TX 75401For Sale
 MLS ID #21295583, Melanie Martinez. NTREIS
 - $214,9003 bd2 ba1.4k sqft3611 Spencer St, Greenville, TX 75401For Sale
 MLS ID #21319477, Lexi Holt. NTREIS
 - $200,0003 bd2 ba1.4k sqft2812 Bourland St, Greenville, TX 75401For Sale
 MLS ID #21285911, Will Clark. NTREIS
 - $180,0003 bd2 ba1k sqft1112 Marshall St, Greenville, TX 75401For SaleMLS ID #21209250, Jonathan Rangel. NTREIS
- $190,0003 bd2 ba1k sqft1411 Hemphill St, Greenville, TX 75401For SaleMLS ID #21318001, Tami Rexrode. NTREIS
- $189,0004 bd2 ba1.2k sqft2117 Frazier St, Greenville, TX 75401For SaleMLS ID #21168435, Ashley Hammons. NTREIS
- $199,0003 bd2 ba1k sqft3202 Mitchell St, Greenville, TX 75402For SaleMLS ID #21350412, Laura Suarez. NTREIS
- $215,0003 bd1 ba1.2k sqft1811 Wesley St, Greenville, TX 75401For SaleMLS ID #21278606, Lily Vaquera-Garza. NTREIS
- $205,0003 bd2 ba1.1k sqft813 Jones St, Greenville, TX 75401For SaleMLS ID #21161046, Kelly Darnell. NTREIS
- $199,9003 bd2 ba1.2k sqft6413 Stonewall St, Greenville, TX 75402For SaleMLS ID #21207552, Kevin Sawatsky. NTREIS
- $235,0003 bd3 ba1.6k sqft3305 King St, Greenville, TX 75401For SaleMLS ID #21353007, Keri Askew. NTREIS
- $189,9953 bd2 ba1.5k sqft3135 Maple Ave, Greenville, TX 75402For SaleMLS ID #21354535, Omkar Dalal. NTREIS
- $180,0003 bd2 ba1.2k sqft3513 Caddo St, Greenville, TX 75401For Sale By Owner
- $238,0003 bd2 ba1.6k sqft4305 Templeton St, Greenville, TX 75401For SaleMLS ID #21284430, Nancy Herrera. NTREIS
- $209,9003 bd2 ba1.2k sqft4104 Gordon St, Greenville, TX 75401For SaleMLS ID #21301566, Bernard Bell. NTREIS
- $218,4003 bd2 ba1.1k sqft5213 Hilltop Dr, Greenville, TX 75402For SaleMLS ID #21319728, Lexi Holt. NTREIS
- $160,0003 bd1 ba1.4k sqft1619 Oneal St, Greenville, TX 75401For SaleMLS ID #21346791, Kathleen Hunnicutt. NTREIS
- $210,0003 bd2 ba1.3k sqft1711 Sayle St, Greenville, TX 75401For Sale By Owner
- $159,8003 bd1 ba1.1k sqft1806 Wellington St, Greenville, TX 75401For SaleMLS ID #21149888, Ashley Hammons. NTREIS
