Great location! Come check out this 4-bedroom brick home with 2 full bathrooms sitting on a large lot. Huge shade trees, fenced back yard and ready for your vision. This home features a wood burning fireplace, Wet bar, double ovens, bay window in the breakfast room, kitchen island, large back porch and more. The primary suite has separate dressing areas, double vanities with walk-in closets, and tons of storage space. The laundry room is large and has additional storage and located just off the attached 2 car garage. This home has much to offer and waiting for your ideas. Come take a look before it is gone. Sold AS-IS.
Foreclosure
Price cut: $11K (8/31)
Est. $214,000
319 Jamie Way, Greenville, TX 75402
4beds
2,217sqft
Single Family Residence
Built in 1983
0.28 Acres Lot
$-- Zestimate®
$97/sqft
$-- HOA
What's special
Wood burning fireplaceLarge lotLarge back porchWet barTons of storage spaceWalk-in closetsHuge shade trees
- 44 days
- 572
- 16
Zillow last checked:
Listing updated:
Listed by:
Kevin Riney 0617676 903-361-2733,
NE Texas Regional Realty 903-361-2733,
Doris Riney 0620986 903-249-3800,
NE Texas Regional Realty
Source: NTREIS,MLS#: 21338252
Facts & features
Interior
Bedrooms & bathrooms
- Bedrooms: 4
- Bathrooms: 2
- Full bathrooms: 2
Primary bedroom
- Features: Ceiling Fan(s), Dual Sinks, Double Vanity, En Suite Bathroom, Walk-In Closet(s)
- Level: First
- Dimensions: 16 x 16
Bedroom
- Features: Ceiling Fan(s)
- Level: First
- Dimensions: 0 x 0
Bedroom
- Features: Ceiling Fan(s)
- Level: First
- Dimensions: 0 x 0
Bedroom
- Level: First
- Dimensions: 0 x 0
Primary bathroom
- Level: First
- Dimensions: 0 x 0
Breakfast room nook
- Level: First
- Dimensions: 0 x 0
Dining room
- Level: First
- Dimensions: 0 x 0
Other
- Level: First
- Dimensions: 0 x 0
Kitchen
- Features: Breakfast Bar, Built-in Features
- Level: First
- Dimensions: 0 x 0
Laundry
- Level: First
- Dimensions: 0 x 0
Living room
- Features: Ceiling Fan(s), Fireplace
- Level: First
- Dimensions: 25 x 15
Heating
- Central
Cooling
- Central Air, Ceiling Fan(s)
Appliances
- Included: Dishwasher, Electric Cooktop, Electric Oven, Electric Water Heater, Disposal, Microwave
- Laundry: Washer Hookup, Electric Dryer Hookup, Laundry in Utility Room
Features
- Wet Bar, Double Vanity, Eat-in Kitchen, Kitchen Island, Vaulted Ceiling(s), Walk-In Closet(s)
- Flooring: Concrete, Ceramic Tile, Laminate, Luxury Vinyl Plank
- Has basement: No
- Number of fireplaces: 1
- Fireplace features: Living Room, Masonry, Wood Burning
Interior area
- Total interior livable area: 2,217 sqft
Video & virtual tour
Property
Parking
- Total spaces: 2
- Parking features: Door-Single, Driveway, Garage, Garage Door Opener, Garage Faces Side
- Attached garage spaces: 2
Features
- Levels: One
- Stories: 1
- Patio & porch: Covered, Enclosed
- Exterior features: Rain Gutters
- Pool features: None
Lot
- Size: 0.28 Acres
Details
- Additional structures: Storage
- Parcel number: 75386
Construction
Type & style
- Home type: SingleFamily
- Architectural style: Detached
- Property subtype: Single Family Residence
- Attached to another structure: Yes
Materials
- Brick
- Foundation: Slab
- Roof: Composition
Condition
- Resale
- Year built: 1983
Utilities & green energy
- Sewer: Public Sewer
- Water: Public
- Utilities for property: Sewer Available, Water Available
Community & HOA
Community
- Features: Curbs
- Subdivision: Patterson Add
HOA
- Has HOA: No
Location
- Region: Greenville
Financial & listing details
- Price per square foot: $97/sqft
- Tax assessed value: $272,020
- Annual tax amount: $5,645
- Date on market: 7/27/2026
- Cumulative days on market: 49 days
Foreclosure details
Estimated market value
Not available
Estimated sales range
Not available
$1,805/mo
Price history
| Date | Event | Price |
|---|---|---|
| 8/31/2026 | Price change | $214,000-4.9%$97/sqft |
Source: NTREIS #21338252 Report a problem | ||
| 7/27/2026 | Listed for sale | $225,000+2.3%$101/sqft |
Source: NTREIS #21338252 Report a problem | ||
| 4/24/2026 | Sold | -- |
Source: Public Record Report a problem | ||
| 1/25/2026 | Listed for sale | $220,000$99/sqft |
Source: NTREIS #20859102 Report a problem | ||
| 1/23/2026 | Contingent | $220,000$99/sqft |
Source: NTREIS #20859102 Report a problem | ||
| 5/9/2025 | Price change | $220,000-10.2%$99/sqft |
Source: NTREIS #20859102 Report a problem | ||
| 4/20/2025 | Price change | $245,000-3.9%$111/sqft |
Source: NTREIS #20859102 Report a problem | ||
| 4/2/2025 | Price change | $255,000-5.6%$115/sqft |
Source: NTREIS #20859102 Report a problem | ||
| 3/5/2025 | Price change | $270,000+8%$122/sqft |
Source: NTREIS #20859102 Report a problem | ||
| 6/1/2021 | Pending sale | $250,000$113/sqft |
Source: NTREIS #14565609 Report a problem | ||
| 5/7/2021 | Listed for sale | $250,000$113/sqft |
Source: NTREIS #14565609 Report a problem | ||
Public tax history
| Year | Property taxes | Tax assessment |
|---|---|---|
| 2025 | $3,930 -5% | $272,020 +2.1% |
| 2024 | $4,138 -4% | $266,470 -2.6% |
| 2023 | $4,310 -10.9% | $273,450 +8.6% |
| 2022 | $4,839 -8.3% | $251,880 +13.3% |
| 2021 | $5,277 | $222,320 +13.7% |
| 2020 | -- | $195,490 +9.4% |
| 2019 | $3,179 +6.6% | $178,629 +10% |
| 2018 | $2,983 +3% | $162,390 +7% |
| 2017 | $2,896 +5.8% | $151,810 +5.7% |
| 2016 | $2,738 +6.9% | $143,650 +13% |
| 2015 | $2,561 | $127,160 +8.6% |
| 2014 | $2,561 | $117,080 +0.7% |
| 2013 | -- | $116,210 -2% |
| 2012 | -- | $118,570 -3.1% |
| 2011 | -- | $122,370 +0.9% |
| 2010 | -- | $121,310 +6% |
| 2009 | -- | $114,480 -3.6% |
| 2008 | -- | $118,810 +0.8% |
| 2007 | -- | $117,850 -14.3% |
| 2006 | -- | $137,480 -0.2% |
| 2005 | -- | $137,800 +9.1% |
| 2004 | -- | $126,350 +1.5% |
| 2002 | -- | $124,530 +27% |
| 2001 | -- | $98,060 +0.1% |
| 2000 | -- | $97,940 |
Find assessor info on the county website
Monthly payment
Climate risks
Neighborhood: Patterson
Nearby schools
Schools provided by the listing agent
- Elementary: Lamar
- Middle: Greenville,Intermedia
- High: Greenville
- District: Greenville ISD
Source: NTREIS. This data may not be complete. We recommend contacting the local school district to confirm school assignments for this home.

Similar homes
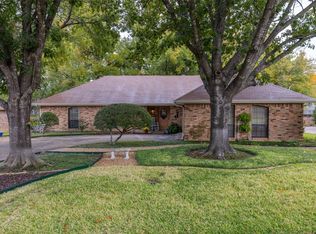
- $239,0003 bd2 ba1.8k sqft5405 Kayway Dr, Greenville, TX 75402For Sale
 MLS ID #21378076, Kim Himes. NTREIS
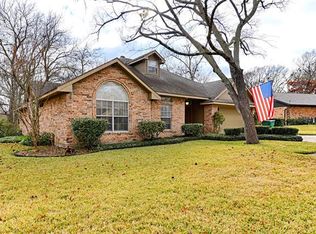
 - $235,0004 bd2 ba1.7k sqft2406 W Broadview St, Greenville, TX 75402For Sale
 MLS ID #21316441, Amy Vasquez. NTREIS
 - $189,9003 bd2 ba1.4k sqft50010 Del Ra Dr, Greenville, TX 75402For Sale
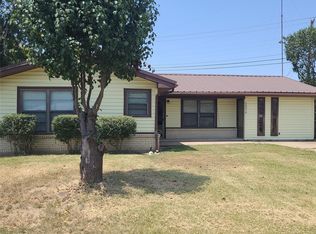 MLS ID #21353095, D'Anna Bates. NTREIS
 - $259,9003 bd2 ba1.8k sqft5027 Lacy Ln, Greenville, TX 75402For Sale
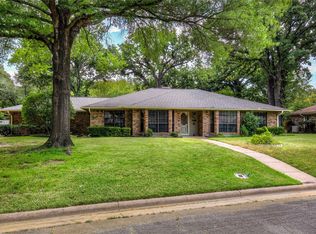 MLS ID #21372830, Randall Tarpley. NTREIS
