Charming 3-Bedroom Home with Spacious Yard and Convenient Location
Welcome to this inviting 3-bedroom, 2-bath home offering comfort, convenience, and room to grow. The primary suite features a private en suite bath with a walk-in shower, creating a relaxing retreat. Two additional bedrooms and a second full bath provide plenty of space for family or guests.
Enjoy two separate living areas—perfect for entertaining or creating a cozy den or home office. The eat-in galley kitchen offers a functional layout with room for casual dining and easy access to both living spaces.
Step outside to a large, fenced backyard ideal for pets, play, or weekend gatherings. Located close to shopping, dining, and with easy access to major highways, this home combines everyday convenience with a comfortable lifestyle.
Seller had new roof installed in May 2026.
For sale
Price cut: $2K (8/13)
$178,000
2509 Burnett Dr, Greenville, TX 75402
3beds
1,483sqft
Single Family Residence
Built in 1976
0.27 Acres Lot
$176,800 Zestimate®
$120/sqft
$-- HOA
What's special
Eat-in galley kitchenLarge fenced backyardWalk-in shower
- 166 days
- 789
- 49
Zillow last checked:
Listing updated:
Listed by:
Larry James 0676493 214-797-5152,
Century 21 First Group 903-455-5852
Source: NTREIS,MLS#: 21081606
Facts & features
Interior
Bedrooms & bathrooms
- Bedrooms: 3
- Bathrooms: 2
- Full bathrooms: 2
Primary bedroom
- Level: First
- Dimensions: 14 x 12
Bedroom
- Level: First
- Dimensions: 11 x 12
Bedroom
- Level: First
- Dimensions: 11 x 12
Primary bathroom
- Level: First
- Dimensions: 7 x 6
Family room
- Features: Fireplace
- Level: First
- Dimensions: 12 x 15
Other
- Level: First
- Dimensions: 11 x 5
Kitchen
- Features: Eat-in Kitchen
- Level: First
- Dimensions: 16 x 8
Laundry
- Level: First
- Dimensions: 5 x 6
Living room
- Level: First
- Dimensions: 12 x 18
Heating
- Central, Natural Gas
Cooling
- Central Air, Ceiling Fan(s)
Appliances
- Included: Dishwasher, Gas Range
- Laundry: Laundry in Utility Room
Features
- Eat-in Kitchen, High Speed Internet, Cable TV
- Flooring: Carpet, Luxury Vinyl Plank
- Has basement: No
- Number of fireplaces: 1
- Fireplace features: Den, Gas, Wood Burning
Interior area
- Total interior livable area: 1,483 sqft
Video & virtual tour
Property
Parking
- Total spaces: 2
- Parking features: Driveway, Garage Faces Front, Garage, Garage Door Opener, On Street
- Attached garage spaces: 2
Features
- Levels: One
- Stories: 1
- Patio & porch: Covered
- Pool features: None
- Fencing: Chain Link,Wood
Lot
- Size: 0.27 Acres
- Features: Interior Lot, Few Trees
Details
- Additional structures: Shed(s)
- Parcel number: 76881
Construction
Type & style
- Home type: SingleFamily
- Architectural style: Traditional,Detached
- Property subtype: Single Family Residence
Materials
- Brick
- Foundation: Slab
- Roof: Composition
Condition
- Year built: 1976
Utilities & green energy
- Sewer: Public Sewer
- Water: Public
- Utilities for property: Natural Gas Available, Sewer Available, Water Available, Cable Available
Community & HOA
Community
- Features: Curbs
- Subdivision: Ridgecrest Add Sec 6
HOA
- Has HOA: No
Location
- Region: Greenville
Financial & listing details
- Price per square foot: $120/sqft
- Tax assessed value: $179,720
- Annual tax amount: $3,720
- Date on market: 3/16/2026
- Cumulative days on market: 285 days
- Listing terms: Cash,Conventional,FHA 203(k)
Estimated market value
$176,800
$168,000 - $186,000
$1,676/mo
Price history
| Date | Event | Price |
|---|---|---|
| 8/13/2026 | Price change | $178,000-1.1%$120/sqft |
Source: NTREIS #21081606 Report a problem | ||
| 7/27/2026 | Price change | $180,000-1.1%$121/sqft |
Source: NTREIS #21081606 Report a problem | ||
| 7/8/2026 | Price change | $182,000-0.5%$123/sqft |
Source: NTREIS #21081606 Report a problem | ||
| 5/15/2026 | Listed for sale | $183,000-3.2%$123/sqft |
Source: NTREIS #21081606 Report a problem | ||
| 5/8/2026 | Contingent | $189,000$127/sqft |
Source: NTREIS #21081606 Report a problem | ||
| 3/20/2026 | Price change | $189,000-1.3%$127/sqft |
Source: NTREIS #21081606 Report a problem | ||
| 3/16/2026 | Listed for sale | $191,500$129/sqft |
Source: NTREIS #21081606 Report a problem | ||
| 2/20/2026 | Listing removed | $191,500$129/sqft |
Source: NTREIS #21081606 Report a problem | ||
| 1/8/2026 | Price change | $191,500-2.7%$129/sqft |
Source: NTREIS #21081606 Report a problem | ||
| 12/7/2025 | Price change | $196,900-1%$133/sqft |
Source: NTREIS #21081606 Report a problem | ||
| 10/13/2025 | Listed for sale | $198,900+135.4%$134/sqft |
Source: NTREIS #21081606 Report a problem | ||
| 6/9/2014 | Sold | -- |
Source: Public Record Report a problem | ||
| 3/19/2012 | Listing removed | $84,500$57/sqft |
Source: Payne Real Estate #11712099 Report a problem | ||
| 1/27/2012 | Listed for sale | $84,500$57/sqft |
Source: Payne Real Estate #11712099 Report a problem | ||
Public tax history
| Year | Property taxes | Tax assessment |
|---|---|---|
| 2025 | $1,454 -18.9% | $179,720 -1% |
| 2024 | $1,793 -14.1% | $181,570 +7.2% |
| 2023 | $2,087 -45.2% | $169,386 -0.3% |
| 2022 | $3,810 +96.7% | $169,910 +21.4% |
| 2021 | $1,937 | $139,988 +10% |
| 2020 | -- | $127,262 +10% |
| 2019 | $1,733 +8% | $115,693 +10% |
| 2018 | $1,605 +6.5% | $105,175 +4.1% |
| 2017 | $1,507 +8.4% | $101,080 +7.7% |
| 2016 | $1,390 -0.8% | $93,820 +18.7% |
| 2015 | $1,401 | $79,020 +1.8% |
| 2014 | $1,401 | $77,590 +0.8% |
| 2013 | -- | $76,970 -1.3% |
| 2012 | -- | $78,000 +8% |
| 2011 | -- | $72,220 +0% |
| 2010 | -- | $72,190 -1.6% |
| 2009 | -- | $73,370 -1.1% |
| 2008 | -- | $74,160 +11.5% |
| 2007 | -- | $66,530 |
| 2006 | -- | $66,530 |
| 2005 | -- | $66,530 +8.4% |
| 2004 | -- | $61,370 +2.9% |
| 2002 | -- | $59,630 |
| 2001 | -- | $59,630 |
| 2000 | -- | $59,630 |
Find assessor info on the county website
Monthly payment
Est. payment
Payment breakdown
Explore the cost of this home by adjusting the details. Changes won't be saved.Climate risks
Neighborhood: Ridgecrest
Nearby schools
Schools provided by the listing agent
- Elementary: Bowie
- Middle: Greenville
- High: Greenville
- District: Greenville ISD
Source: NTREIS. This data may not be complete. We recommend contacting the local school district to confirm school assignments for this home.
Similar homes
- $185,0003 bd2 ba1.6k sqft2521 Broadview St, Greenville, TX 75402For Sale
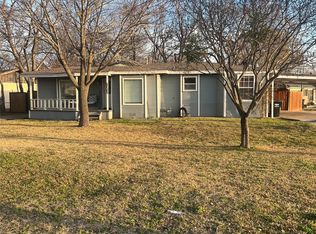 MLS ID #21179555, Kendy Valdez. NTREIS
 - $180,0003 bd2 ba1.6k sqft6713 Wren Dr, Greenville, TX 75402For Sale
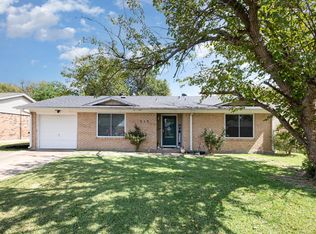 MLS ID #21071892, Willie Gardner. NTREIS
 - $185,0003 bd2 ba1.6k sqft6307 Stonewall St, Greenville, TX 75402For Sale
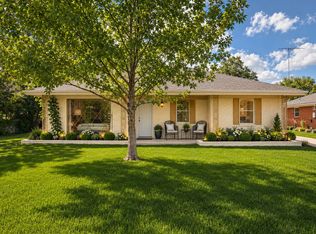 MLS ID #21290552, Nacole Ricks. NTREIS
 - $199,9003 bd2 ba1.2k sqft6413 Stonewall St, Greenville, TX 75402For Sale
 MLS ID #21207552, Kevin Sawatsky. NTREIS
