Charming 3-bedroom home in a rapidly developing Greenville neighborhood!
Located at 6007 Colorado Street, this property offers just over 1,200 sq ft of living space on a generous 9,000+ sq ft lot. The home features granite countertops, an electric stove, and washer and dryer connections conveniently located in the kitchen.
The converted garage provides a spacious primary bedroom or bonus room, giving you flexible options for living, working, or additional rental income. The home has been successfully used as an income-producing property, with previous rents at over $1,400 per month.
The large, fenced yard with chain-link fencing offers plenty of room for pets, outdoor activities, or future improvements. While the home will need some foundation work, it presents a great opportunity for investors or buyers looking to add value.
Built in 1975, the property sits in an area experiencing exciting growth, with many new homes being built nearby—a strong indicator of rising demand and future appreciation. The high school is within walking distance, and the location provides quick access to shopping, restaurants, the hospital, and major conveniences.
A solid investment or starter home in an unbeatable location—don’t miss this opportunity! Seller will NOT finance.
For sale
Price cut: $5K (8/20)
$144,900
6007 Colorado St, Greenville, TX 75402
3beds
1,215sqft
Single Family Residence
Built in 1975
9,374 Square Feet Lot
$140,300 Zestimate®
$119/sqft
$-- HOA
What's special
Electric stoveGranite countertops
- 243 days
- 213
- 24
Zillow last checked:
Listing updated:
Listed by:
Morgan Mrtinez 0668365,
Bradford Elite Real Estate LLC 903-494-5034
Source: NTREIS,MLS#: 21138590
Facts & features
Interior
Bedrooms & bathrooms
- Bedrooms: 3
- Bathrooms: 1
- Full bathrooms: 1
Primary bedroom
- Level: First
- Dimensions: 13 x 24
Bedroom
- Level: First
- Dimensions: 12 x 12
Bedroom
- Level: First
- Dimensions: 15 x 12
Other
- Level: First
- Dimensions: 8 x 7
Kitchen
- Level: First
- Dimensions: 12 x 14
Living room
- Level: First
- Dimensions: 20 x 12
Heating
- Natural Gas
Cooling
- Central Air, Electric, Wall Unit(s)
Appliances
- Included: Electric Range, Microwave
- Laundry: Washer Hookup, Dryer Hookup, ElectricDryer Hookup, In Kitchen
Features
- Eat-in Kitchen, Granite Counters, High Speed Internet, Cable TV
- Flooring: Luxury Vinyl Plank
- Has basement: No
- Has fireplace: No
Interior area
- Total interior livable area: 1,215 sqft
Video & virtual tour
Property
Parking
- Parking features: Concrete, Driveway, No Garage
Features
- Levels: One
- Stories: 1
- Exterior features: Rain Gutters
- Pool features: None
- Fencing: Chain Link
Lot
- Size: 9,374 Square Feet
- Dimensions: 62.50 x 150
- Features: Corner Lot
Details
- Parcel number: 85814
Construction
Type & style
- Home type: SingleFamily
- Architectural style: Traditional,Detached
- Property subtype: Single Family Residence
Materials
- Cedar
- Foundation: Pillar/Post/Pier, Slab
- Roof: Shingle
Condition
- Resale
- Year built: 1975
Utilities & green energy
- Sewer: Public Sewer
- Water: Community/Coop, Public
- Utilities for property: Electricity Available, Electricity Connected, Natural Gas Available, Phone Available, Sewer Available, Separate Meters, Underground Utilities, Water Available, Cable Available
Community & HOA
Community
- Security: Smoke Detector(s)
- Subdivision: S5360 Ward
HOA
- Has HOA: No
Location
- Region: Greenville
Financial & listing details
- Price per square foot: $119/sqft
- Tax assessed value: $123,050
- Annual tax amount: $2,554
- Date on market: 1/9/2026
- Cumulative days on market: 243 days
- Listing terms: Cash,Conventional,1031 Exchange,FHA
Estimated market value
$140,300
$133,000 - $147,000
$1,348/mo
Price history
| Date | Event | Price |
|---|---|---|
| 8/20/2026 | Price change | $144,900-3.3%$119/sqft |
Source: NTREIS #21138590 Report a problem | ||
| 8/4/2026 | Price change | $149,900-3.2%$123/sqft |
Source: NTREIS #21138590 Report a problem | ||
| 7/13/2026 | Price change | $154,900-3.1%$127/sqft |
Source: NTREIS #21138590 Report a problem | ||
| 6/20/2026 | Price change | $159,900-8.6%$132/sqft |
Source: NTREIS #21138590 Report a problem | ||
| 2/10/2026 | Price change | $174,900-2.8%$144/sqft |
Source: NTREIS #21138590 Report a problem | ||
| 1/9/2026 | Listed for sale | $180,000+33.3%$148/sqft |
Source: NTREIS #21138590 Report a problem | ||
| 12/21/2025 | Listing removed | $1,475$1/sqft |
Source: Zillow Rentals Report a problem | ||
| 12/8/2025 | Listed for rent | $1,475$1/sqft |
Source: Zillow Rentals Report a problem | ||
| 5/8/2024 | Listing removed | $1,475$1/sqft |
Source: Zillow Rentals Report a problem | ||
| 5/3/2024 | Price change | $1,475-1.7%$1/sqft |
Source: Zillow Rentals Report a problem | ||
| 4/23/2024 | Listed for rent | $1,500+5.3%$1/sqft |
Source: Zillow Rentals Report a problem | ||
| 7/28/2023 | Listing removed | -- |
Source: Zillow Rentals Report a problem | ||
| 7/19/2023 | Price change | $1,425-5%$1/sqft |
Source: Zillow Rentals Report a problem | ||
| 6/19/2023 | Listed for rent | $1,500$1/sqft |
Source: Zillow Rentals Report a problem | ||
| 3/18/2021 | Sold | -- |
Source: eXp Realty #163110591 Report a problem | ||
| 2/22/2021 | Pending sale | $135,000$111/sqft |
Source: NTREIS #14501209 Report a problem | ||
| 1/27/2021 | Price change | $135,000-3.5%$111/sqft |
Source: NTREIS #14501209 Report a problem | ||
| 1/16/2021 | Listed for sale | $139,900$115/sqft |
Source: NTREIS #14501209 Report a problem | ||
Public tax history
| Year | Property taxes | Tax assessment |
|---|---|---|
| 2025 | $2,554 +11.5% | $123,050 +10.1% |
| 2024 | $2,289 +19% | $111,760 +19.7% |
| 2023 | $1,924 +0.8% | $93,330 +9.6% |
| 2022 | $1,909 +2.9% | $85,120 +9% |
| 2021 | $1,854 +5.3% | $78,120 +10.7% |
| 2020 | $1,761 +2.3% | $70,580 +7.1% |
| 2019 | $1,720 +34.1% | $65,930 +38.7% |
| 2018 | $1,283 -1.4% | $47,550 +0.5% |
| 2017 | $1,302 +11.8% | $47,310 +12.3% |
| 2016 | $1,165 +16.7% | $42,140 +11.7% |
| 2015 | $998 | $37,740 +7% |
| 2014 | $998 | $35,270 +0.8% |
| 2013 | -- | $35,000 -2% |
| 2012 | -- | $35,710 -1.8% |
| 2011 | -- | $36,370 +18.5% |
| 2010 | -- | $30,700 +9% |
| 2009 | -- | $28,160 +1.9% |
| 2008 | -- | $27,630 +23.4% |
| 2007 | -- | $22,390 |
| 2006 | -- | $22,390 |
| 2005 | -- | $22,390 +2.8% |
| 2004 | -- | $21,780 +25% |
| 2002 | -- | $17,420 |
| 2001 | -- | $17,420 |
| 2000 | -- | $17,420 |
Find assessor info on the county website
Monthly payment
Est. payment
Payment breakdown
Explore the cost of this home by adjusting the details. Changes won't be saved.Climate risks
Neighborhood: 75402
Nearby schools
Schools provided by the listing agent
- Elementary: Bowie
- Middle: Greenville
- High: Greenville
- District: Greenville ISD
Source: NTREIS. This data may not be complete. We recommend contacting the local school district to confirm school assignments for this home.

Similar homes
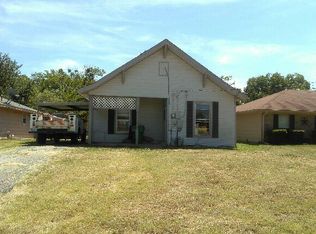
- $149,9003 bd1 ba1.1k sqft6005 Colorado St, Greenville, TX 75402For Sale
 MLS ID #21149066, Morgan Mrtinez. NTREIS
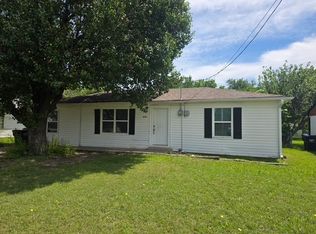
 - $150,0003 bd1 ba1.1k sqft6006 Sayle St, Greenville, TX 75402For Sale
 MLS ID #21302110, Cathy Beane. NTREIS
 - $189,9003 bd1 ba1.2k sqft3321 Eastland Ave, Greenville, TX 75402For Sale
 MLS ID #21357123, Randall Tarpley. NTREIS
 - $150,0004 bd1 ba1.2k sqft4916 McDougal St, Greenville, TX 75401For Sale
 MLS ID #21362510, Maritza Furlan. NTREIS
