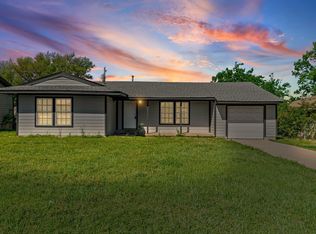
THIS HOME QUALIFIES FOR 0% DOWN!!! Discover this newly remodeled 3 bedroom, 1 bath home on a corner lot. The remodel done on this home shows a blending of modern upgrades with comfort. Attached is a spacious garage with extra storage. Step inside to luxury vinyl plank flooring throughout, ensuring elegance and durability. The kitchen boasts stainless steel appliances, marble-look tile, and granite countertops. This home offers a perfect mix of style, practicality, and the inviting warmth of a well-crafted living space. Your sophisticated, cozy retreat awaits. **OWNER FINANCING AVAILABLE**
For sale
$159,800
1806 Wellington St, Greenville, TX 75401
3beds
1,128sqft
:
Get pre-qualified$1,206/mo
Single Family Residence
Built in 1940
8,407 Square Feet Lot
$-- Zestimate®
$142/sqft
$-- HOA
What's special
Sophisticated cozy retreatGranite countertopsCorner lotMarble-look tile
- 210 days |
- 236 |
- 27 |
Zillow last checked:
Listing updated:
Listed by:
Ashley Hammons 0615230 903-454-2824,
AT Home Texas Real Estate 903-454-2824
Source: NTREIS,MLS#: 21149888
Facts & features
Interior
Bedrooms & bathrooms
- Bedrooms: 3
- Bathrooms: 1
- Full bathrooms: 1
Primary bedroom
- Level: First
- Dimensions: 0 x 0
Primary bathroom
- Level: First
- Dimensions: 0 x 0
Living room
- Level: First
- Dimensions: 0 x 0
Appliances
- Included: Dishwasher, Gas Range, Microwave
Features
- Granite Counters, High Speed Internet, Cable TV, Wired for Sound
- Has basement: No
- Has fireplace: No
Interior area
- Total interior livable area: 1,128 sqft
Video & virtual tour
Property
Parking
- Total spaces: 1
- Parking features: Attached Carport
- Attached garage spaces: 1
Features
- Levels: One
- Stories: 1
- Pool features: None
Lot
- Size: 8,407 Square Feet
Details
- Parcel number: 50519
Construction
Type & style
- Home type: SingleFamily
- Architectural style: Detached
- Property subtype: Single Family Residence
Condition
- Year built: 1940
Utilities & green energy
- Sewer: Public Sewer
- Water: Public
- Utilities for property: Electricity Connected, Phone Available, Sewer Available, Water Available, Cable Available
Community & HOA
Community
- Features: Sidewalks
- Subdivision: Little Frank Sub
HOA
- Has HOA: No
Location
- Region: Greenville
Financial & listing details
- Price per square foot: $142/sqft
- Tax assessed value: $185,000
- Annual tax amount: $3,812
- Date on market: 1/9/2026
- Cumulative days on market: 190 days
- Listing terms: Cash,Conventional,FHA 203(k),Owner Will Carry,Other,See Agent,Special Funding,Trade
- Electric utility on property: Yes
- Road surface type: Asphalt
Estimated market value
Not available
Estimated sales range
Not available
$1,334/mo
Price history
| Date | Event | Price |
|---|---|---|
| 3/12/2026 | Price change | $159,800-0.1%$142/sqft |
Source: NTREIS #21149888 Report a problem | ||
| 1/14/2026 | Price change | $159,900-3%$142/sqft |
Source: NTREIS #21149888 Report a problem | ||
| 1/9/2026 | Listed for sale | $164,900-17.5%$146/sqft |
Source: NTREIS #21149888 Report a problem | ||
| 1/4/2024 | Listing removed | -- |
Source: NTREIS #20471141 Report a problem | ||
| 11/9/2023 | Listed for sale | $199,900$177/sqft |
Source: NTREIS #20471141 Report a problem | ||
Public tax history
| Year | Property taxes | Tax assessment |
|---|---|---|
| 2025 | $3,839 +3.5% | $185,000 +2.1% |
| 2024 | $3,710 +5.8% | $181,110 +6.5% |
| 2023 | $3,505 +203.7% | $170,000 +230.3% |
| 2022 | $1,154 -25.5% | $51,470 -21.1% |
| 2021 | $1,549 +54.6% | $65,270 +62.4% |
| 2020 | $1,002 -4.4% | $40,185 |
| 2019 | $1,048 +22.7% | $40,185 +26.8% |
| 2018 | $855 +13.5% | $31,680 +15.7% |
| 2017 | $753 +2.2% | $27,380 +2.7% |
| 2016 | $737 -6.1% | $26,670 +0.5% |
| 2015 | $785 | $26,530 -4.3% |
| 2014 | $785 | $27,730 +2.8% |
| 2013 | -- | $26,970 +6.3% |
| 2012 | -- | $25,360 -0.3% |
| 2011 | -- | $25,440 +1.8% |
| 2010 | -- | $24,990 -3.2% |
| 2009 | -- | $25,820 -16.7% |
| 2008 | -- | $30,990 +110.5% |
| 2007 | -- | $14,720 |
| 2006 | -- | $14,720 |
| 2005 | -- | $14,720 +9% |
| 2004 | -- | $13,510 |
| 2002 | -- | $13,510 |
| 2001 | -- | $13,510 |
| 2000 | -- | $13,510 |
Find assessor info on the county website
Monthly payment
Est. payment
Payment breakdown
Explore the cost of this home by adjusting the details. Changes won't be saved.Climate risks
Neighborhood: 75401
Nearby schools
GreatSchools rating
- 2/10Carver Elementary SchoolGrades: K-4Distance: 0.2 mi
- 2/10Greenville Middle SchoolGrades: 7-8Distance: 1 mi
- 3/10Greenville High SchoolGrades: 9-12Distance: 2.8 mi
Schools provided by the listing agent
- Elementary: Carver
- Middle: Greenville
- High: Greenville
- District: Greenville ISD
Source: NTREIS. This data may not be complete. We recommend contacting the local school district to confirm school assignments for this home.
- $--67 bd21 ba25k sqft25 Wellington St UNIT N, Greenville, TX 75401Sold

- $94,500-- bd5 ba860 sqft1810 Wellington St, Greenville, TX 75401Off Market
- $203,800-- bd5 ba1.3k sqft1710 Wellington St, Greenville, TX 75401Off Market
- $138,300-- bd5 ba928 sqft1814 Wellington St, Greenville, TX 75401Off Market
- $44,520-- bd5 ba1.1k sqft1805 Langford St, Greenville, TX 75401Off Market
- $154,7002 bd1 ba900 sqft1809 Langford St, Greenville, TX 75401Off Market
- $1,2493 bd2 ba1k sqft1805 Wellington St, Greenville, TX 75401For Rent
- $217,600-- bd-- ba1.3k sqft1818 Wellington St, Greenville, TX 75401Off Market
A local agent can set up tours, give advice and negotiate with sellers.
Similar homes
- $159,9003 bd2 ba1k sqft1907 Morgan St, Greenville, TX 75401For Sale
 MLS ID #21256795, Kevin Alaimo. NTREIS
 - $157,9002 bd1 ba1k sqft1704 Langford St, Greenville, TX 75401For Sale
 MLS ID #21231320, Ashley Hammons. NTREIS
 - $179,9003 bd2 ba1.5k sqft3419 Washington St, Greenville, TX 75401For Sale
 MLS ID #21110097, Tommy McMahan. NTREIS
 - $175,0003 bd1 ba1.4k sqft1619 Oneal St, Greenville, TX 75401For Sale
 MLS ID #21346791, Kathleen Hunnicutt. NTREIS
 - $151,9003 bd1 ba1k sqft1908 Division St, Greenville, TX 75401For SaleMLS ID #21148036, Ashley Hammons. NTREIS
- $160,5002 bd1 ba1.1k sqft3110 Park St, Greenville, TX 75401For SaleMLS ID #21176662, Deya Chamberlain. NTREIS
- $150,0003 bd2 ba1.4k sqft3606 Sayle St, Greenville, TX 75401For SaleMLS ID #21270041, Nicole Cambora. NTREIS
- $184,9003 bd2 ba1.1k sqft1517 Oneal St, Greenville, TX 75401For SaleMLS ID #21314921, Heather McCallister. NTREIS
- $147,5003 bd2 ba1.5k sqft1214 Jones St, Greenville, TX 75401For SaleMLS ID #21248899, Bernard Bell. NTREIS
- $139,9993 bd1 ba1k sqft3810 Park St, Greenville, TX 75401For SaleMLS ID #21259796, Dante Morales. NTREIS
- $180,0003 bd2 ba1.2k sqft3513 Caddo St, Greenville, TX 75401For Sale By Owner
- $132,9003 bd2 ba864 sqft4203 Cordell St, Greenville, TX 75401For SaleMLS ID #21310010, Christina Lafferty. NTREIS
- $194,9993 bd2 ba1.1k sqft3612 Short St, Greenville, TX 75401For SaleMLS ID #21210956, Kyleigh Hinson. NTREIS
- $189,0004 bd2 ba1.2k sqft2117 Frazier St, Greenville, TX 75401For SaleMLS ID #21168435, Ashley Hammons. NTREIS
- $180,0003 bd2 ba1k sqft1112 Marshall St, Greenville, TX 75401For SaleMLS ID #21209250, Jonathan Rangel. NTREIS
- $215,0003 bd1 ba1.2k sqft1811 Wesley St, Greenville, TX 75401For SaleMLS ID #21278606, Lily Vaquera-Garza. NTREIS
- $190,0003 bd2 ba1k sqft1411 Hemphill St, Greenville, TX 75401For SaleMLS ID #21318001, Tami Rexrode. NTREIS
- $154,9003 bd1 ba1.1k sqft6005 Colorado St, Greenville, TX 75402For SaleMLS ID #21149066, Morgan Mrtinez. NTREIS
- $189,0003 bd2 ba1.1k sqft901 Park St, Greenville, TX 75401For SaleMLS ID #21191285, Beth Noska. NTREIS
- $149,9003 bd1 ba1.2k sqft6007 Colorado St, Greenville, TX 75402For SaleMLS ID #21138590, Morgan Mrtinez. NTREIS
