Completely renovated and move in ready, 3110 Park Street combines modern updates with exceptional flexibility. This 2 bedroom, 1.5 bath home features a new HVAC system and ductwork, new electrical wiring, new water heater, new windows, doors, insulation, and new flooring throughout. The kitchen includes new cabinetry, granite countertops, and a full appliance package.A 360 square foot flex room offers incredible versatility and can function as a third bedroom, game room, office, or additional living space. With major systems replaced and every surface refreshed, this home delivers turnkey comfort and long term peace of mind.
For sale
Price cut: $9.5K (7/11)
$160,500
3110 Park St, Greenville, TX 75401
2beds
1,116sqft
:
Get pre-qualified$1,212/mo
Single Family Residence
Built in 1970
5,314 Square Feet Lot
$157,300 Zestimate®
$144/sqft
$-- HOA
What's special
New windowsNew water heaterNew flooring throughoutGranite countertopsKitchen includes new cabinetryNew electrical wiringFull appliance package
- 174 days |
- 130 |
- 23 |
Zillow last checked:
Listing updated:
Listed by:
Deya Chamberlain 0686613,
Bradford Elite Real Estate LLC 903-494-5034,
Jennifer Samples 0707784 903-268-8899,
Bradford Elite Real Estate LLC
Source: NTREIS,MLS#: 21176662
Facts & features
Interior
Bedrooms & bathrooms
- Bedrooms: 2
- Bathrooms: 1
- Full bathrooms: 1
Primary bedroom
- Features: Ceiling Fan(s)
- Level: First
- Dimensions: 1 x 1
Bedroom
- Features: Ceiling Fan(s)
- Level: First
- Dimensions: 1 x 1
Bonus room
- Level: First
- Dimensions: 30 x 13
Living room
- Features: Ceiling Fan(s)
- Level: First
- Dimensions: 1 x 1
Heating
- Central, Electric
Cooling
- Central Air, Ceiling Fan(s), Electric
Appliances
- Included: Dishwasher, Electric Range, Disposal
Features
- Granite Counters, Open Floorplan
- Flooring: Carpet, Luxury Vinyl Plank
- Has basement: No
- Has fireplace: No
Interior area
- Total interior livable area: 1,116 sqft
Video & virtual tour
Property
Parking
- Parking features: Driveway
Features
- Levels: One
- Stories: 1
- Patio & porch: Covered, Front Porch
- Pool features: None
- Fencing: Back Yard,Chain Link
Lot
- Size: 5,314 Square Feet
Details
- Parcel number: 72023
Construction
Type & style
- Home type: SingleFamily
- Architectural style: Detached
- Property subtype: Single Family Residence
Materials
- Aluminum Siding
- Foundation: Pillar/Post/Pier
- Roof: Shingle
Condition
- Year built: 1970
Utilities & green energy
- Sewer: Public Sewer
- Water: Public
- Utilities for property: Sewer Available, Water Available
Community & HOA
Community
- Subdivision: Orig Town Of Greenville
HOA
- Has HOA: No
Location
- Region: Greenville
Financial & listing details
- Price per square foot: $144/sqft
- Tax assessed value: $83,640
- Annual tax amount: $779
- Date on market: 2/12/2026
- Cumulative days on market: 175 days
Estimated market value
$157,300
$149,000 - $165,000
$1,199/mo
Price history
| Date | Event | Price |
|---|---|---|
| 7/11/2026 | Price change | $160,500-5.6%$144/sqft |
Source: NTREIS #21176662 Report a problem | ||
| 4/28/2026 | Price change | $170,000-2.9%$152/sqft |
Source: NTREIS #21176662 Report a problem | ||
| 4/2/2026 | Price change | $175,000-2.8%$157/sqft |
Source: NTREIS #21176662 Report a problem | ||
| 3/6/2026 | Price change | $180,000-3.7%$161/sqft |
Source: NTREIS #21176662 Report a problem | ||
| 2/12/2026 | Listed for sale | $186,900$167/sqft |
Source: NTREIS #21176662 Report a problem | ||
Public tax history
| Year | Property taxes | Tax assessment |
|---|---|---|
| 2025 | $126 -60.8% | $37,538 +10% |
| 2024 | $322 +9.5% | $34,125 +10% |
| 2023 | $294 +4.6% | $31,023 +10% |
| 2022 | $281 -14.4% | $28,203 +10% |
| 2021 | $328 +6.3% | $25,639 +10% |
| 2020 | $309 +5.6% | $23,308 +10% |
| 2019 | $293 +8.5% | $21,189 +10% |
| 2018 | $270 +6.7% | $19,263 -20.2% |
| 2017 | $253 +9.1% | $24,140 +51.6% |
| 2016 | $232 -47.5% | $15,920 -14.5% |
| 2015 | $441 | $18,620 -18.2% |
| 2014 | $441 | $22,770 -9% |
| 2013 | -- | $25,010 -0.3% |
| 2012 | -- | $25,090 -13.8% |
| 2011 | -- | $29,110 -2.7% |
| 2010 | -- | $29,920 -3.1% |
| 2009 | -- | $30,870 -2.5% |
| 2008 | -- | $31,670 +34% |
| 2007 | -- | $23,640 |
| 2006 | -- | $23,640 |
| 2005 | -- | $23,640 +8.7% |
| 2004 | -- | $21,750 +8.6% |
| 2002 | -- | $20,030 |
| 2001 | -- | $20,030 |
| 2000 | -- | $20,030 |
Find assessor info on the county website
Monthly payment
Est. payment
Payment breakdown
Explore the cost of this home by adjusting the details. Changes won't be saved.Climate risks
Neighborhood: 75401
Nearby schools
GreatSchools rating
- 2/10Travis Elementary SchoolGrades: 5-6Distance: 0.4 mi
- 2/10Greenville Middle SchoolGrades: 7-8Distance: 0.3 mi
- 3/10Greenville High SchoolGrades: 9-12Distance: 1.9 mi
Schools provided by the listing agent
- Elementary: Travis
- Middle: Greenville,Intermedia
- High: Greenville
- District: Greenville ISD
Source: NTREIS. This data may not be complete. We recommend contacting the local school district to confirm school assignments for this home.
- $106,4002 bd1 ba960 sqft3112 Park St, Greenville, TX 75401Off Market
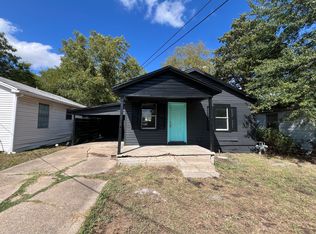
- $135,100-- bd5 ba1k sqft3102 Park St, Greenville, TX 75401Off Market
- $165,000-- bd7 ba1.3k sqft3111 Barling St, Greenville, TX 75401Off Market
- $104,000-- bd5 ba720 sqft3114 Park St, Greenville, TX 75401Off Market
- $98,6002 bd1 ba916 sqft3105 Park St, Greenville, TX 75401Off Market
- $104,800-- bd5 ba720 sqft3113 Barling St, Greenville, TX 75401Off Market
- $227,000-- bd-- ba1.5k sqft3103 Barling St, Greenville, TX 75401Off Market
- $--2 bd2 ba1.5k sqft3103 Park St, Greenville, TX 75401Sold
A local agent can set up tours, give advice and negotiate with sellers.
Similar homes
- $175,0003 bd1 ba1.4k sqft1619 Oneal St, Greenville, TX 75401For Sale
 MLS ID #21346791, Kathleen Hunnicutt. NTREIS
 - $157,9002 bd1 ba1k sqft1704 Langford St, Greenville, TX 75401For Sale
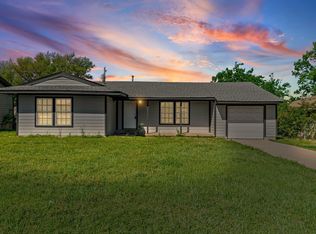 MLS ID #21231320, Ashley Hammons. NTREIS
 - $159,8003 bd1 ba1.1k sqft1806 Wellington St, Greenville, TX 75401For Sale
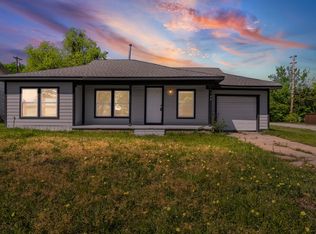 MLS ID #21149888, Ashley Hammons. NTREIS
 - $155,0003 bd1 ba1k sqft3906 Henderson St, Greenville, TX 75401For Sale
 MLS ID #21156933, Yajahira Prestien. NTREIS
 - $170,0003 bd2 ba1.4k sqft3606 Sayle St, Greenville, TX 75401For SaleMLS ID #21270041, Nicole Cambora. NTREIS
- $151,9003 bd1 ba1k sqft1908 Division St, Greenville, TX 75401For SaleMLS ID #21148036, Ashley Hammons. NTREIS
- $159,9003 bd2 ba1k sqft1907 Morgan St, Greenville, TX 75401For SaleMLS ID #21256795, Kevin Alaimo. NTREIS
- $139,9993 bd1 ba1k sqft3810 Park St, Greenville, TX 75401For SaleMLS ID #21259796, Dante Morales. NTREIS
- $189,0004 bd2 ba1.2k sqft2117 Frazier St, Greenville, TX 75401For SaleMLS ID #21168435, Ashley Hammons. NTREIS
- $147,5003 bd2 ba1.5k sqft1214 Jones St, Greenville, TX 75401For SaleMLS ID #21248899, Bernard Bell. NTREIS
- $194,9993 bd2 ba1.1k sqft3612 Short St, Greenville, TX 75401For SaleMLS ID #21210956, Kyleigh Hinson. NTREIS
- $180,0003 bd2 ba1k sqft1112 Marshall St, Greenville, TX 75401For SaleMLS ID #21209250, Jonathan Rangel. NTREIS
- $189,0003 bd2 ba1.1k sqft901 Park St, Greenville, TX 75401For SaleMLS ID #21191285, Beth Noska. NTREIS
- $184,9003 bd2 ba1.5k sqft3419 Washington St, Greenville, TX 75401For SaleMLS ID #21110097, Tommy McMahan. NTREIS
- $190,0003 bd2 ba1k sqft1411 Hemphill St, Greenville, TX 75401For SaleMLS ID #21318001, Tami Rexrode. NTREIS
- $128,8883 bd1 ba1.1k sqft2917 Walnut St, Greenville, TX 75401For SaleMLS ID #21230788, Rosa Rivera. NTREIS
- $184,9003 bd2 ba1.1k sqft1517 Oneal St, Greenville, TX 75401For SaleMLS ID #21314921, Heather McCallister. NTREIS
- $149,9003 bd1 ba1.2k sqft6007 Colorado St, Greenville, TX 75402For SaleMLS ID #21138590, Morgan Mrtinez. NTREIS
- $180,0003 bd2 ba1.2k sqft3513 Caddo St, Greenville, TX 75401For Sale By Owner
- $154,9003 bd1 ba1.1k sqft6005 Colorado St, Greenville, TX 75402For SaleMLS ID #21149066, Morgan Mrtinez. NTREIS
