Enjoy this early 1920-30's Prairie style home that boosts a wraparound porch and breathe in the southwest summer breezes. The front door takes you into the living room that is adjoined by bedroom 1 and Master bedroom off to the north. The 3rd bedroom is a loft full size bedroom over the stairs. The formal dining room for a group with indirect lighting from a plant shelf that adds additional space for living plants. The kitchen is just perfect for cooking for a crowd or just a sit right down for an eat in kitchen. The utility room is just off the kitchen and offeror's own set of features. Full size washer dryer connections with laundry sops and supplies shelving surrounding above. Haning space for all your brooms mops and cleaning supplies as well as the kitchen disposal containers.
For sale
$175,700
2818 S Blades St, Greenville, TX 75401
3beds
1,375sqft
:
Get pre-qualified$1,314/mo
Single Family Residence
Built in 1926
8,102 Square Feet Lot
$167,000 Zestimate®
$128/sqft
$-- HOA
What's special
Wraparound porchFormal dining room
- 58 days |
- 482 |
- 25 |
Zillow last checked:
Listing updated:
Listed by:
Renee Shelton 0246359,
Renee Shelton 903-456-3976
Source: NTREIS,MLS#: 21292731
Facts & features
Interior
Bedrooms & bathrooms
- Bedrooms: 3
- Bathrooms: 2
- Full bathrooms: 1
- 1/2 bathrooms: 1
Primary bedroom
- Features: Ceiling Fan(s)
- Level: First
- Dimensions: 15 x 15
Bedroom
- Features: Ceiling Fan(s), Split Bedrooms
- Level: First
- Dimensions: 13 x 12
Bedroom
- Features: Ceiling Fan(s), Split Bedrooms, Walk-In Closet(s)
- Level: Second
- Dimensions: 19 x 11
Bedroom
- Level: First
- Dimensions: 13 x 12
Bedroom
- Level: First
- Dimensions: 13 x 12
Dining room
- Level: First
- Dimensions: 15 x 13
Other
- Features: Built-in Features, Garden Tub/Roman Tub, Solid Surface Counters
- Level: First
- Dimensions: 6 x 10
Kitchen
- Features: Built-in Features, Ceiling Fan(s), Eat-in Kitchen, Pantry
- Level: First
- Dimensions: 13 x 10
Living room
- Level: First
- Dimensions: 13 x 11
Heating
- Electric, Gas, Natural Gas
Cooling
- Ceiling Fan(s), Electric, Wall/Window Unit(s)
Appliances
- Included: Built-In Gas Range, Gas Range, Gas Water Heater, Microwave, Refrigerator, Tankless Water Heater
- Laundry: Electric Dryer Hookup, Laundry in Utility Room
Features
- Built-in Features
- Flooring: Hardwood, Linoleum
- Has basement: No
- Has fireplace: No
Interior area
- Total interior livable area: 1,375 sqft
Video & virtual tour
Property
Parking
- Total spaces: 2
- Parking features: Asphalt
- Carport spaces: 2
Accessibility
- Accessibility features: Accessible Kitchen
Features
- Levels: Two
- Stories: 2
- Pool features: None
- Fencing: Chain Link
Lot
- Size: 8,102 Square Feet
- Dimensions: 71 x 112
Details
- Parcel number: 72783
Construction
Type & style
- Home type: SingleFamily
- Architectural style: Craftsman,Prairie,Victorian,Detached,Historic/Antique
- Property subtype: Single Family Residence
Materials
- Aluminum Siding, Frame, Fiberglass Siding, Vinyl Siding
- Foundation: Block, Pillar/Post/Pier
- Roof: Composition
Condition
- Year built: 1926
Community & HOA
Community
- Subdivision: Orig Town Of Greenville
HOA
- Has HOA: No
Location
- Region: Greenville
Financial & listing details
- Price per square foot: $128/sqft
- Annual tax amount: $2,195
- Date on market: 6/15/2026
- Cumulative days on market: 61 days
- Listing terms: Cash,Conventional,FHA,Owner May Carry,See Agent,VA Loan
- Road surface type: Asphalt
Estimated market value
$167,000
$159,000 - $175,000
$1,582/mo
Price history
| Date | Event | Price |
|---|---|---|
| 6/15/2026 | Listed for sale | $175,700$128/sqft |
Source: NTREIS #21292731 Report a problem | ||
Public tax history
Tax history is unavailable.
Monthly payment
Est. payment
Payment breakdown
Explore the cost of this home by adjusting the details. Changes won't be saved.Climate risks
Neighborhood: 75401
Nearby schools
GreatSchools rating
- 2/10Travis Elementary SchoolGrades: 5-6Distance: 1.2 mi
- 2/10Greenville Middle SchoolGrades: 7-8Distance: 0.9 mi
- 3/10Greenville High SchoolGrades: 9-12Distance: 2.6 mi
Schools provided by the listing agent
- Elementary: Carver
- Middle: Greenville,Intermedia
- High: Greenville
- District: Greenville ISD
Source: NTREIS. This data may not be complete. We recommend contacting the local school district to confirm school assignments for this home.
- $122,7003 bd1 ba1.1k sqft2818 Blades St, Greenville, TX 75401Off Market
- $149,8003 bd2 ba2.1k sqft2813 Henry St, Greenville, TX 75401Off Market
- $19,150-- bd-- ba-- sqftWesley St, Greenville, TX 75401Off Market
- $141,1003 bd1 ba1.6k sqft2904 Blades St, Greenville, TX 75401Off Market
- $142,000-- bd5 ba1.3k sqft2819 Blades St, Greenville, TX 75401Off Market
- $26,310-- bd-- ba1k sqft2814 Blades St, Greenville, TX 75401Off Market
- $220,800-- bd8 ba3.2k sqft2208 Wesley St, Greenville, TX 75401Off Market
- $37,8006,098 sqft2815 Henry St, Greenville, TX 75401Lot/Land
A local agent can set up tours, give advice and negotiate with sellers.
Similar homes
- $185,0003 bd2 ba1.4k sqft3913 Lee St, Greenville, TX 75401For Sale
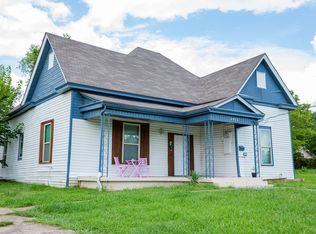 MLS ID #21256880, Nancy Herrera. NTREIS
 - $169,5003 bd1 ba1.4k sqft1619 Oneal St, Greenville, TX 75401For Sale
 MLS ID #21346791, Kathleen Hunnicutt. NTREIS
 - $185,0004 bd2 ba1.7k sqft3515 Lee St, Greenville, TX 75401For Sale
 MLS ID #21295583, Melanie Martinez. NTREIS
 - $215,0003 bd1 ba1.2k sqft1811 Wesley St, Greenville, TX 75401For Sale
 MLS ID #21278606, Lily Vaquera-Garza. NTREIS
 - $180,0003 bd2 ba1.4k sqft2509 Burnett Dr, Greenville, TX 75402For SaleMLS ID #21081606, Larry James. NTREIS
- $189,0003 bd2 ba1.1k sqft901 Park St, Greenville, TX 75401For SaleMLS ID #21191285, Beth Noska. NTREIS
- $140,0004 bd1 ba1.4k sqft2213 Church St, Greenville, TX 75401For SaleMLS ID #21238071, Dante Morales. NTREIS
- $99,5005 bd2 ba1.4k sqft1821 Johnson St, Greenville, TX 75401For SaleMLS ID #21345681, Sam Khalil. NTREIS
- $238,0003 bd2 ba1.6k sqft4305 Templeton St, Greenville, TX 75401For SaleMLS ID #21284430, Nancy Herrera. NTREIS
- $220,0003 bd2 ba1.4k sqft50010 Del Ra Dr, Greenville, TX 75402For SaleMLS ID #21353095, D'Anna Bates. NTREIS
- $120,0003 bd2 ba1.4k sqft5007 Nevada Dr, Greenville, TX 75402For SaleMLS ID #21353856, Jeb Bryant. NTREIS
- $185,0003 bd2 ba1.6k sqft2521 Broadview St, Greenville, TX 75402For SaleMLS ID #21179555, Kendy Valdez. NTREIS
- $230,0003 bd2 ba1.3k sqft4017 Pickett St, Greenville, TX 75401For SaleMLS ID #21170516, Angel Bejar. NTREIS
- $242,5003 bd2 ba1.4k sqft1918 Walworth St, Greenville, TX 75401For SaleMLS ID #21317613, Randall Tarpley. NTREIS
- $130,0002 bd1 ba1k sqft1303 Wesley St, Greenville, TX 75401For SaleMLS ID #21335617, Char Byers. NTREIS
- $125,9992 bd1 ba962 sqft1005 Commerce Dr, Greenville, TX 75401For SaleMLS ID #21348701, Stenson Sanders. NTREIS
- $139,9993 bd1 ba1k sqft3810 Park St, Greenville, TX 75401For SaleMLS ID #21259796, Dante Morales. NTREIS
- $214,9993 bd2 ba1.4k sqft4709 Lee St, Greenville, TX 75401For SaleMLS ID #21301251, Alejandro Martinez Cansino. NTREIS
- $128,8883 bd1 ba1.1k sqft2917 Walnut St, Greenville, TX 75401For SaleMLS ID #21230788, Rosa Rivera. NTREIS
- $199,9003 bd2 ba1.2k sqft6413 Stonewall St, Greenville, TX 75402For SaleMLS ID #21207552, Kevin Sawatsky. NTREIS
