Motivated Seller, Bring me your offers.
Welcome home to this beautifully designed 3-bedroom, 2-bath residence featuring a spacious, open-concept floor plan that's perfect for both everyday living and entertaining. The heart of the home is the inviting kitchen, complete with a large center island that provides ample prep space, additional seating, and a seamless flow into the living and dining areas.
Step outside to the backyard, where you'll find a concrete patio slab ideal for outdoor gatherings, grilling, or relaxing. A storage shed offers extra space for tools, lawn equipment, or seasonal items, helping keep everything organized.
With its functional layout, comfortable living spaces, and outdoor amenities, this home is ready for its next owner. Don't miss the opportunity to make it yours!
For sale
Price cut: $15K (7/30)
$235,000
2406 W Broadview St, Greenville, TX 75402
4beds
1,750sqft
Single Family Residence
Built in 1970
7,187 Square Feet Lot
$230,500 Zestimate®
$134/sqft
$-- HOA
What's special
Spacious open-concept floor planAdditional seatingInviting kitchenLarge center islandAmple prep space
- 102 days
- 128
- 3
Zillow last checked:
Listing updated:
Listed by:
Amy Vasquez 0778024 469-618-8299,
Mersaes Real Estate, Inc. 972-203-9033
Source: NTREIS,MLS#: 21316441
Facts & features
Interior
Bedrooms & bathrooms
- Bedrooms: 4
- Bathrooms: 2
- Full bathrooms: 2
Primary bedroom
- Level: First
- Dimensions: 11 x 12
Bedroom
- Level: First
- Dimensions: 12 x 12
Bedroom
- Level: First
- Dimensions: 12 x 13
Bedroom
- Level: First
- Dimensions: 12 x 12
Kitchen
- Level: First
- Dimensions: 9 x 14
Living room
- Level: First
- Dimensions: 11 x 18
Living room
- Level: First
- Dimensions: 15 x 21
Utility room
- Level: First
- Dimensions: 5 x 5
Appliances
- Included: Electric Cooktop, Electric Oven, Electric Range, Electric Water Heater
- Laundry: Electric Dryer Hookup, Gas Dryer Hookup, In Garage
Features
- Kitchen Island, Open Floorplan
- Flooring: Laminate, Tile
- Has basement: No
- Has fireplace: No
Interior area
- Total interior livable area: 1,750 sqft
Video & virtual tour
Property
Parking
- Total spaces: 2
- Parking features: Garage
- Attached garage spaces: 2
Features
- Levels: One
- Stories: 1
- Pool features: None
- Fencing: Wood
Lot
- Size: 7,187 Square Feet
Details
- Parcel number: 76822
Construction
Type & style
- Home type: SingleFamily
- Architectural style: Detached
- Property subtype: Single Family Residence
Materials
- Foundation: Slab
- Roof: Composition,Shingle
Condition
- Year built: 1970
Utilities & green energy
- Sewer: Public Sewer
- Water: Public
- Utilities for property: Sewer Available, Water Available
Community & HOA
Community
- Subdivision: Ridgecrest
HOA
- Has HOA: No
Location
- Region: Greenville
Financial & listing details
- Price per square foot: $134/sqft
- Date on market: 7/3/2026
- Cumulative days on market: 103 days
- Listing terms: Cash,Conventional,FHA 203(k),FHA,VA Loan
Estimated market value
$230,500
$219,000 - $242,000
$1,937/mo
Price history
| Date | Event | Price |
|---|---|---|
| 7/30/2026 | Price change | $235,000-6%$134/sqft |
Source: NTREIS #21316441 Report a problem | ||
| 7/3/2026 | Listed for sale | $250,000$143/sqft |
Source: NTREIS #21316441 Report a problem | ||
Public tax history
Tax history is unavailable.
Monthly payment
Est. payment
Payment breakdown
Explore the cost of this home by adjusting the details. Changes won't be saved.Climate risks
Neighborhood: Ridgecrest
Nearby schools
Schools provided by the listing agent
- Elementary: Bowie
- Middle: Greenville
- High: Greenville
- District: Greenville ISD
Source: NTREIS. This data may not be complete. We recommend contacting the local school district to confirm school assignments for this home.

Similar homes
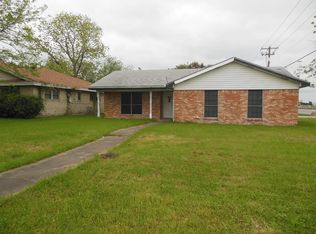
- $245,0004 bd3 ba2.1k sqft607 Turtle Creek Dr, Greenville, TX 75402For Sale
 MLS ID #21404983, Amber Broadway. NTREIS
 - $229,0003 bd2 ba1.5k sqft5209 Stonewall St, Greenville, TX 75402For Sale
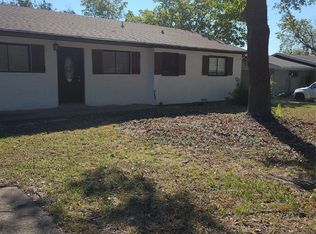 MLS ID #21072987, D'Anna Bates. NTREIS
 - $204,9004 bd2 ba2.2k sqft319 Jamie Way, Greenville, TX 75402For Sale
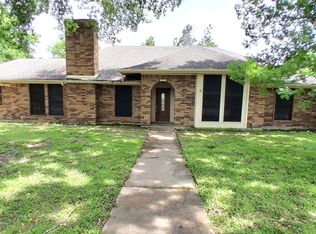 MLS ID #21338252, Kevin Riney. NTREIS
 - $250,0004 bd2 ba2.2k sqft140 Cherokee St, Greenville, TX 75402For Sale
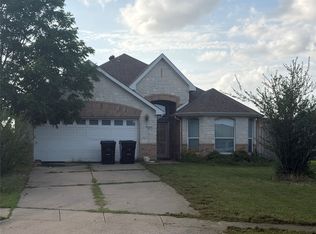 MLS ID #21311876, Donnette Jones-Bjelde. NTREIS
