Discover an incredible opportunity with this promising property located at 140 Cherokee St in the heart of Greenville, TX 75402! Whether you are searching for a lucrative investment property in Greenville or a beautiful blank canvas to create your custom dream home, this fixer-upper is brimming with potential and ready for a fresh vision. Nestled in a fantastic location just a short drive from the shopping, dining, and vibrant arts scene of historic downtown Greenville, you will love the convenience and charm this area offers. Enjoy easy access to superb local amenities like the nearby Lamar Elementary School, the scenic walking trails and disc golf at Graham Park, and thrilling weekend recreation at Splash Kingdom Air Patrol Water Park or the Greenville SportsPark. For nature enthusiasts, the stunning outdoor activities and fishing at Lake Tawakoni are just a short trip away. The house needs repairs, presenting the perfect chance to bring your own contractor, design ideas, and personal touches to maximize its value and breathe new life into the space. Please note that this transaction will require court approval for the sale, making it a unique and rewarding endeavor for the savvy buyer. Do not miss out on this fantastic piece of Greenville, TX real estate with endless possibilities to customize a property exactly to your liking. Schedule a tour today to explore the potential of this 75402 home for sale and start envisioning the incredible transformation!
For sale
Price cut: $20K (8/18)
$250,000
140 Cherokee St, Greenville, TX 75402
4beds
2,278sqft
Single Family Residence
Built in 2006
10,585 Square Feet Lot
$247,800 Zestimate®
$110/sqft
$17/mo HOA
What's special
- 107 days
- 242
- 13
Zillow last checked:
Listing updated:
Listed by:
Donnette Jones-Bjelde 0788421 888-433-9722,
Moving Texas Realty 888-433-9722
Source: NTREIS,MLS#: 21311876
Facts & features
Interior
Bedrooms & bathrooms
- Bedrooms: 4
- Bathrooms: 2
- Full bathrooms: 2
Primary bedroom
- Features: Ceiling Fan(s), En Suite Bathroom, Walk-In Closet(s)
- Level: First
- Dimensions: 1 x 1
Bedroom
- Features: Ceiling Fan(s)
- Level: First
- Dimensions: 1 x 1
Bedroom
- Features: Ceiling Fan(s)
- Level: First
- Dimensions: 1 x 1
Bedroom
- Features: Ceiling Fan(s), Other
- Level: First
- Dimensions: 1 x 1
Primary bathroom
- Features: Dual Sinks, Jetted Tub, Sink, Separate Shower
- Level: First
- Dimensions: 1 x 1
Dining room
- Level: First
- Dimensions: 1 x 1
Other
- Level: First
- Dimensions: 1 x 1
Kitchen
- Features: Pantry
- Level: First
- Dimensions: 1 x 1
Laundry
- Level: First
- Dimensions: 1 x 1
Living room
- Features: Ceiling Fan(s), Fireplace
- Level: First
- Dimensions: 1 x 1
Appliances
- Included: Dishwasher, Electric Oven, Electric Range, Electric Water Heater, Disposal, Microwave
Features
- Open Floorplan, Pantry, Cable TV, Walk-In Closet(s), Wired for Sound
- Flooring: Carpet, Tile
- Has basement: No
- Number of fireplaces: 1
- Fireplace features: Living Room
Interior area
- Total interior livable area: 2,278 sqft
Video & virtual tour
Property
Parking
- Total spaces: 2
- Parking features: Concrete, Driveway, Garage, Garage Door Opener
- Attached garage spaces: 2
Accessibility
- Accessibility features: Accessible Full Bath, Grip-Accessible Features
Features
- Levels: One
- Stories: 1
- Patio & porch: Covered
- Exterior features: Storage
- Pool features: None
- Fencing: Back Yard,Gate
Lot
- Size: 10,585 Square Feet
Details
- Additional structures: Shed(s)
- Parcel number: 131284
Construction
Type & style
- Home type: SingleFamily
- Architectural style: Detached
- Property subtype: Single Family Residence
Materials
- Foundation: Slab
- Roof: Composition
Condition
- Year built: 2006
Utilities & green energy
- Sewer: Public Sewer
- Water: Public
- Utilities for property: Electricity Connected, Sewer Available, Underground Utilities, Water Available, Cable Available
Community & HOA
Community
- Features: Sidewalks
- Subdivision: Cedar Creek Add Sec Ii Ph Iii
HOA
- Has HOA: Yes
- Services included: Association Management
- HOA fee: $200 annually
- HOA name: Five Star Community Management
- HOA phone: 214-247-6278
Location
- Region: Greenville
Financial & listing details
- Price per square foot: $110/sqft
- Tax assessed value: $304,950
- Annual tax amount: $6,474
- Date on market: 6/25/2026
- Cumulative days on market: 108 days
- Listing terms: Cash,Conventional
Estimated market value
$247,800
$235,000 - $260,000
$1,915/mo
Price history
| Date | Event | Price |
|---|---|---|
| 8/18/2026 | Listed for sale | $250,000-7.4%$110/sqft |
Source: NTREIS #21311876 Report a problem | ||
| 8/10/2026 | Contingent | $270,000$119/sqft |
Source: NTREIS #21311876 Report a problem | ||
| 6/25/2026 | Listed for sale | $270,000$119/sqft |
Source: NTREIS #21311876 Report a problem | ||
Public tax history
| Year | Property taxes | Tax assessment |
|---|---|---|
| 2026 | -- | $304,950 -2.2% |
| 2025 | $2,948 +3.2% | $311,920 +5% |
| 2024 | $2,857 -3.1% | $297,150 -2.3% |
| 2023 | $2,949 -32.8% | $304,140 +7.4% |
| 2022 | $4,386 -4.5% | $283,225 +10.3% |
| 2021 | $4,594 | $256,857 +9.9% |
| 2020 | -- | $233,650 +6.2% |
| 2019 | $4,398 +3.3% | $220,000 +7.1% |
| 2018 | $4,257 +4.6% | $205,416 +0.2% |
| 2017 | $4,071 +5.9% | $204,920 +14% |
| 2016 | $3,843 +3.7% | $179,760 +23% |
| 2015 | $3,705 | $146,150 -7.9% |
| 2014 | $3,705 | $158,650 +0.9% |
| 2013 | -- | $157,300 +1.2% |
| 2012 | -- | $155,420 |
| 2011 | -- | $155,420 -6% |
| 2010 | -- | $165,320 -0.9% |
| 2009 | -- | $166,750 +0.1% |
| 2008 | -- | $166,530 +4.8% |
| 2007 | -- | $158,830 +5916.3% |
| 2006 | -- | $2,640 |
Find assessor info on the county website
Monthly payment
Est. payment
Payment breakdown
Explore the cost of this home by adjusting the details. Changes won't be saved.Climate risks
Neighborhood: Cedar Creek
Nearby schools
Schools provided by the listing agent
- Elementary: Bowie
- Middle: Greenville
- High: Greenville
- District: Greenville ISD
Source: NTREIS. This data may not be complete. We recommend contacting the local school district to confirm school assignments for this home.


Similar homes
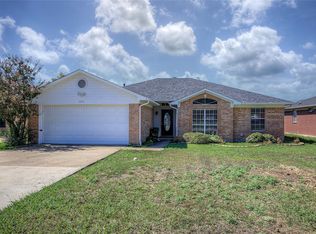
- $247,5003 bd2 ba1.4k sqft6910 Sayle St, Greenville, TX 75402For Sale
 MLS ID #21403385, Bryan Litchfield. NTREIS
 - $275,0004 bd3 ba2.1k sqft612 Redwood Dr, Greenville, TX 75402For Sale
 MLS ID #21300035, Jeff Robillard. NTREIS
 - $235,0004 bd2 ba1.7k sqft2406 W Broadview St, Greenville, TX 75402For Sale
 MLS ID #21316441, Amy Vasquez. NTREIS
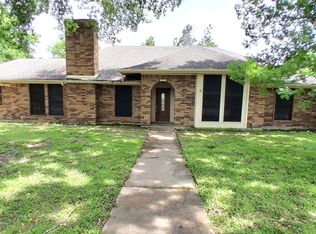
 - $204,9004 bd2 ba2.2k sqft319 Jamie Way, Greenville, TX 75402For Sale
 MLS ID #21338252, Kevin Riney. NTREIS
