Experience this Affordable New Home offering a convenient Greenville location and a highly functional layout. Situated on a nice interior lot, this impressive 2-story residence provides 4 bedrooms, 3 full baths, a 2-car garage, and all the essentials for comfortable everyday living. The heart of the home is its open-concept floor plan, featuring a well-appointed kitchen, spacious dining area, and generous living room...all tied together with stylish luxury vinyl plank flooring. The kitchen includes granite-type countertops, abundant quaker-style cabinetry, a central island with double sink and seating, and stainless steel appliances. The living area is bright and inviting, with ample windows that fill the space with natural light, making it ideal for both daily living and entertaining. The sizeable primary bedroom offers an ensuite bath complete with a walk-in closet, oversized shower, double vanity, and thoughtful finishes. Upstairs, a small loft adds valuable flexibility...an ideal spot for studying, reading, or a compact gaming setup, providing just the right amount of extra space without overwhelming the layout. Neutral colors throughout keep the home fresh, modern, and move-in ready. The expansive fenced backyard provides plenty of room for gatherings, cookouts, recreation, or future outdoor enhancements. With quick access to I-30 and SH 380, commuting is a breeze, and proximity to Greenville’s schools, shopping, dining, entertainment, and medical facilities ensures all your daily needs are close at hand. Do not hesitate — this new home is offered at a magnificent price. View it today! Note: A 2-10 Home Buyer Warranty is included for your peace of mind, and the Seller will consider concessions with an acceptable offer.
For sale
Price cut: $5K (7/31)
$259,900
106 Doma Ave, Greenville, TX 75402
4beds
1,828sqft
Single Family Residence
Built in 2024
6,446 Square Feet Lot
$256,100 Zestimate®
$142/sqft
$33/mo HOA
What's special
Open-concept floor planNeutral colors throughoutStainless steel appliancesGranite-type countertopsSpacious dining areaThoughtful finishesInterior lot
- 65 days |
- 231 |
- 19 |
Zillow last checked:
Listing updated:
Listed by:
Nan Riter 0319907 972-564-3332,
Riter Group 972-564-3332
Source: NTREIS,MLS#: 21299708
Facts & features
Interior
Bedrooms & bathrooms
- Bedrooms: 4
- Bathrooms: 3
- Full bathrooms: 3
Primary bedroom
- Level: Second
- Dimensions: 13 x 17
Bedroom
- Level: First
- Dimensions: 12 x 10
Bedroom
- Level: Second
- Dimensions: 11 x 11
Bedroom
- Level: Second
- Dimensions: 11 x 11
Primary bathroom
- Level: Second
- Dimensions: 6 x 9
Dining room
- Level: First
- Dimensions: 13 x 7
Other
- Level: First
- Dimensions: 5 x 10
Other
- Level: Second
- Dimensions: 5 x 8
Kitchen
- Features: Built-in Features, Dual Sinks, Kitchen Island, Pantry, Stone Counters
- Level: First
- Dimensions: 13 x 12
Living room
- Level: First
- Dimensions: 13 x 14
Loft
- Level: Second
- Dimensions: 7 x 7
Utility room
- Level: Second
- Dimensions: 6 x 6
Heating
- Central, Electric
Cooling
- Central Air, Electric
Appliances
- Included: Dishwasher, Electric Range, Electric Water Heater, Disposal, Microwave
- Laundry: Washer Hookup, Dryer Hookup, Laundry in Utility Room
Features
- Double Vanity, High Speed Internet, Kitchen Island, Open Floorplan, Pantry, Cable TV, Walk-In Closet(s)
- Flooring: Carpet, Luxury Vinyl Plank
- Windows: Window Coverings
- Has basement: Yes
- Has fireplace: No
Interior area
- Total interior livable area: 1,828 sqft
Video & virtual tour
Property
Parking
- Total spaces: 2
- Parking features: Door-Single, Driveway, Garage, Garage Door Opener
- Attached garage spaces: 2
Features
- Levels: Two
- Stories: 2
- Patio & porch: Covered, Front Porch
- Pool features: None
- Fencing: Back Yard,Privacy,Wood
Lot
- Size: 6,446 Square Feet
- Features: Back Yard, Interior Lot, Lawn, Landscaped, Subdivision, Few Trees
Details
- Parcel number: 238677
Construction
Type & style
- Home type: SingleFamily
- Architectural style: Traditional,Detached
- Property subtype: Single Family Residence
Materials
- Brick
- Foundation: Slab
- Roof: Composition
Condition
- Year built: 2024
Utilities & green energy
- Sewer: Public Sewer
- Water: Public
- Utilities for property: Electricity Connected, Sewer Available, Water Available, Cable Available
Community & HOA
Community
- Features: Curbs, Sidewalks
- Security: Smoke Detector(s)
- Subdivision: Greenville Labein Villas
HOA
- Has HOA: Yes
- Services included: Association Management
- HOA fee: $400 annually
- HOA name: Legacy Southwest Management
- HOA phone: 214-705-1615
Location
- Region: Greenville
Financial & listing details
- Price per square foot: $142/sqft
- Annual tax amount: $5,548
- Date on market: 6/11/2026
- Cumulative days on market: 68 days
- Listing terms: Cash,Conventional,FHA,VA Loan
Estimated market value
$256,100
$243,000 - $269,000
$1,940/mo
Price history
| Date | Event | Price |
|---|---|---|
| 7/31/2026 | Price change | $259,900-1.9%$142/sqft |
Source: NTREIS #21299708 Report a problem | ||
| 7/6/2026 | Price change | $264,900-3.6%$145/sqft |
Source: NTREIS #21299708 Report a problem | ||
| 6/11/2026 | Listed for sale | $274,900-4.2%$150/sqft |
Source: NTREIS #21299708 Report a problem | ||
| 11/1/2025 | Listing removed | $286,990$157/sqft |
Source: NTREIS #21018329 Report a problem | ||
| 8/26/2025 | Price change | $286,990+0.7%$157/sqft |
Source: NTREIS #21018329 Report a problem | ||
| 8/5/2025 | Listed for sale | $284,990-5%$156/sqft |
Source: NTREIS #21018329 Report a problem | ||
| 11/5/2024 | Listing removed | $300,000+1.7%$164/sqft |
Source: NTREIS #20555430 Report a problem | ||
| 9/30/2024 | Listed for sale | $295,000$161/sqft |
Source: NTREIS #20555430 Report a problem | ||
| 9/6/2024 | Listing removed | $295,000$161/sqft |
Source: NTREIS #20555430 Report a problem | ||
| 5/3/2024 | Price change | $295,000+4.1%$161/sqft |
Source: NTREIS #20555430 Report a problem | ||
| 3/22/2024 | Price change | $283,340-18.1%$155/sqft |
Source: NTREIS #20555430 Report a problem | ||
| 3/8/2024 | Listed for sale | $346,142$189/sqft |
Source: NTREIS #20555430 Report a problem | ||
Public tax history
Tax history is unavailable.
Monthly payment
Est. payment
Payment breakdown
Explore the cost of this home by adjusting the details. Changes won't be saved.Climate risks
Neighborhood: 75402
Nearby schools
GreatSchools rating
- 5/10Bowie Elementary SchoolGrades: K-4Distance: 0.7 mi
- 2/10Greenville Middle SchoolGrades: 7-8Distance: 1.5 mi
- 3/10Greenville High SchoolGrades: 9-12Distance: 0.3 mi
Schools provided by the listing agent
- Elementary: Bowie
- Middle: Greenville
- High: Greenville
- District: Greenville ISD
Source: NTREIS. This data may not be complete. We recommend contacting the local school district to confirm school assignments for this home.
- $--4 bd2 ba1.5k sqft104 Doma Ave, Greenville, TX 75402Sold
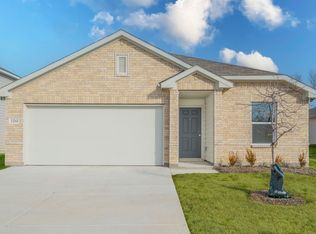
- $265,6004 bd3 ba1.8k sqft108 Doma Ave, Greenville, TX 75402Off Market
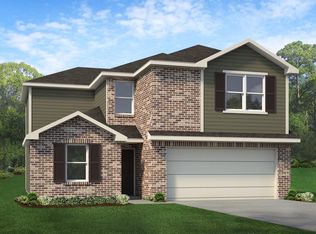
- $47,700-- bd-- ba-- sqft6102 Colorado St, Greenville, TX 75402Off Market
- $238,9004 bd2 ba1.5k sqft110 Doma Ave, Greenville, TX 75402Off Market

- $242,500-- bd-- ba1.5k sqft110 Doma Ave, Greenville, TX 75402Off Market
- $239,9004 bd2 ba1.7k sqft102 Doma Ave, Greenville, TX 75402For Sale
- $224,9004 bd2 ba1.5k sqft108 Goel St, Greenville, TX 75402For Sale
- $1,6654 bd2 ba1.5k sqft112 Doma Ave, Greenville, TX 75402For Rent
A local agent can set up tours, give advice and negotiate with sellers.
Similar homes
- $239,9004 bd2 ba1.7k sqft102 Doma Ave, Greenville, TX 75402For Sale
 MLS ID #21298681, Nan Riter. NTREIS
 - $224,9004 bd2 ba1.5k sqft108 Goel St, Greenville, TX 75402For Sale
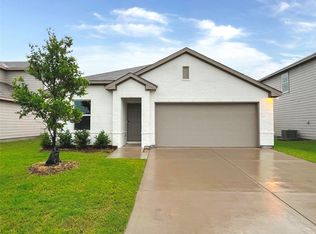 MLS ID #21299179, Nan Riter. NTREIS
 - $282,0004 bd3 ba2.1k sqft612 Redwood Dr, Greenville, TX 75402For Sale
 MLS ID #21300035, Jeff Robillard. NTREIS
 - $283,0003 bd2 ba1.6k sqft704 Hardaway Dr, Greenville, TX 75402For Sale
 MLS ID #21281190, Irene Shen. NTREIS
 - $269,9003 bd3 ba1.8k sqft1806 Fuller St, Greenville, TX 75401For SaleMLS ID #21336895, Yuri Barrera. NTREIS
- $294,0003 bd3 ba1.9k sqft3322 Pickett St, Greenville, TX 75401For SaleMLS ID #21298202, Deya Chamberlain. NTREIS
- $226,9004 bd2 ba1.5k sqft3603 Washington St, Greenville, TX 75401For SaleMLS ID #21236333, Rosa Rivera. NTREIS
- $269,9003 bd2 ba1.3k sqft4704 Delano St, Greenville, TX 75401For SaleMLS ID #21179238, Maria Rios Camacho. NTREIS
- $279,9003 bd2 ba1.5k sqft4802 Delano St, Greenville, TX 75401For SaleMLS ID #21179236, Maria Rios Camacho. NTREIS
- $257,0003 bd2 ba1.2k sqft1401 Clark St, Greenville, TX 75401For SaleMLS ID #21224373, Jess Miller Miller. NTREIS
- $226,5003 bd2 ba1.1k sqft4901 Delano St, Greenville, TX 75401For SaleMLS ID #21336940, Kevin Riney. NTREIS
- $255,0003 bd2 ba1.3k sqft1890 Johnson St, Greenville, TX 75401For SaleMLS ID #21210739, Steve Koleno. NTREIS
- $283,0003 bd2 ba1.5k sqft2312 Morgan St, Greenville, TX 75401For SaleMLS ID #21325044, Francisco Aguinaga. NTREIS
- from $263,9003 bd2 ba1.1k sqftRio Grande Plan, Delano Estates, Greenville, TX 75401New ConstructionLGI Homes
- $205,0003 bd2 ba1.3k sqft1612 Jones St, Greenville, TX 75401For SaleMLS ID #21327299, Moussa Mikhel. NTREIS
- $297,0004 bd2 ba1.9k sqft3223 Buttonbush Dr, Royse City, TX 75189For SaleMLS ID #21358270, Stacia Hudson. NTREIS
- $225,0003 bd2 ba1.5k sqft2205 Wellington St, Greenville, TX 75401For SaleMLS ID #21271448, Rosa Rivera. NTREIS
- $259,0004 bd2 ba1.7k sqft815 Rustic Way, Royse City, TX 75189For SaleMLS ID #21321032, Janine Brissie. NTREIS
- $309,9003 bd2 ba1.6k sqft4806 Delano St, Greenville, TX 75401New ConstructionMLS ID #21179231, Maria Rios Camacho. NTREIS
- $265,0004 bd2 ba1.7k sqft509 Pine Hollow Way, Royse City, TX 75189For SaleMLS ID #21266529, Rex Rhorer. NTREIS
