Welcome to this stunning contemporary modern home offering 3 bedrooms, 2.5 bathrooms, and an open layout designed for today’s lifestyle. The bright and airy living space flows seamlessly into the stylish kitchen, complete with granite countertops, a large island perfect for bar stools, and stainless steel appliances. Upstairs, the primary suite features a spa-like bathroom with a walk-in shower and double vanity, providing the perfect retreat. Two additional bedrooms and a full bathroom ensure plenty of space for family or guests. Enjoy gatherings in the large backyard, ideal for outdoor living and entertaining. Located near downtown, this home puts you close to restaurants, shopping, and entertainment. With its modern design, functional floor plan, and unbeatable location, this property truly has it all! Currently Tenant Occupied
For sale
$294,000
3322 Pickett St, Greenville, TX 75401
3beds
1,917sqft
:
Get pre-qualified$2,140/mo
Single Family Residence
Built in 2021
6,141 Square Feet Lot
$289,200 Zestimate®
$153/sqft
$-- HOA
What's special
Stainless steel appliancesGranite countertopsStylish kitchenTwo additional bedroomsDouble vanityPrimary suiteSpa-like bathroom
- 50 days |
- 35 |
- 0 |
Zillow last checked:
Listing updated:
Listed by:
Deya Chamberlain 0686613,
Bradford Elite Real Estate LLC 903-494-5034,
Jennifer Samples 0707784 903-268-8899,
Bradford Elite Real Estate LLC
Source: NTREIS,MLS#: 21298202
Facts & features
Interior
Bedrooms & bathrooms
- Bedrooms: 3
- Bathrooms: 3
- Full bathrooms: 2
- 1/2 bathrooms: 1
Primary bedroom
- Level: Second
- Dimensions: 13 x 12
Bedroom
- Level: Second
- Dimensions: 13 x 11
Bedroom
- Level: Second
- Dimensions: 1 x 1
Living room
- Features: Ceiling Fan(s)
- Level: First
- Dimensions: 18 x 11
Heating
- Central, Electric
Cooling
- Central Air, Ceiling Fan(s), Electric
Appliances
- Included: Dishwasher, Electric Oven, Disposal, Vented Exhaust Fan
Features
- Built-in Features, Decorative/Designer Lighting Fixtures, Eat-in Kitchen, Granite Counters, High Speed Internet, Kitchen Island, Open Floorplan, Pantry, Cable TV
- Flooring: Carpet, Luxury Vinyl Plank, Tile
- Has basement: No
- Has fireplace: No
Interior area
- Total interior livable area: 1,917 sqft
Video & virtual tour
Property
Parking
- Total spaces: 1
- Parking features: Driveway, Garage, Garage Faces Side
- Attached garage spaces: 1
Features
- Levels: Two
- Stories: 2
- Pool features: None
- Fencing: Wood
Lot
- Size: 6,141 Square Feet
- Features: Back Yard, Lawn
Details
- Parcel number: 229225
Construction
Type & style
- Home type: SingleFamily
- Architectural style: Contemporary/Modern,Detached
- Property subtype: Single Family Residence
- Attached to another structure: Yes
Materials
- Brick
- Foundation: Slab
- Roof: Composition
Condition
- Year built: 2021
Utilities & green energy
- Sewer: Public Sewer
- Water: Public
- Utilities for property: Electricity Connected, Sewer Available, Water Available, Cable Available
Community & HOA
Community
- Security: Smoke Detector(s)
- Subdivision: Pasadena Add
HOA
- Has HOA: No
Location
- Region: Greenville
Financial & listing details
- Price per square foot: $153/sqft
- Tax assessed value: $266,850
- Annual tax amount: $5,364
- Date on market: 6/18/2026
- Cumulative days on market: 300 days
- Listing terms: Cash,Conventional,FHA,VA Loan
- Road surface type: Asphalt
Estimated market value
$289,200
$275,000 - $304,000
$1,823/mo
Price history
| Date | Event | Price |
|---|---|---|
| 6/18/2026 | Listed for sale | $294,000-0.3%$153/sqft |
Source: NTREIS #21298202 Report a problem | ||
| 6/1/2026 | Listing removed | $295,000$154/sqft |
Source: NTREIS #21065280 Report a problem | ||
| 9/29/2025 | Listed for sale | $295,000+1.4%$154/sqft |
Source: NTREIS #21065280 Report a problem | ||
| 6/3/2022 | Sold | -- |
Source: NTREIS #20031656 Report a problem | ||
| 5/4/2022 | Pending sale | $291,000$152/sqft |
Source: NTREIS #20031656 Report a problem | ||
| 4/27/2022 | Contingent | $291,000$152/sqft |
Source: NTREIS #20031656 Report a problem | ||
| 4/13/2022 | Listed for sale | $291,000$152/sqft |
Source: NTREIS #20031656 Report a problem | ||
Public tax history
| Year | Property taxes | Tax assessment |
|---|---|---|
| 2025 | $5,538 +3.2% | $266,850 +1.9% |
| 2024 | $5,364 -3.4% | $261,840 -2.8% |
| 2023 | $5,555 +38.9% | $269,380 +51% |
| 2022 | $3,999 +1141.7% | $178,370 +1214.4% |
| 2021 | $322 +23.7% | $13,570 +30% |
| 2020 | $260 +62.5% | $10,440 +70% |
| 2019 | $160 | $6,140 |
Find assessor info on the county website
Monthly payment
Est. payment
Payment breakdown
Explore the cost of this home by adjusting the details. Changes won't be saved.Climate risks
Neighborhood: 75401
Nearby schools
GreatSchools rating
- 2/10Carver Elementary SchoolGrades: K-4Distance: 0.7 mi
- 2/10Greenville Middle SchoolGrades: 7-8Distance: 0.6 mi
- 3/10Greenville High SchoolGrades: 9-12Distance: 2.4 mi
Schools provided by the listing agent
- Elementary: Carver
- Middle: Greenville
- High: Greenville
- District: Greenville ISD
Source: NTREIS. This data may not be complete. We recommend contacting the local school district to confirm school assignments for this home.
- $281,200-- bd-- ba2k sqft3326 Pickett St, Greenville, TX 75401Off Market
- $249,8003 bd3 ba1.9k sqft3320 Pickett St, Greenville, TX 75401Off Market

- $--3 bd3 ba2k sqft3233 Washington St, Greenville, TX 75401Sold
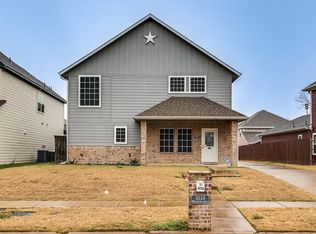
- $--3 bd3 ba2k sqft3318 Pickett St, Greenville, TX 75401Sold

- $254,700-- bd-- ba1.8k sqft3235 Washington St, Greenville, TX 75401Off Market
- $--4 bd5 ba2.4k sqft3231 Washington St, Greenville, TX 75401Sold
- $176,4003 bd2 ba1.1k sqft3403 Pickett St, Greenville, TX 75401Off Market
- $255,0003 bd3 ba1.5k sqft3407 Pickett St, Greenville, TX 75401For Sale
A local agent can set up tours, give advice and negotiate with sellers.
Similar homes
- $269,9003 bd3 ba1.8k sqft1806 Fuller St, Greenville, TX 75401For Sale
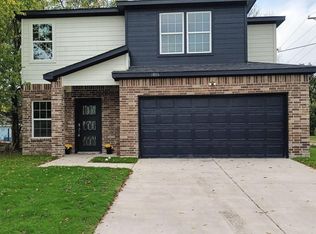 MLS ID #21336895, Yuri Barrera. NTREIS
 - $265,0003 bd2 ba1.5k sqft4517 Church St, Greenville, TX 75401For Sale
 MLS ID #21342383, Shelly Gupta-Sharma. NTREIS
 - $300,0003 bd2 ba1.7k sqft1206 Speedway St, Greenville, TX 75401For Sale
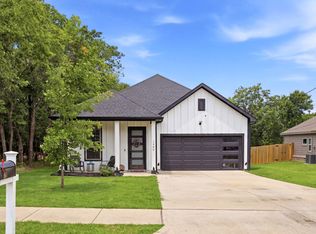 MLS ID #21315865, Spencer Carlson. NTREIS
 - $269,9003 bd3 ba2.1k sqft3405 4th St, Greenville, TX 75401For Sale
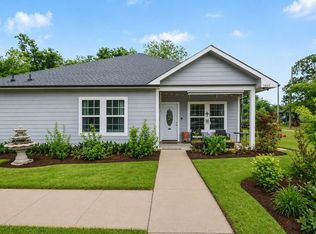 MLS ID #21245823, Tameka Alexander. NTREIS
 - $260,0003 bd2 ba1.1k sqft3221 Gibbons St, Greenville, TX 75401For SaleMLS ID #21287280, Jordan Mair. NTREIS
- $226,9004 bd2 ba1.5k sqft3603 Washington St, Greenville, TX 75401For SaleMLS ID #21236333, Rosa Rivera. NTREIS
- $309,9003 bd2 ba1.6k sqft4806 Delano St, Greenville, TX 75401New ConstructionMLS ID #21179231, Maria Rios Camacho. NTREIS
- $240,0003 bd2 ba1.2k sqft2214 Gordon St, Greenville, TX 75401For SaleMLS ID #21320142, Jose Lopez. NTREIS
- $279,9003 bd2 ba1.5k sqft4802 Delano St, Greenville, TX 75401For SaleMLS ID #21179236, Maria Rios Camacho. NTREIS
- $248,0003 bd2 ba1.5k sqft1326 Hemphill St, Greenville, TX 75401For SaleMLS ID #21310463, LaShawn Swadener. NTREIS
- $282,0004 bd3 ba2.1k sqft612 Redwood Dr, Greenville, TX 75402For SaleMLS ID #21300035, Jeff Robillard. NTREIS
- $219,0003 bd2 ba1.5k sqft4112 Roberts St, Greenville, TX 75401For SaleMLS ID #21223903, Labeebah Thomas. NTREIS
- $269,9004 bd2 ba1.8k sqft6512 Ashland Dr, Greenville, TX 75402For SaleMLS ID #21267347, Joanna Arnwine. NTREIS
- $239,9003 bd2 ba1.3k sqft1711 Fred St, Greenville, TX 75401For SaleMLS ID #21173023, Nancy Herrera. NTREIS
- $283,0003 bd2 ba1.6k sqft704 Hardaway Dr, Greenville, TX 75402For SaleMLS ID #21281190, Irene Shen. NTREIS
- $214,9993 bd2 ba1.4k sqft4709 Lee St, Greenville, TX 75401For SaleMLS ID #21301251, Alejandro Martinez Cansino. NTREIS
- $225,0004 bd3 ba1.9k sqft4004 4th St, Greenville, TX 75401For SaleMLS ID #21219459, Omar Montoya. NTREIS
- $182,4003 bd2 ba1.4k sqft3605 College St, Greenville, TX 75401For SaleMLS ID #21220367, Lola Carey. NTREIS
- $295,0004 bd2 ba2k sqft111 Columbia St, Farmersville, TX 75442For SaleMLS ID #21352064, Nicole Callen. NTREIS
- $320,0003 bd2 ba1.3k sqft2538 County Road 3127, Greenville, TX 75402For SaleMLS ID #21337585, Priscilla Derrington. NTREIS
