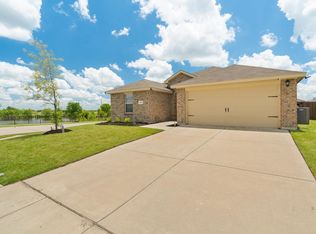
Welcome to this beautifully maintained, one-owner home built in 2019 and situated on an oversized corner lot in Farmersville’s Camden neighborhood. Offering four bedrooms and two full bathrooms, this thoughtfully designed home features an open floor plan with stylish finishes and functional upgrades throughout.
The spacious eat-in kitchen is the heart of the home, featuring granite countertops, a large center island with seating, stainless steel appliances, upgraded sink and cabinet hardware, abundant storage, and soft-close drawers. The adjoining living and dining areas create an inviting space for everyday living and entertaining. The formal dining room has been transformed into a stunning sitting area or study, complete with built-in shelving, decorative wall accents, and statement lighting.
The primary suite includes a generous walk-in closet, while the secondary bedrooms provide flexibility for family, guests, hobbies, or a home office. Built-in features, decorative lighting, and carefully selected details add character throughout the home.
Step outside to enjoy the expansive backyard made possible by the large corner lot. The owners added a spacious deck and covered patio, creating a shaded retreat ideal for relaxing, dining outdoors, or hosting gatherings. A backyard storage shed provides additional space for lawn equipment and seasonal items. Solar panels offer added energy-efficiency benefits.
Conveniently located near Highways 380 and 78 and within Farmersville ISD, this move-in-ready home combines comfortable living, distinctive style, and an exceptional outdoor space.
For sale
$295,000
111 Columbia St, Farmersville, TX 75442
4beds
2,057sqft
:
Get pre-qualified$2,128/mo
Single Family Residence
Built in 2019
9,016 Square Feet Lot
$288,500 Zestimate®
$143/sqft
$35/mo HOA
What's special
Stylish finishesOpen floor planExpansive backyardStatement lightingFunctional upgrades throughoutStainless steel appliancesBuilt-in shelving
- 1 day |
- 67 |
- 3 |
Likely to sell faster than
Zillow last checked:
Listing updated:
Listed by:
Nicole Callen 0832192 972-784-6115,
Farmersville Real Estate Company 972-784-6115
Source: NTREIS,MLS#: 21352064
Facts & features
Interior
Bedrooms & bathrooms
- Bedrooms: 4
- Bathrooms: 2
- Full bathrooms: 2
Primary bedroom
- Features: En Suite Bathroom
- Level: First
- Dimensions: 14 x 15
Bedroom
- Level: First
- Dimensions: 10 x 12
Bedroom
- Level: First
- Dimensions: 9 x 11
Bedroom
- Level: First
- Dimensions: 9 x 9
Primary bathroom
- Features: Dual Sinks, En Suite Bathroom
- Level: First
- Dimensions: 9 x 11
Breakfast room nook
- Features: Eat-in Kitchen
- Level: First
- Dimensions: 10 x 12
Other
- Level: First
- Dimensions: 4 x 10
Kitchen
- Features: Breakfast Bar, Built-in Features, Dual Sinks, Eat-in Kitchen, Granite Counters, Kitchen Island, Pantry
- Level: First
- Dimensions: 12 x 13
Library
- Level: First
- Dimensions: 10 x 13
Living room
- Features: Ceiling Fan(s)
- Level: First
- Dimensions: 17 x 17
Heating
- Central, Solar
Cooling
- Central Air, Ceiling Fan(s)
Appliances
- Included: Dishwasher, Electric Cooktop, Disposal, Microwave
- Laundry: Laundry in Utility Room
Features
- Built-in Features, Decorative/Designer Lighting Fixtures, Eat-in Kitchen, High Speed Internet, Kitchen Island, Open Floorplan, Pantry, Cable TV, Walk-In Closet(s)
- Flooring: Luxury Vinyl Plank
- Windows: Window Coverings
- Has basement: No
- Has fireplace: No
Interior area
- Total interior livable area: 2,057 sqft
Video & virtual tour
Property
Parking
- Total spaces: 2
- Parking features: Driveway, Garage Faces Front, Garage
- Attached garage spaces: 2
Features
- Levels: One
- Stories: 1
- Patio & porch: Awning(s), Rear Porch, Front Porch, Patio, Covered, Deck
- Exterior features: Awning(s), Deck, Private Yard, Rain Gutters, Storage
- Pool features: None
- Fencing: Fenced,Wood
Lot
- Size: 9,016 Square Feet
- Features: Back Yard, Corner Lot, Lawn, Landscaped, Sprinkler System
Details
- Parcel number: R1167200E00101
Construction
Type & style
- Home type: SingleFamily
- Architectural style: Traditional,Detached
- Property subtype: Single Family Residence
Materials
- Brick
- Foundation: Slab
- Roof: Composition
Condition
- Year built: 2019
Utilities & green energy
- Sewer: Public Sewer
- Water: Public
- Utilities for property: Sewer Available, Water Available, Cable Available
Green energy
- Energy generation: Solar
Community & HOA
Community
- Security: Security System Owned, Smoke Detector(s)
- Subdivision: Camden Park Addition, Ph 2
HOA
- Has HOA: Yes
- Services included: Maintenance Grounds
- HOA fee: $420 annually
- HOA name: Proper Hoa Management
- HOA phone: 214-378-1112
Location
- Region: Farmersville
Financial & listing details
- Price per square foot: $143/sqft
- Tax assessed value: $346,168
- Annual tax amount: $7,514
- Date on market: 8/6/2026
- Cumulative days on market: 1 day
- Listing terms: Cash,Conventional
Estimated market value
$288,500
$274,000 - $303,000
$2,435/mo
Price history
| Date | Event | Price |
|---|---|---|
| 8/6/2026 | Price change | $295,000-13.2%$143/sqft |
Source: NTREIS #21352064 Report a problem | ||
| 4/29/2025 | Price change | $340,000+4.6%$165/sqft |
Source: NTREIS #20919536 Report a problem | ||
| 6/7/2024 | Price change | $325,000-4.4%$158/sqft |
Source: NTREIS #20619715 Report a problem | ||
| 5/17/2024 | Price change | $340,000+41%$165/sqft |
Source: NTREIS #20619715 Report a problem | ||
| 12/11/2019 | Pending sale | $241,198$117/sqft |
Source: Insight Realty Network #14032940 Report a problem | ||
| 12/11/2019 | Listed for sale | $241,198$117/sqft |
Source: Insight Realty Network #14032940 Report a problem | ||
Public tax history
| Year | Property taxes | Tax assessment |
|---|---|---|
| 2025 | $5,731 -2.4% | $346,168 +3.3% |
| 2024 | $5,875 +12.7% | $335,222 +10% |
| 2023 | $5,211 -7.7% | $304,747 +10% |
| 2022 | $5,646 +3.3% | $277,043 +10% |
| 2021 | $5,466 +8.4% | $251,857 -0.8% |
| 2020 | $5,041 +512.9% | $253,848 +583.8% |
| 2019 | $823 | $37,125 |
Find assessor info on the county website
Monthly payment
Est. payment
Payment breakdown
Explore the cost of this home by adjusting the details. Changes won't be saved.Climate risks
Neighborhood: 75442
Nearby schools
GreatSchools rating
- NATatum Elementary SchoolGrades: PK-2Distance: 1.5 mi
- 7/10Farmersville Junior High SchoolGrades: 7-8Distance: 1.1 mi
- 6/10Farmersville High SchoolGrades: 9-12Distance: 1.1 mi
Schools provided by the listing agent
- Elementary: Tatum
- Middle: Farmersville
- High: Farmersville
- District: Farmersville ISD
Source: NTREIS. This data may not be complete. We recommend contacting the local school district to confirm school assignments for this home.
- $--4 bd2 ba1.6k sqft109 Columbia St, Farmersville, TX 75442Sold

- $276,8003 bd2 ba1.7k sqft112 Cornell Ave, Farmersville, TX 75442Off Market
- $266,9004 bd2 ba1.7k sqft107 Columbia St, Farmersville, TX 75442Off Market
- $276,3004 bd2 ba1.6k sqft110 Cornell Ave, Farmersville, TX 75442Off Market
- $273,8004 bd2 ba1.7k sqft110 Columbia St, Farmersville, TX 75442Off Market
- $262,1004 bd2 ba1.6k sqft1705 Crimson Ave, Farmersville, TX 75442Off Market
- $274,9004 bd2 ba1.7k sqft1703 Crimson Ave, Farmersville, TX 75442Off Market
- $262,1004 bd2 ba1.7k sqft108 Cornell Ave, Farmersville, TX 75442Off Market
A local agent can set up tours, give advice and negotiate with sellers.
Similar homes
- $292,0004 bd2 ba1.5k sqft4014 Murvaul Dr, Farmersville, TX 75442For Sale
 MLS ID #21294533, Steve Koleno. NTREIS
 - $308,0004 bd3 ba2.2k sqft3906 Superior Dr, Farmersville, TX 75442For Sale
 MLS ID #21325567, Rebekah Johnson. NTREIS
 - $299,9993 bd2 ba1.6k sqft3314 Everly Dr, Royse City, TX 75189For Sale
 MLS ID #21350201, Logan White. NTREIS
 - $270,0004 bd2 ba1.8k sqft808 Watermill Rd, Royse City, TX 75189For Sale
 MLS ID #21347475, Rosemary Lewis. NTREIS
 - $310,0004 bd3 ba2.2k sqft502 Fountain View Ln, Nevada, TX 75173For SaleMLS ID #21339379, Brigitte Barkley. NTREIS
- $379,9994 bd3 ba2.7k sqft3910 Sage Dr, Farmersville, TX 75442For SaleMLS ID #21259372, Bailey Frasier. NTREIS
- $277,9004 bd2 ba1.7k sqft6531 Sand Dune Way, Princeton, TX 75407For SaleMLS ID #21347931, Jo Riopel. NTREIS
- $310,0004 bd2 ba1.6k sqft405 Spur Rdg, Princeton, TX 75407For SaleMLS ID #21275537, Daniel Podina. NTREIS
- $298,5004 bd2 ba1.5k sqft1109 Blossom Court Dr, Princeton, TX 75407For SaleMLS ID #21295865, Courtney Hugghins. NTREIS
- $315,0004 bd2 ba1.8k sqft817 Spruce Ln, Princeton, TX 75407For SaleMLS ID #21248495, Christie Cannon. NTREIS
- $332,5004 bd3 ba2.3k sqft1001 Mesquite Ln, Princeton, TX 75407For SaleMLS ID #21313795, Lisa Henry-Weaver. NTREIS
- $295,0003 bd2 ba1.4k sqft523 Summit Pass Ln, Princeton, TX 75407For SaleMLS ID #21324675, Melissa Oates. NTREIS
- $325,0004 bd2 ba1.7k sqft601 Rawhide Way, Princeton, TX 75407For SaleMLS ID #21240845, Tammy Flynn. NTREIS
- $299,0004 bd2 ba1.8k sqft109 Clason Rd, Royse City, TX 75189For SaleMLS ID #21326643, Denis Isakovic. NTREIS
- $327,5003 bd3 ba1.8k sqft491 Pebble Brook Ln, Princeton, TX 75407For SaleMLS ID #21313714, Cody Weaver. NTREIS
- $394,0004 bd2 ba1.9k sqft300 Heritage Grove Rd, Blue Ridge, TX 75424For SaleMLS ID #21348710, Hannah Gigley. NTREIS
- $312,0004 bd2 ba2k sqft3204 Everly Dr, Royse City, TX 75189For SaleMLS ID #21162754, Jennifer Suggs. NTREIS
- $322,0004 bd2 ba1.6k sqft2331 Aspen Chase Dr, Royse City, TX 75189For SaleMLS ID #21348407, Linda Hall. NTREIS
- $330,0004 bd3 ba2.3k sqft1103 Daffodil St, Princeton, TX 75407For SaleMLS ID #21301158, Jordyn Young. NTREIS
- $295,0004 bd3 ba2.4k sqft123 Coyote Trl, Caddo Mills, TX 75135For SaleMLS ID #21252087, Pam Daniel. NTREIS
