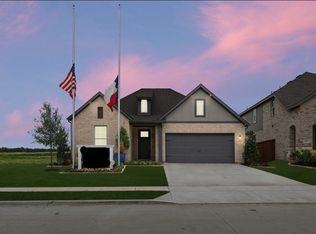
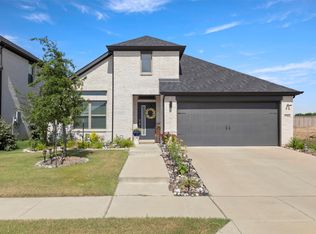
Experience refined living in this newly built 4-bedroom, 2-bath home, thoughtfully designed with upscale finishes and contemporary style. The gourmet kitchen serves as the centerpiece of the home, showcasing sleek granite countertops, 42-inch modern cabinetry, a designer ceramic backsplash, and premium stainless-steel appliances that blend beauty with everyday functionality.
The expansive 12-foot living area is filled with natural light, enhanced by energy-efficient low-E windows that create a bright, welcoming atmosphere. Comfort and efficiency continue throughout with 15 inches of open-cell spray foam insulation, LED lighting, and a tankless water heater that delivers endless hot water and long-term savings.
The luxurious primary suite features a spa-inspired bathroom with double vanities and stunning quartz countertops, offering both elegance and generous personal space. The second bathroom also includes quartz countertops for a cohesive, high-end finish.
Step outside to a beautifully designed covered patio, ideal for quiet mornings or stylish outdoor entertaining.
Located in a desirable neighborhood, residents enjoy access to a community pool and amenities, creating a resort-style experience just steps from home. Families will appreciate the convenience of having the elementary school within walking distance.
For added peace of mind, the home includes transferable builder warranties, ensuring continued protection for future owners.
This exceptional property blends luxury, efficiency, and comfort—truly a move-in-ready home designed for elevated living.
For sale
Price cut: $5K (8/24)
$317,000
2331 Aspen Chase Dr, Royse City, TX 75189
4beds
1,668sqft
Single Family Residence
Built in 2026
-- sqft lot
$313,100 Zestimate®
$190/sqft
$46/mo HOA
What's special
Upscale finishesContemporary styleSleek granite countertopsNatural lightCovered patioStunning quartz countertopsPremium stainless-steel appliances
- 26 days
- 149
- 13
Likely to sell faster than
Zillow last checked:
Listing updated:
Listed by:
Linda Hall 0642999 817-592-3008,
Rendon Realty, LLC 817-592-3008
Source: NTREIS,MLS#: 21348407
Facts & features
Interior
Bedrooms & bathrooms
- Bedrooms: 4
- Bathrooms: 2
- Full bathrooms: 2
Primary bedroom
- Level: First
- Dimensions: 14 x 12
Bedroom
- Level: First
- Dimensions: 12 x 10
Bedroom
- Features: Split Bedrooms
- Level: First
- Dimensions: 10 x 10
Bedroom
- Level: First
- Dimensions: 10 x 10
Primary bathroom
- Features: Built-in Features, Stone Counters
- Level: First
- Dimensions: 0 x 0
Dining room
- Level: First
- Dimensions: 10 x 15
Other
- Level: First
- Dimensions: 0 x 0
Kitchen
- Features: Built-in Features, Granite Counters, Kitchen Island, Pantry
- Level: First
- Dimensions: 10 x 13
Living room
- Features: Ceiling Fan(s)
- Level: First
- Dimensions: 13 x 17
Utility room
- Level: First
- Dimensions: 0 x 0
Heating
- Central, Heat Pump
Cooling
- Central Air, Ceiling Fan(s), Electric
Appliances
- Included: Dishwasher
- Laundry: Washer Hookup, Dryer Hookup, ElectricDryer Hookup, Laundry in Utility Room
Features
- Granite Counters, Kitchen Island, Pantry, Smart Home, Vaulted Ceiling(s), Walk-In Closet(s)
- Flooring: Carpet, Ceramic Tile, Luxury Vinyl Plank
- Has basement: No
- Has fireplace: No
- Fireplace features: None
Interior area
- Total interior livable area: 1,668 sqft
Video & virtual tour
Property
Parking
- Total spaces: 2
- Parking features: Garage
- Attached garage spaces: 2
Features
- Levels: One
- Stories: 1
- Patio & porch: Covered
- Exterior features: Rain Gutters
- Pool features: None
- Fencing: Wood
Lot
- Features: Interior Lot
Details
- Parcel number: R1346800P03901
Construction
Type & style
- Home type: SingleFamily
- Architectural style: Traditional,Detached
- Property subtype: Single Family Residence
Materials
- Brick
- Foundation: Slab
- Roof: Composition
Condition
- Resale
- Year built: 2026
Utilities & green energy
- Sewer: Public Sewer
- Water: Public
- Utilities for property: Electricity Available, Natural Gas Available, Sewer Available, Separate Meters, Water Available
Community & HOA
Community
- Features: Sidewalks
- Security: Carbon Monoxide Detector(s), Fire Alarm
- Subdivision: Creekside Ph 2b
HOA
- Has HOA: Yes
- Services included: Association Management
- HOA fee: $550 annually
- HOA name: Neighborhood Management Inc.
- HOA phone: 972-359-1548
Location
- Region: Royse City
Financial & listing details
- Price per square foot: $190/sqft
- Annual tax amount: $1,023
- Date on market: 8/5/2026
- Cumulative days on market: 27 days
- Exclusions: Refrigerators mounted flat screen TV, washer, driver, and workout equipment.
Estimated market value
$313,100
$297,000 - $329,000
$2,173/mo
Price history
| Date | Event | Price |
|---|---|---|
| 8/24/2026 | Price change | $317,000-1.6%$190/sqft |
Source: NTREIS #21348407 Report a problem | ||
| 8/5/2026 | Listed for sale | $322,000$193/sqft |
Source: NTREIS #21348407 Report a problem | ||
Public tax history
Tax history is unavailable.
Monthly payment
Est. payment
Payment breakdown
Explore the cost of this home by adjusting the details. Changes won't be saved.Climate risks
Neighborhood: 75189
Nearby schools
Schools provided by the listing agent
- Elementary: Sara Moss
- Middle: Royse City
- High: Royse City
- District: Royse City ISD
Source: NTREIS. This data may not be complete. We recommend contacting the local school district to confirm school assignments for this home.
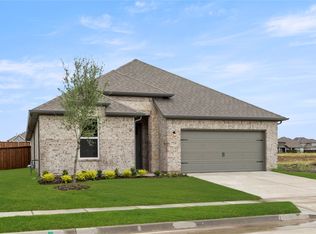
- $328,6503 bd3 ba2k sqft2315 Aspen Chase Dr, Royse City, TX 75189For Sale

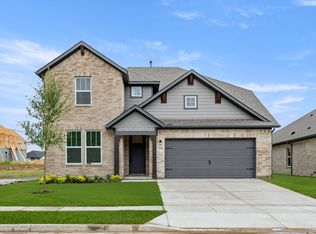
- $375,0004 bd3 ba2.2k sqft2263 River Bend Rd, Royse City, TX 75189New Construction
- $--4 bd3 ba2.2k sqft2324 Leighton Top Rd, Royse City, TX 75189Sold
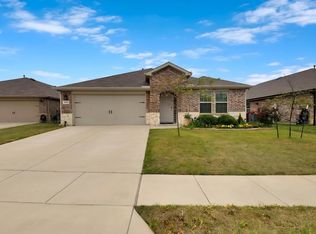
- from $366,9004 bd3 ba2.5k sqftRepublic Plan, Creekside, Royse City, TX 75189New Construction
Similar homes
- $349,9004 bd3 ba2.1k sqft2513 Moser Ln, Royse City, TX 75189For Sale
 MLS ID #21342367, Chaz Cameli. NTREIS
 - $298,0004 bd2 ba1.8k sqft109 Clason Rd, Royse City, TX 75189For Sale
 MLS ID #21326643, Denis Isakovic. NTREIS
 - $287,0004 bd2 ba1.9k sqft3223 Buttonbush Dr, Royse City, TX 75189For Sale
 MLS ID #21358270, Stacia Hudson. NTREIS
 - $345,0004 bd3 ba2.1k sqft3024 Beau Daniel Dr, Royse City, TX 75189For Sale
 MLS ID #21272299, Brittany Stewart. NTREIS
