ASSUMABLE LOAN! Welcome to this beautifully maintained home in the sought after Verandah master-planned community! Offering 2,367 square feet, 4 bedrooms, 2.5 bathrooms, and a 2-car garage, this thoughtfully designed floor plan provides the perfect balance of comfort, functionality, and modern style.
Step inside to discover an open concept living space featuring luxury vinyl plank flooring, abundant natural light, and a spacious living area that flows seamlessly into the gourmet kitchen. The kitchen is equipped with granite countertops, a large center island, gas cooktop, built-in gas oven, walk-in pantry, and ample cabinet space.
The first-floor primary suite offers an ensuite bath, with a walk in shower, and a generous walk-in closet. Upstairs, you'll find three additional bedrooms and a versatile second living area that's perfect as a game room, media room, home office, or playroom.
Additional features include a tankless water heater, security system, sprinkler system, epoxy-coated garage floor, energy-efficient construction, and a fully fenced backyard ready for outdoor enjoyment.
Residents of Verandah enjoy outstanding community amenities including a resort-style pool, fishing lake, walking trails, playgrounds, green spaces, and electric vehicle charging stations, all within the highly rated Royse City ISD. Conveniently located with quick access to I-30, shopping, dining, and schools, this move-in-ready home is an exceptional opportunity you won't want to miss!
For sale
$340,000
1928 Blackbrush Dr, Royse City, TX 75189
4beds
2,367sqft
Single Family Residence
Built in 2021
6,011 Square Feet Lot
$-- Zestimate®
$144/sqft
$42/mo HOA
What's special
Built-in gas ovenEpoxy-coated garage floorAbundant natural lightLuxury vinyl plank flooringGranite countertopsGenerous walk-in closetFully fenced backyard
- 56 days
- 475
- 49
Zillow last checked:
Listing updated:
Listed by:
Lisa Richardson 0526588 469-233-3241,
Compass RE Texas, LLC. 214-814-8100
Source: NTREIS,MLS#: 21318231
Facts & features
Interior
Bedrooms & bathrooms
- Bedrooms: 4
- Bathrooms: 3
- Full bathrooms: 2
- 1/2 bathrooms: 1
Primary bedroom
- Features: Built-in Features, Ceiling Fan(s), En Suite Bathroom, Walk-In Closet(s)
- Level: First
- Dimensions: 12 x 15
Bedroom
- Level: First
- Dimensions: 11 x 12
Bedroom
- Level: Second
- Dimensions: 11 x 13
Bedroom
- Level: Second
- Dimensions: 11 x 13
Kitchen
- Features: Breakfast Bar, Built-in Features, Dual Sinks, Eat-in Kitchen, Kitchen Island, Pantry, Stone Counters, Walk-In Pantry
- Level: First
- Dimensions: 0 x 0
Laundry
- Level: First
- Dimensions: 0 x 0
Living room
- Features: Ceiling Fan(s)
- Level: First
- Dimensions: 0 x 0
Heating
- Active Solar, Central, Natural Gas
Cooling
- Attic Fan, Central Air, Ceiling Fan(s), Electric
Appliances
- Included: Some Gas Appliances, Dishwasher, Gas Cooktop, Disposal, Gas Oven, Gas Range, Microwave, Plumbed For Gas, Tankless Water Heater
- Laundry: Washer Hookup, Electric Dryer Hookup, Laundry in Utility Room
Features
- Decorative/Designer Lighting Fixtures, Eat-in Kitchen, High Speed Internet, Kitchen Island, Open Floorplan, Pantry, Paneling/Wainscoting, Cable TV, Walk-In Closet(s)
- Flooring: Carpet, Luxury Vinyl Plank, Tile
- Windows: Bay Window(s)
- Has basement: No
- Has fireplace: No
Interior area
- Total interior livable area: 2,367 sqft
Video & virtual tour
Property
Parking
- Total spaces: 2
- Parking features: Door-Single, Driveway, Epoxy Flooring, Garage Faces Front, Garage, Garage Door Opener, Inside Entrance
- Attached garage spaces: 2
Features
- Levels: Two
- Stories: 2
- Patio & porch: None
- Exterior features: Lighting, Rain Gutters, Storage
- Pool features: None, Community
- Fencing: Back Yard,Full,Gate,Masonry,Wood
Lot
- Size: 6,011 Square Feet
- Features: Interior Lot, Subdivision, Sprinkler System, Few Trees
Details
- Parcel number: 232551
- Other equipment: Irrigation Equipment
Construction
Type & style
- Home type: SingleFamily
- Architectural style: Traditional,Detached
- Property subtype: Single Family Residence
Materials
- Brick
- Foundation: Slab
- Roof: Composition
Condition
- Resale
- Year built: 2021
Utilities & green energy
- Utilities for property: Electricity Available, Natural Gas Available, Municipal Utilities, Sewer Available, Separate Meters, Water Available, Cable Available
Community & HOA
Community
- Features: Fishing, Lake, Pool, Curbs, Sidewalks
- Security: Security System Owned, Security System, Carbon Monoxide Detector(s)
- Subdivision: Verandah Ph 5b & 5c
HOA
- Has HOA: Yes
- Services included: All Facilities, Association Management, Maintenance Grounds
- HOA fee: $500 annually
- HOA name: Essex Management
- HOA phone: 972-428-2030
Location
- Region: Royse City
Financial & listing details
- Price per square foot: $144/sqft
- Tax assessed value: $336,120
- Annual tax amount: $8,893
- Date on market: 7/7/2026
- Cumulative days on market: 57 days
- Listing terms: Cash,Conventional,FHA,Owner Will Carry,Other,VA Loan
- Exclusions: Washer, Dryer, Refrigerator, play equipment in back yard
Estimated market value
Not available
Estimated sales range
Not available
Not available
Price history
| Date | Event | Price |
|---|---|---|
| 8/14/2026 | Listed for rent | $2,600$1/sqft |
Source: Zillow Rentals Report a problem | ||
| 7/7/2026 | Listed for sale | $340,000$144/sqft |
Source: NTREIS #21318231 Report a problem | ||
Public tax history
| Year | Property taxes | Tax assessment |
|---|---|---|
| 2025 | -- | $336,120 -8.6% |
| 2024 | -- | $367,820 -6% |
| 2023 | $5,246 +13.5% | $391,120 +15.9% |
| 2022 | $4,624 +695.9% | $337,600 +779.9% |
| 2021 | $581 | $38,370 |
Find assessor info on the county website
Monthly payment
Est. payment
Payment breakdown
Explore the cost of this home by adjusting the details. Changes won't be saved.Climate risks
Neighborhood: Verandah
Nearby schools
Schools provided by the listing agent
- Elementary: Ruth Cherry
- Middle: Royse City
- High: Royse City
- District: Royse City ISD
Source: NTREIS. This data may not be complete. We recommend contacting the local school district to confirm school assignments for this home.

Similar homes
- $349,9004 bd3 ba2.1k sqft2513 Moser Ln, Royse City, TX 75189For Sale
 MLS ID #21342367, Chaz Cameli. NTREIS
 - $299,9004 bd3 ba2k sqft1228 Land Oak Rd, Royse City, TX 75189For Sale
 MLS ID #21314502, Patty Turner. NTREIS
 - $345,0004 bd3 ba2.1k sqft3024 Beau Daniel Dr, Royse City, TX 75189For Sale
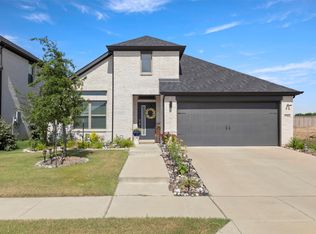 MLS ID #21272299, Brittany Stewart. NTREIS
 - $299,9904 bd3 ba2k sqft1845 Grassland Dr, Royse City, TX 75189For Sale
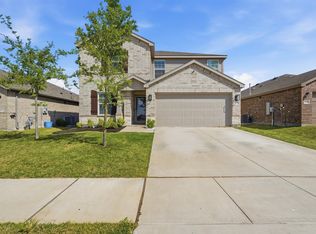 MLS ID #21216798, Ryan Phillips. NTREIS
