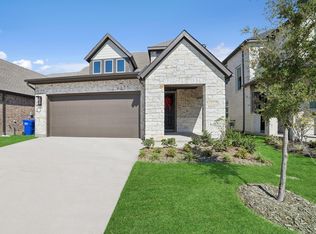
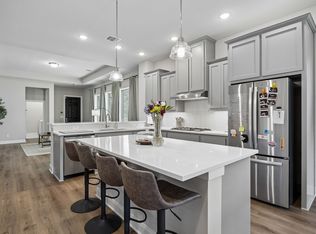
Discover the perfect blend of luxury and convenience in this stunning 3-bedroom, 3-bathroom home where sophisticated design meets functionality. The grand two-story foyer welcomes you into an open-concept layout featuring a dedicated home office with elegant double doors and gorgeous natural stone countertops throughout the kitchen and all baths. The main-floor primary retreat is a true sanctuary, boasting expansive windows, a massive super shower, and a generous walk-in closet with custom built-in shelving. A second bedroom is also located on the main level, while the upstairs offers a private third bedroom and a versatile loft space. The office space is on the main level and currently used as a fourth bedroom. High-end finishes include built-in kitchen appliances and tile floors with tile shower surrounds in every bathroom. Enjoy peaceful evenings on your covered back patio or take advantage of community amenities including a resort-style pool, park, soccer field, walking trails, and frequent community events. Perfectly positioned, this home offers incredible walkability to the elementary and high schools, as well as local favorites like Bucee’s and Seven Eleven.
For sale
Price cut: $3.5K (8/31)
$355,000
4327 Anglers Way, Royse City, TX 75189
3beds
2,174sqft
Single Family Residence
Built in 2024
4,791 Square Feet Lot
$-- Zestimate®
$163/sqft
$50/mo HOA
What's special
- 55 days
- 82
- 2
Zillow last checked:
Listing updated:
Listed by:
Jeff Robillard 0687855 210-414-7460,
Newfound Real Estate 972-715-1983
Source: NTREIS,MLS#: 21325172
Facts & features
Interior
Bedrooms & bathrooms
- Bedrooms: 3
- Bathrooms: 3
- Full bathrooms: 3
Primary bedroom
- Features: Walk-In Closet(s)
- Level: First
- Dimensions: 17 x 13
Bedroom
- Level: Second
- Dimensions: 11 x 11
Bedroom
- Level: First
- Dimensions: 10 x 11
Primary bathroom
- Features: Dual Sinks, Solid Surface Counters
- Level: First
- Dimensions: 10 x 9
Dining room
- Level: First
- Dimensions: 13 x 11
Other
- Level: Second
- Dimensions: 12 x 7
Game room
- Level: Second
- Dimensions: 13 x 11
Kitchen
- Features: Granite Counters, Kitchen Island
- Level: First
- Dimensions: 18 x 12
Living room
- Level: First
- Dimensions: 15 x 20
Office
- Level: First
- Dimensions: 10 x 13
Utility room
- Level: First
- Dimensions: 7 x 7
Heating
- Central, Natural Gas
Cooling
- Central Air, Ceiling Fan(s), Electric
Appliances
- Included: Dishwasher, Electric Oven, Gas Cooktop, Disposal, Tankless Water Heater
Features
- Cable TV
- Flooring: Carpet, Ceramic Tile, Laminate
- Has basement: No
- Has fireplace: No
Interior area
- Total interior livable area: 2,174 sqft
Video & virtual tour
Property
Parking
- Total spaces: 2
- Parking features: Direct Access, Garage Faces Front, Garage, Garage Door Opener
- Attached garage spaces: 2
Features
- Levels: Two
- Stories: 2
- Patio & porch: Covered
- Exterior features: Rain Gutters
- Pool features: None
- Fencing: Wood
Lot
- Size: 4,791 Square Feet
- Dimensions: 40' x 120'
- Features: Landscaped, Subdivision, Sprinkler System, Few Trees
Details
- Parcel number: 000000335665
Construction
Type & style
- Home type: SingleFamily
- Architectural style: Detached
- Property subtype: Single Family Residence
Materials
- Brick
- Foundation: Slab
- Roof: Composition
Condition
- Resale
- Year built: 2024
Utilities & green energy
- Sewer: Public Sewer
- Water: Public
- Utilities for property: Sewer Available, Water Available, Cable Available
Community & HOA
Community
- Security: Prewired, Carbon Monoxide Detector(s), Fire Alarm
- Subdivision: Creekshaw Sub
HOA
- Has HOA: Yes
- Services included: Maintenance Grounds
- HOA fee: $300 semi-annually
- HOA name: Legacy Southwest Property Management
- HOA phone: 214-705-1615
Location
- Region: Royse City
Financial & listing details
- Price per square foot: $163/sqft
- Annual tax amount: $7,670
- Date on market: 7/8/2026
- Cumulative days on market: 174 days
- Listing terms: Cash,Conventional,FHA,VA Loan
Estimated market value
Not available
Estimated sales range
Not available
Not available
Price history
| Date | Event | Price |
|---|---|---|
| 8/31/2026 | Price change | $355,000-1%$163/sqft |
Source: NTREIS #21325172 Report a problem | ||
| 7/8/2026 | Listed for sale | $358,500-1.1%$165/sqft |
Source: NTREIS #21325172 Report a problem | ||
| 7/1/2026 | Listing removed | $362,500$167/sqft |
Source: NTREIS #21141341 Report a problem | ||
| 4/22/2026 | Price change | $362,500-0.7%$167/sqft |
Source: NTREIS #21141341 Report a problem | ||
| 3/3/2026 | Price change | $364,900-1.2%$168/sqft |
Source: NTREIS #21141341 Report a problem | ||
| 1/2/2026 | Listed for sale | $369,500-0.1%$170/sqft |
Source: NTREIS #21141341 Report a problem | ||
| 1/20/2025 | Sold | -- |
Source: NTREIS #20693915 Report a problem | ||
| 12/11/2024 | Pending sale | $369,990$170/sqft |
Source: NTREIS #20693915 Report a problem | ||
| 11/29/2024 | Price change | $369,9900%$170/sqft |
Source:  David Weekley Homes Report a problem David Weekley Homes Report a problem | ||
| 11/22/2024 | Price change | $370,127+0%$170/sqft |
Source: David Weekley Homes Report a problem | ||
| 10/23/2024 | Price change | $369,990-3.9%$170/sqft |
Source: NTREIS #20693915 Report a problem | ||
| 10/4/2024 | Price change | $384,990-1.3%$177/sqft |
Source: NTREIS #20693915 Report a problem | ||
| 9/29/2024 | Price change | $389,990-2%$179/sqft |
Source: David Weekley Homes Report a problem | ||
| 9/18/2024 | Price change | $397,990-3.3%$183/sqft |
Source: NTREIS #20693915 Report a problem | ||
| 9/13/2024 | Price change | $411,535+3.4%$189/sqft |
Source: David Weekley Homes Report a problem | ||
| 9/9/2024 | Price change | $397,990-2.9%$183/sqft |
Source: NTREIS #20693915 Report a problem | ||
| 8/27/2024 | Price change | $409,990-1.1%$189/sqft |
Source: NTREIS #20693915 Report a problem | ||
| 8/5/2024 | Listed for sale | $414,755$191/sqft |
Source: NTREIS #20693915 Report a problem | ||
Public tax history
Tax history is unavailable.
Monthly payment
Est. payment
Payment breakdown
Explore the cost of this home by adjusting the details. Changes won't be saved.Climate risks
Neighborhood: 75189
Nearby schools
Schools provided by the listing agent
- Elementary: Fort
- Middle: Ouida Baley
- High: Royse City
- District: Royse City ISD
Source: NTREIS. This data may not be complete. We recommend contacting the local school district to confirm school assignments for this home.

Similar homes
- $374,9004 bd3 ba2.2k sqft6020 Poolside Way, Royse City, TX 75189For Sale
 MLS ID #21297864, Dee Evans. NTREIS
 - $362,9903 bd4 ba2.1k sqft2445 Jackson Burn Dr, Royse City, TX 75189New Construction
 NTREIS
 - $319,0003 bd2 ba1.6k sqft4008 Anglers Way, Royse City, TX 75189For Sale
 MLS ID #21354378, Susan Redding. NTREIS
 - $389,9993 bd3 ba2.2k sqft3226 Buffalo Creek Cir, Royse City, TX 75189For Sale
 MLS ID #21348584, Aimee Brady. NTREIS
