Welcome to 5660 Huffines offering a 60' lot, 4 bedrooms, 2.5 baths, and 3 spacious living areas designed with both functionality and entertaining in mind for large families. Luxury vinyl plank flooring flows throughout the lower level, with the exception of the bedroom and private home office. The open-concept floor plan is ideal for gatherings, featuring a wide-open kitchen that anchors the home. The oversized island with sink overlooks the large entertaining area and provides ample prep and serving space. Highlights include granite countertops, abundant cabinetry, gas cooktop, built-in oven, and a large walk-in pantry. Dining area can seat large gatherings & family dinners. Main living area provides lots of natural light, and plenty of space; Working from home is easy in the dedicated office space, conveniently located next to a half bath. With the primary suite on the first floor, it provides for privacy complete with large windows overlooking the backyard and the ensuite bath features dual sinks, a garden soaking tub, separate walk-in shower, a spacious walk-in closet and natural lighting. You have a separate utility room with full size washer-dryer hookups on the first floor; Upstairs, a versatile flex room creates additional living or game space, along with three oversized secondary bedrooms offering generous closet storage and a shared full bathroom. Enjoy outdoor living under the covered patio with ceiling fan; perfect for morning coffee or evening gatherings; all encompassed in a large fenced backyard ideal for entertaining.
For sale
$425,000
5660 Huffines Blvd, Royse City, TX 75189
4beds
2,722sqft
:
Get pre-qualified$2,982/mo
Single Family Residence
Built in 2023
7,840 Square Feet Lot
$415,900 Zestimate®
$156/sqft
$56/mo HOA
What's special
Dedicated office spaceOpen-concept floor planLuxury vinyl plank flooringBuilt-in ovenGranite countertopsWide-open kitchenSpacious walk-in closet
- 23 days |
- 183 |
- 7 |
Likely to sell faster than
Zillow last checked:
Listing updated:
Listed by:
Lisa Harris 0479423 214-728-8361,
REALTY INC. 214-728-8361
Source: NTREIS,MLS#: 21331981
Facts & features
Interior
Bedrooms & bathrooms
- Bedrooms: 4
- Bathrooms: 3
- Full bathrooms: 2
- 1/2 bathrooms: 1
Primary bedroom
- Features: Ceiling Fan(s), Dual Sinks, En Suite Bathroom, Garden Tub/Roman Tub, Linen Closet, Sitting Area in Primary, Separate Shower, Walk-In Closet(s)
- Level: First
- Dimensions: 16 x 14
Bedroom
- Level: Second
- Dimensions: 13 x 10
Bedroom
- Level: Second
- Dimensions: 13 x 11
Bedroom
- Level: Second
- Dimensions: 11 x 10
Dining room
- Level: First
- Dimensions: 11 x 10
Game room
- Features: Ceiling Fan(s)
- Level: Second
- Dimensions: 12 x 27
Kitchen
- Features: Built-in Features, Granite Counters, Kitchen Island, Pantry, Stone Counters, Walk-In Pantry
- Level: First
- Dimensions: 13 x 13
Living room
- Features: Ceiling Fan(s)
- Level: First
- Dimensions: 21 x 20
Office
- Level: First
- Dimensions: 10 x 14
Utility room
- Features: Built-in Features, Utility Room
- Level: First
- Dimensions: 0 x 0
Heating
- Central, Natural Gas, Zoned
Cooling
- Central Air, Ceiling Fan(s), Electric, Zoned
Appliances
- Included: Dishwasher, Gas Cooktop, Disposal, Microwave
Features
- Granite Counters, High Speed Internet, Kitchen Island, Open Floorplan, Pantry, Vaulted Ceiling(s), Walk-In Closet(s), Wired for Sound
- Flooring: Carpet, Luxury Vinyl Plank
- Has basement: No
- Has fireplace: No
- Fireplace features: None
Interior area
- Total interior livable area: 2,722 sqft
Video & virtual tour
Property
Parking
- Total spaces: 2
- Parking features: Concrete, Door-Single, Driveway, Garage Faces Front, Garage, Garage Door Opener
- Attached garage spaces: 2
Features
- Levels: Two
- Stories: 2
- Patio & porch: Covered
- Exterior features: Lighting, Rain Gutters
- Pool features: None
- Fencing: Wood
Lot
- Size: 7,840 Square Feet
- Features: Back Yard, Interior Lot, Lawn, Landscaped, Subdivision, Sprinkler System, Few Trees
Details
- Parcel number: 000000330363
Construction
Type & style
- Home type: SingleFamily
- Architectural style: Traditional,Detached
- Property subtype: Single Family Residence
Materials
- Board & Batten Siding, Brick
- Foundation: Slab
- Roof: Composition
Condition
- Year built: 2023
Utilities & green energy
- Sewer: Public Sewer
- Water: Public
- Utilities for property: Electricity Available, Sewer Available, Underground Utilities, Water Available
Green energy
- Energy efficient items: Appliances
Community & HOA
Community
- Features: Curbs, Sidewalks
- Security: Prewired, Security System Owned, Security System, Carbon Monoxide Detector(s), Smoke Detector(s)
- Subdivision: Waterscape Ph 3a
HOA
- Has HOA: Yes
- Services included: All Facilities, Association Management, Maintenance Grounds
- HOA fee: $335 semi-annually
- HOA name: Waterscape Hoa
- HOA phone: 877-378-2388
Location
- Region: Royse City
Financial & listing details
- Price per square foot: $156/sqft
- Tax assessed value: $414,578
- Annual tax amount: $8,641
- Date on market: 7/17/2026
- Cumulative days on market: 24 days
- Listing terms: Cash,Conventional,FHA,VA Loan
Estimated market value
$415,900
$395,000 - $437,000
$2,952/mo
Price history
| Date | Event | Price |
|---|---|---|
| 7/17/2026 | Listed for sale | $425,000-2.3%$156/sqft |
Source: NTREIS #21331981 Report a problem | ||
| 6/11/2026 | Listing removed | $434,900$160/sqft |
Source: NTREIS #21168784 Report a problem | ||
| 2/19/2026 | Listed for sale | $434,900+3.4%$160/sqft |
Source: NTREIS #21168784 Report a problem | ||
| 9/28/2023 | Sold | -- |
Source: NTREIS #20359743 Report a problem | ||
| 8/21/2023 | Pending sale | $420,590$155/sqft |
Source: NTREIS #20359743 Report a problem | ||
| 7/5/2023 | Price change | $420,590+0.2%$155/sqft |
Source: NTREIS #20359743 Report a problem | ||
| 6/19/2023 | Listed for sale | $419,590$154/sqft |
Source: NTREIS #20359743 Report a problem | ||
Public tax history
| Year | Property taxes | Tax assessment |
|---|---|---|
| 2025 | $9,415 -5.9% | $414,578 -0.5% |
| 2024 | $10,004 +205.3% | $416,522 +1288.4% |
| 2023 | $3,277 | $30,000 |
Find assessor info on the county website
Monthly payment
Est. payment
Payment breakdown
Explore the cost of this home by adjusting the details. Changes won't be saved.Climate risks
Neighborhood: 75189
Nearby schools
GreatSchools rating
- 4/10Harry Herndon Elementary SchoolGrades: PK-5Distance: 2.2 mi
- 4/10Royse City Middle SchoolGrades: 6-8Distance: 4.3 mi
- 5/10Royse City High SchoolGrades: 9-12Distance: 4 mi
Schools provided by the listing agent
- Elementary: Paula Walker
- Middle: Bobby Summers
- High: Royse City
- District: Royse City ISD
Source: NTREIS. This data may not be complete. We recommend contacting the local school district to confirm school assignments for this home.
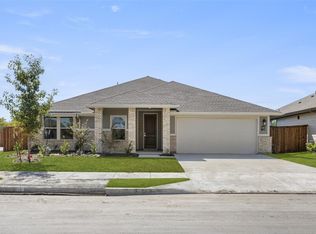
- $--3 bd2 ba2k sqft5664 Huffines Blvd, Royse City, TX 75189Sold
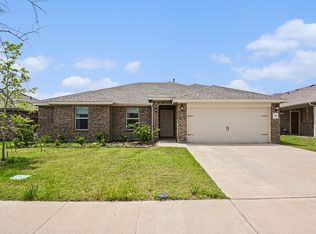
- $299,9004 bd2 ba1.7k sqft5652 Huffines Blvd, Royse City, TX 75189For Sale
- $341,8003 bd2 ba2.2k sqft5704 Huffines Blvd, Royse City, TX 75189Off Market
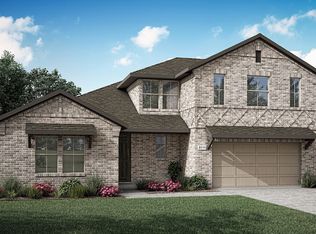
- $372,7004 bd3 ba2.7k sqft5728 Huffines Blvd, Royse City, TX 75189Off Market
- $--4 bd2 ba2.2k sqft5648 Huffines Blvd, Royse City, TX 75189Sold
- $439,2004 bd3 ba2.9k sqft5703 Huffines Blvd, Royse City, TX 75189Off Market
- $--4 bd4 ba3k sqft5703 Huffines Blvd, Royse City, TX 75189Sold
- $309,8003 bd2 ba2k sqft5656 Huffines Blvd, Royse City, TX 75189Off Market
A local agent can set up tours, give advice and negotiate with sellers.
Similar homes
- $389,9993 bd3 ba2.2k sqft3226 Buffalo Creek Cir, Royse City, TX 75189For Sale
 MLS ID #21348584, Aimee Brady. NTREIS
 - $349,9004 bd3 ba2.1k sqft2513 Moser Ln, Royse City, TX 75189For Sale
 MLS ID #21342367, Chaz Cameli. NTREIS
 - $374,9995 bd4 ba2.9k sqft1436 Black Canyon Ave, Royse City, TX 75189For Sale
 MLS ID #21325140, Tatiana Sarkissian. NTREIS
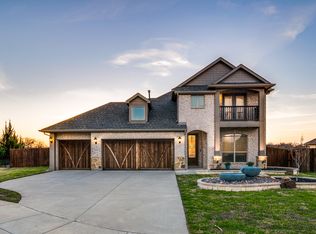
 - $495,0004 bd3 ba3k sqft2643 Perdenales Dr, Royse City, TX 75189For Sale
 MLS ID #21293424, Baldemar De Leon. NTREIS
 - $319,0004 bd3 ba2.6k sqft1203 Caddo Hill Ct, Royse City, TX 75189For SaleMLS ID #21337234, Cody Cobb. NTREIS
- $349,0004 bd3 ba2.6k sqft5339 Big Thicket Ln, Royse City, TX 75189For SaleMLS ID #21211139, Richy Miller. NTREIS
- $340,0004 bd3 ba2.4k sqft5223 Amistad Ave, Royse City, TX 75189For SaleMLS ID #21204899, Corey Booth. NTREIS
- $435,9994 bd3 ba2.5k sqft408 Patterson Ct, Fate, TX 75087For SaleMLS ID #21298734, Danielle Maratas. NTREIS
- $395,0004 bd3 ba2k sqft510 Royal Pine Dr, Fate, TX 75087For SaleMLS ID #21289710, Lauren Cunningham. NTREIS
- from $401,9005 bd3 ba3.1k sqftHero Plan, Creekside, Royse City, TX 75189New ConstructionRockWell Homes
- $358,5003 bd3 ba2.1k sqft4327 Anglers Way, Royse City, TX 75189For SaleMLS ID #21325172, Jeff Robillard. NTREIS
- $279,9994 bd2 ba1.8k sqft117 Cottage Ln, Royse City, TX 75189For SaleMLS ID #21299399, Cne' Hemby. NTREIS
- $454,9994 bd3 ba3.1k sqft638 Taylor Dr, Fate, TX 75087For SaleMLS ID #21132478, Nav Singh. NTREIS
- $319,0004 bd2 ba1.8k sqft3249 Feller Ln, Royse City, TX 75189For SaleMLS ID #21098824, Cj Coe. NTREIS
- $395,0004 bd2 ba2.1k sqft144 Willowbranch Dr, Rockwall, TX 75087For SaleMLS ID #21301850, Kathy Jayroe. NTREIS
- $299,9004 bd3 ba2k sqft1228 Land Oak Rd, Royse City, TX 75189For SaleMLS ID #21314502, Patty Turner. NTREIS
- $435,0004 bd3 ba2.8k sqft167 Summit Ct, Lavon, TX 75166For SaleMLS ID #21258246, Kerri Jo Thain. NTREIS
- $399,0004 bd3 ba2.5k sqft2002 Bronte Dr, Forney, TX 75126For SaleMLS ID #21311424, Kelvin Buckner. NTREIS
- $499,9004 bd4 ba2.7k sqft1733 Puglia Ct, Rockwall, TX 75032For SaleMLS ID #21312957, Patty Turner. NTREIS
- $629,9005 bd5 ba3.7k sqft253 Landon Trl, Fate, TX 75189For SaleMLS ID #21318761, James Weir. NTREIS
