Welcome to this beautifully upgraded home in the sought-after Waterscape community of Royse City where comfort meets a little bit of “wow.” From the moment you step inside, you’ll notice the builder-upgraded lighting and electrical package, along with updated hardware and modern light fixtures throughout that give the home a fresh, elevated feel.
Step inside to an open-concept layout that actually feels open. The kitchen is ready to impress with a large island perfect for morning coffee or late-night snacks, a gas cooktop for the serious (or aspiring) chef, walk-in pantry, and a brand-new KitchenAid dishwasher installed in January.
The living room features luxury vinyl floors and oversized windows that pour in natural light..because nobody wants to live in a cave.
The primary suite? Spacious, private, and designed for unwinding. Enjoy a soaking tub for those long days, a separate walk-in shower, dual vanities (because sharing is overrated), and a walk-in closet big enough to make your friends jealous.
Three additional bedrooms sit on the opposite end of the home for added privacy. Plus, there’s a flex space ready to become your office, game room, playroom, or that hobby room you’ve been telling yourself you’ll start.
Now let’s talk garage goals: recently epoxied floors AND a separate side room perfect for a home gym, man cave, workshop, or extra storage. It’s the bonus space you didn’t know you needed.
Outside, the entire yard is equipped with a sprinkler system. The back yard is enclosed by a privacy fence, complete with decorative lighting that sets the perfect mood for nighttime hangouts. The extended patio features glow-in-the-dark flake, YES it actually glows at night! Plus a separate 10x12 pad ready for your fire pit or grill setup. Whether you're hosting friends or enjoying a quiet evening under the lights, this backyard was made to be enjoyed.
Functional, upgraded, and just fun enough to stand out. This one checks all the boxes.
Sold
Price Unknown
5648 Huffines Blvd, Royse City, TX 75189
4beds
2,211sqft
Single Family Residence
Built in 2023
7,840 Square Feet Lot
$390,300 Zestimate®
$--/sqft
$2,501 Estimated rent
Home value
$390,300
$363,000 - $422,000
$2,501/mo
Zestimate® history
Owner options
List your home for rent
$2,501/mo
Rent Zestimate®
Find your next renter with Zillow Rental Manager. Plus, with online applications, you can quickly screen prospective tenants – for free.
$2,501/mo
Rent Zestimate®
Refinance and save
$710/mo
Est. payment
Refinancing to a lower rate could help reduce your monthly payments and save thousands over the life of the loan.
$710/mo
Est. payment
Explore your selling options
Work with a Zillow partner agent
Leverage their expertise and Zillow's premium Showcase listings to get your home seen by more buyers.
Get startedList with your own agent
Get your home in front of millions of buyers by listing it on Zillow.
Learn how to do itSell it yourself
Take full control of how buyers see your home on Zillow by listing For Sale by Owner (FSBO).
List your homeWhat's special
Modern light fixtures throughoutBrand-new kitchenaid dishwasherLuxury vinyl floorsUpdated hardwareSoaking tubWalk-in closetGas cooktop
Zillow last checked:
Listing updated:
Listed by:
Kathleen Sisson 0773347 972-962-2110,
Elsie Halbert Real Estate, LLC 972-962-2110
Bought with:
Alisha Rosse
Real Broker, LLC
Source: NTREIS,MLS#: 21178078
Facts & features
Interior
Bedrooms & bathrooms
- Bedrooms: 4
- Bathrooms: 2
- Full bathrooms: 2
Primary bedroom
- Features: Ceiling Fan(s), Dual Sinks, En Suite Bathroom, Separate Shower, Walk-In Closet(s)
- Level: First
- Dimensions: 14 x 17
Bedroom
- Level: First
- Dimensions: 12 x 11
Bedroom
- Level: First
- Dimensions: 11 x 11
Bedroom
- Level: First
- Dimensions: 11 x 11
Bonus room
- Level: First
- Dimensions: 11 x 11
Dining room
- Level: First
- Dimensions: 14 x 12
Kitchen
- Features: Eat-in Kitchen, Granite Counters, Kitchen Island, Pantry, Walk-In Pantry
- Level: First
- Dimensions: 12 x 12
Living room
- Level: First
- Dimensions: 21 x 17
Heating
- Central
Cooling
- Central Air
Appliances
- Included: Dishwasher, Gas Cooktop, Disposal, Gas Oven, Microwave, Tankless Water Heater
- Laundry: In Hall
Features
- Decorative/Designer Lighting Fixtures, Granite Counters, High Speed Internet, Kitchen Island, Open Floorplan, Pantry, Cable TV, Wired for Data
- Flooring: Carpet, Luxury Vinyl Plank
- Has basement: No
- Has fireplace: No
Interior area
- Total interior livable area: 2,211 sqft
Property
Parking
- Total spaces: 2
- Parking features: Door-Single, Garage
- Attached garage spaces: 2
Features
- Levels: One
- Stories: 1
- Patio & porch: Covered
- Exterior features: Rain Gutters
- Pool features: None, Community
- Fencing: Back Yard,Privacy
Lot
- Size: 7,840 Square Feet
- Features: Subdivision
Details
- Parcel number: 000000330360
Construction
Type & style
- Home type: SingleFamily
- Architectural style: Traditional,Detached
- Property subtype: Single Family Residence
Materials
- Frame
- Foundation: Slab
- Roof: Composition
Condition
- Year built: 2023
Utilities & green energy
- Sewer: Public Sewer
- Water: Public
- Utilities for property: Sewer Available, Water Available, Cable Available
Green energy
- Energy efficient items: Insulation
- Indoor air quality: Integrated Pest Management
Community & HOA
Community
- Features: Clubhouse, Fitness Center, Other, Playground, Park, Pool, Sidewalks
- Security: Smoke Detector(s)
- Subdivision: Waterscape-Ph 3a
HOA
- Has HOA: Yes
- Services included: All Facilities
- HOA fee: $710 annually
- HOA name: First Service Residential
- HOA phone: 877-378-2388
Location
- Region: Royse City
Financial & listing details
- Tax assessed value: $368,530
- Annual tax amount: $7,681
- Date on market: 2/13/2026
- Cumulative days on market: 9 days
- Listing terms: Cash,Conventional,FHA,VA Loan
- Exclusions: Washer and dryer, fridge, curtains and curtain rods
Price history
| Date | Event | Price |
|---|---|---|
| 3/20/2026 | Sold | -- |
Source: NTREIS #21178078 Report a problem | ||
| 3/4/2026 | Pending sale | $399,000$180/sqft |
Source: NTREIS #21178078 Report a problem | ||
| 2/23/2026 | Contingent | $399,000$180/sqft |
Source: NTREIS #21178078 Report a problem | ||
| 2/18/2026 | Price change | $399,000-1.5%$180/sqft |
Source: NTREIS #21178078 Report a problem | ||
| 2/13/2026 | Listed for sale | $405,000+8.3%$183/sqft |
Source: NTREIS #21178078 Report a problem | ||
| 2/28/2024 | Sold | -- |
Source: NTREIS #20308576 Report a problem | ||
| 1/18/2024 | Pending sale | $374,021$169/sqft |
Source: NTREIS #20308576 Report a problem | ||
| 12/30/2023 | Price change | $374,021+1.2%$169/sqft |
Source:  TRI Pointe Homes Report a problem TRI Pointe Homes Report a problem | ||
| 12/2/2023 | Price change | $369,657-1.1%$167/sqft |
Source: TRI Pointe Homes Report a problem | ||
| 11/6/2023 | Price change | $373,657-0.3%$169/sqft |
Source: NTREIS #20308576 Report a problem | ||
| 10/21/2023 | Price change | $374,657-0.8%$169/sqft |
Source: NTREIS #20308576 Report a problem | ||
| 10/7/2023 | Price change | $377,657+0.8%$171/sqft |
Source: NTREIS #20308576 Report a problem | ||
| 9/22/2023 | Price change | $374,657-0.8%$169/sqft |
Source: NTREIS #20308576 Report a problem | ||
| 8/19/2023 | Price change | $377,657+1.3%$171/sqft |
Source: NTREIS #20308576 Report a problem | ||
| 8/18/2023 | Price change | $372,657-1.3%$169/sqft |
Source: NTREIS #20308576 Report a problem | ||
| 7/14/2023 | Price change | $377,657+1.6%$171/sqft |
Source: NTREIS #20308576 Report a problem | ||
| 7/12/2023 | Listed for sale | $371,657$168/sqft |
Source: NTREIS #20308576 Report a problem | ||
| 6/15/2023 | Pending sale | $371,657$168/sqft |
Source: NTREIS #20308576 Report a problem | ||
| 5/22/2023 | Price change | $371,657-1.3%$168/sqft |
Source: NTREIS #20308576 Report a problem | ||
| 4/20/2023 | Listed for sale | $376,657$170/sqft |
Source: NTREIS #20308576 Report a problem | ||
Public tax history
| Year | Property taxes | Tax assessment |
|---|---|---|
| 2025 | $8,455 -9.6% | $368,530 +13.4% |
| 2024 | $9,348 +185.3% | $324,984 +983.3% |
| 2023 | $3,277 | $30,000 |
Find assessor info on the county website
Neighborhood: 75189
Nearby homes
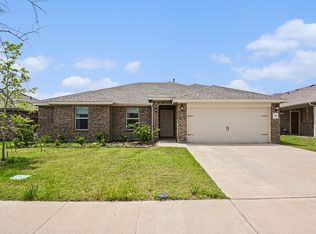
- $299,9004 bd2 ba1.7k sqft5652 Huffines Blvd, Royse City, TX 75189For Sale
- $309,8003 bd2 ba2k sqft5656 Huffines Blvd, Royse City, TX 75189Off Market
- $372,7004 bd3 ba2.7k sqft5728 Huffines Blvd, Royse City, TX 75189Off Market
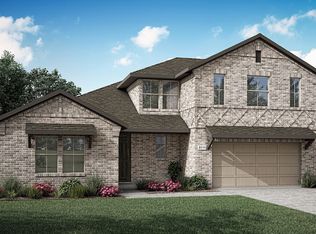
- $--3 bd2 ba2k sqft5664 Huffines Blvd, Royse City, TX 75189Sold
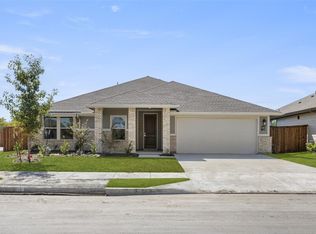
- $377,2605 bd4 ba2.5k sqft5644 Huffines Blvd, Royse City, TX 75189Off Market
- $425,0004 bd3 ba2.7k sqft5660 Huffines Blvd, Royse City, TX 75189For Sale
- $--4 bd2 ba1.8k sqft5651 Huffines Blvd, Royse City, TX 75189Sold
- $--3 bd2 ba1.8k sqft5712 Huffines Blvd, Royse City, TX 75189Sold
Nearby schools
GreatSchools rating
- 4/10Harry Herndon Elementary SchoolGrades: PK-5Distance: 2.2 mi
- 4/10Royse City Middle SchoolGrades: 6-8Distance: 4.3 mi
- 5/10Royse City High SchoolGrades: 9-12Distance: 4 mi
Schools provided by the listing agent
- Elementary: Anita Scott
- Middle: Bobby Summers
- High: Royse City
- District: Royse City ISD
Source: NTREIS. This data may not be complete. We recommend contacting the local school district to confirm school assignments for this home.
Get a cash offer in 3 minutes
Find out how much your home could sell for in as little as 3 minutes with a no-obligation cash offer.
Estimated market value
$390,300
Get a cash offer in 3 minutes
Find out how much your home could sell for in as little as 3 minutes with a no-obligation cash offer.
Estimated market value
$390,300
- Texas
- Rockwall County
- Royse City
- 75189
- 5648 Huffines Blvd
Nearby cities
Nearby neighborhoods
Nearby zip codes
Other Royse City Topics
