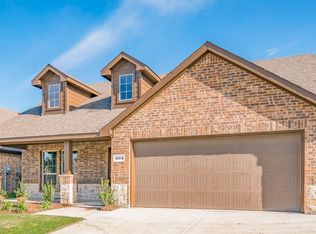
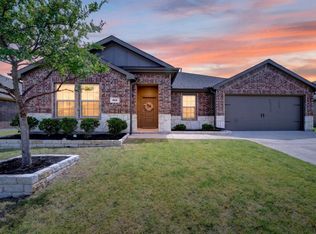
Tucked into the heart of Woodcreek, this inviting single story home sits on an oversized corner lot and offers a spacious, thoughtfully designed layout. With 4 bedrooms, 3 full bathrooms, and a dedicated office featuring custom built-ins, this home provides flexibility for work, guests, and everyday living. The open concept design connects the kitchen, dining area, and living room, creating a comfortable gathering space centered around a gas fireplace. The kitchen includes a large walk-in pantry, upgraded appliances, and abundant storage, making it both functional and stylish. The primary suite includes a spacious bathroom with double sinks, a garden tub, walk-in shower, and an oversized closet. Two secondary bedrooms share a full bathroom, while the fourth bedroom is conveniently located at the front of the home with its own bathroom, ideal private retreat for guests. The backyard offers a large, covered patio extension, expanded fencing, and fresh landscaping, the perfect space for relaxing or hosting. Enjoy the community amenities Woodcreek has to offer. Located in award winning Rockwall ISD! Convenient highway access and just minutes from shopping, dining, and Lake Ray Hubbard, this home offers the ideal blend of location, lifestyle, and comfort.
Pending
Price cut: $10K (7/6)
$395,000
510 Royal Pine Dr, Fate, TX 75087
4beds
2,051sqft
Single Family Residence
Built in 2022
0.28 Acres Lot
$387,900 Zestimate®
$193/sqft
$66/mo HOA
What's special
Spacious thoughtfully designed layoutOversized corner lotAbundant storageFresh landscapingExpanded fencingOversized closetUpgraded appliances
- 82 days |
- 660 |
- 65 |
Zillow last checked:
Listing updated:
Listed by:
Lauren Cunningham 0638380,
Doty Real Estate LLC 817-729-9020
Source: NTREIS,MLS#: 21289710
Facts & features
Interior
Bedrooms & bathrooms
- Bedrooms: 4
- Bathrooms: 3
- Full bathrooms: 3
Primary bedroom
- Features: Ceiling Fan(s), Dual Sinks, En Suite Bathroom, Garden Tub/Roman Tub, Separate Shower, Walk-In Closet(s)
- Level: First
- Dimensions: 16 x 14
Bedroom
- Features: Ceiling Fan(s)
- Level: First
- Dimensions: 12 x 12
Bedroom
- Features: Ceiling Fan(s)
- Level: First
- Dimensions: 12 x 10
Bedroom
- Features: Ceiling Fan(s)
- Level: First
- Dimensions: 13 x 10
Dining room
- Level: First
- Dimensions: 16 x 16
Kitchen
- Features: Breakfast Bar, Built-in Features, Eat-in Kitchen, Granite Counters, Kitchen Island, Pantry, Walk-In Pantry
- Level: First
- Dimensions: 13 x 11
Laundry
- Features: Built-in Features
- Level: First
- Dimensions: 6 x 8
Living room
- Features: Ceiling Fan(s), Fireplace
- Level: First
- Dimensions: 23 x 15
Office
- Features: Built-in Features, Ceiling Fan(s)
- Level: First
- Dimensions: 12 x 10
Heating
- Central
Cooling
- Central Air, Ceiling Fan(s)
Appliances
- Included: Some Gas Appliances, Dishwasher, Disposal, Microwave, Plumbed For Gas, Tankless Water Heater
- Laundry: Laundry in Utility Room
Features
- Decorative/Designer Lighting Fixtures, Double Vanity, Eat-in Kitchen, Granite Counters, High Speed Internet, Kitchen Island, Open Floorplan, Smart Home, Cable TV, Walk-In Closet(s)
- Flooring: Carpet, Ceramic Tile
- Windows: Window Coverings
- Has basement: No
- Number of fireplaces: 1
- Fireplace features: Gas Log, Living Room
Interior area
- Total interior livable area: 2,051 sqft
Video & virtual tour
Property
Parking
- Total spaces: 2
- Parking features: Driveway, On Street
- Attached garage spaces: 2
Features
- Levels: One
- Stories: 1
- Patio & porch: Patio, Covered
- Pool features: None, Community
- Fencing: Wood
Lot
- Size: 0.28 Acres
- Features: Corner Lot
Details
- Parcel number: 000000112467
Construction
Type & style
- Home type: SingleFamily
- Architectural style: Detached
- Property subtype: Single Family Residence
Materials
- Brick
- Foundation: Slab
- Roof: Composition
Condition
- Year built: 2022
Utilities & green energy
- Sewer: Public Sewer
- Water: Public
- Utilities for property: Natural Gas Available, Sewer Available, Separate Meters, Water Available, Cable Available
Green energy
- Energy efficient items: Insulation
Community & HOA
Community
- Features: Clubhouse, Playground, Park, Pool, Trails/Paths, Community Mailbox, Curbs, Sidewalks
- Subdivision: Woodcreek Ph 8c
HOA
- Has HOA: Yes
- Services included: All Facilities
- HOA fee: $396 semi-annually
- HOA name: Woodcreek Fate Hoa
- HOA phone: 972-722-6484
Location
- Region: Fate
Financial & listing details
- Price per square foot: $193/sqft
- Tax assessed value: $398,988
- Annual tax amount: $9,411
- Date on market: 6/5/2026
- Cumulative days on market: 74 days
- Listing terms: Cash,Conventional,FHA,VA Loan
- Exclusions: Planters, Garden & yard Art. Shelves in dining room, curtains in front bedroom, moon in nursery, noise cancelling flowers, washer, dryer, fridge.
Estimated market value
$387,900
$369,000 - $407,000
$2,870/mo
Price history
| Date | Event | Price |
|---|---|---|
| 8/19/2026 | Pending sale | $395,000$193/sqft |
Source: NTREIS #21289710 Report a problem | ||
| 8/13/2026 | Contingent | $395,000$193/sqft |
Source: NTREIS #21289710 Report a problem | ||
| 7/6/2026 | Price change | $395,000-2.5%$193/sqft |
Source: NTREIS #21289710 Report a problem | ||
| 6/5/2026 | Listed for sale | $405,000$197/sqft |
Source: NTREIS #21289710 Report a problem | ||
Public tax history
| Year | Property taxes | Tax assessment |
|---|---|---|
| 2025 | $7,918 -1.8% | $398,988 +4.4% |
| 2024 | $8,066 -12.2% | $382,148 -3.9% |
| 2023 | $9,187 +602.4% | $397,799 +447.7% |
| 2022 | $1,308 | $72,629 |
Find assessor info on the county website
Monthly payment
Est. payment
Payment breakdown
Explore the cost of this home by adjusting the details. Changes won't be saved.Climate risks
Neighborhood: 75087
Nearby schools
GreatSchools rating
- 8/10Billie Stevenson Elementary SchoolGrades: PK-6Distance: 0.8 mi
- 7/10Herman E Utley Middle SchoolGrades: 7-8Distance: 3.1 mi
- 9/10Rockwall High SchoolGrades: 9-12Distance: 4.1 mi
Schools provided by the listing agent
- Elementary: Billie Stevenson
- Middle: Herman E Utley
- High: Rockwall
- District: Rockwall ISD
Source: NTREIS. This data may not be complete. We recommend contacting the local school district to confirm school assignments for this home.
- $375,4004 bd2 ba2k sqft514 Royal Pine Dr, Fate, TX 75087Off Market
- $369,2004 bd2 ba2k sqft514 Royal Pine Dr, Rockwall, TX 75087Off Market
- $364,9004 bd2 ba2k sqft310 Cliffmere Dr, Fate, TX 75087Off Market
- $369,7004 bd3 ba2k sqft314 Cliffmere Dr, Fate, TX 75087Off Market
- $360,8006 bd4 ba1.7k sqft518 Royal Pine Dr, Fate, TX 75087Off Market
- $470,80012 bd9 ba2.4k sqft203 Spirehaven Dr, Fate, TX 75087Off Market
- $369,6004 bd2 ba2k sqft318 Cliffmere Dr, Fate, TX 75087Off Market
- $328,1003 bd2 ba1.6k sqft306 Cliffmere Dr, Fate, TX 75087Off Market
A local agent can set up tours, give advice and negotiate with sellers.
Similar homes
- $395,0004 bd2 ba2.1k sqft144 Willowbranch Dr, Rockwall, TX 75087For Sale
 MLS ID #21301850, Kathy Jayroe. NTREIS
 - $435,9994 bd3 ba2.5k sqft408 Patterson Ct, Fate, TX 75087For Sale
 MLS ID #21298734, Danielle Maratas. NTREIS
 - $484,9004 bd3 ba2.3k sqft1228 Emilia Rd, Rockwall, TX 75087For Sale
 MLS ID #21362670, Steve Koleno. NTREIS
 - $359,9004 bd2 ba2.2k sqft311 Exploration Way, Fate, TX 75189For Sale
 MLS ID #21346554, Geoffrey Lyons. NTREIS
 - $419,0003 bd2 ba2k sqft3120 Elmwood St, Fate, TX 75087For SaleMLS ID #21189519, Adrienne Hamblin. NTREIS
- $399,9004 bd2 ba2.2k sqft500 Cottage Pl, Lavon, TX 75166For SaleMLS ID #21359630, Amir Girgis. NTREIS
- $460,0003 bd3 ba2.2k sqft2837 Fargo, Fate, TX 75087For SaleMLS ID #21347087, JJ Rodriguez. NTREIS
- $334,9004 bd3 ba2k sqft3254 McCallister Way, Royse City, TX 75189For SaleMLS ID #21366259, Tamera Grinn. NTREIS
- $339,9004 bd2 ba2.2k sqft1175 Waterscape Blvd, Royse City, TX 75189For SaleMLS ID #21269116, Bill Moomaw. NTREIS
- $425,0004 bd2 ba2.2k sqft7410 Handen Dr, Rowlett, TX 75089For SaleMLS ID #21313051, Jill Walpole. NTREIS
- $374,9995 bd4 ba2.9k sqft1436 Black Canyon Ave, Royse City, TX 75189For SaleMLS ID #21325140, Tatiana Sarkissian. NTREIS
- $379,0003 bd3 ba2.3k sqft7905 Chapman Cir, Rowlett, TX 75089For SaleMLS ID #21358029, Edwina Juarez. NTREIS
- $374,9004 bd3 ba2.2k sqft6020 Poolside Way, Royse City, TX 75189For SaleMLS ID #21297864, Dee Evans. NTREIS
- $399,9003 bd3 ba1.9k sqft9220 Lamar St, Rowlett, TX 75089For SaleMLS ID #21136207, Karen Rutherford. NTREIS
- $425,0004 bd3 ba2.7k sqft5660 Huffines Blvd, Royse City, TX 75189For SaleMLS ID #21331981, Lisa Harris. NTREIS
- $295,0003 bd2 ba1.6k sqft3314 Everly Dr, Royse City, TX 75189For SaleMLS ID #21350201, Logan White. NTREIS
- $355,0004 bd3 ba2.3k sqft330 Rock Acre Dr, Lavon, TX 75166For SaleMLS ID #21264658, Franceanna Campagna. NTREIS
- $414,9004 bd3 ba2.1k sqft1702 Sagebrush Trl, Wylie, TX 75098For SaleMLS ID #21176627, Sonny Moyers. NTREIS
- $515,0004 bd3 ba2.1k sqft1051 Olympic Dr, Rockwall, TX 75087For SaleMLS ID #21352450, Denis Isakovic. NTREIS
- $399,9004 bd3 ba2.3k sqft2532 Governors Blvd, Heath, TX 75126For SaleMLS ID #21254468, Misti Nicholson. NTREIS
