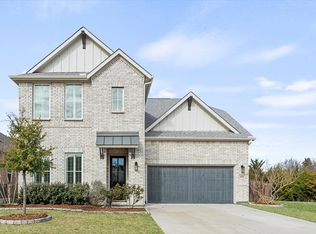
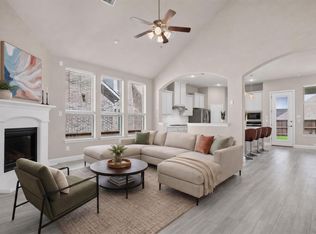
Beautiful 2 year-old home situated on a premium corner lot in the highly desirable Highlands community of Rockwall! This move in ready home features 4 bedrooms, 3 full bathrooms, an open-concept floor plan, abundant natural light, and stylish modern finishes throughout. The spacious kitchen offers a large island, quartz countertops, stainless steel appliances, and plenty of cabinet space, flowing seamlessly into the living and dining areas perfect for everyday living and entertaining. The private primary suite provides a relaxing retreat with a spacious ensuite bath and walk-in closet. Conveniently located just minutes from historic Downtown Rockwall, shopping, dining, parks, and highly rated Rockwall ISD schools, this home offers the perfect blend of comfort, style, and location.
For sale
$515,000
1051 Olympic Dr, Rockwall, TX 75087
4beds
2,140sqft
:
Get pre-qualified$3,580/mo
Single Family Residence
Built in 2024
5,314 Square Feet Lot
$498,900 Zestimate®
$241/sqft
$70/mo HOA
What's special
Stylish modern finishes throughoutOpen-concept floor planAbundant natural lightStainless steel appliancesQuartz countertopsSpacious ensuite bathPremium corner lot
- 7 days |
- 317 |
- 7 |
Likely to sell faster than
Zillow last checked:
Listing updated:
Listed by:
Denis Isakovic 0845173 214-560-0422,
Only 1 Realty Group North Dallas 214-560-0422
Source: NTREIS,MLS#: 21352450
Facts & features
Interior
Bedrooms & bathrooms
- Bedrooms: 4
- Bathrooms: 3
- Full bathrooms: 3
Primary bedroom
- Features: Ceiling Fan(s), Dual Sinks
- Level: First
- Dimensions: 14 x 15
Bedroom
- Level: First
- Dimensions: 10 x 10
Bedroom
- Level: First
- Dimensions: 12 x 14
Bedroom
- Level: First
- Dimensions: 12 x 13
Dining room
- Level: First
- Dimensions: 9 x 9
Other
- Features: Dual Sinks, Granite Counters
- Level: First
- Dimensions: 10 x 8
Other
- Features: Granite Counters, Jack and Jill Bath
- Level: First
- Dimensions: 6 x 8
Other
- Level: First
- Dimensions: 9 x 4
Kitchen
- Features: Breakfast Bar, Granite Counters, Kitchen Island, Walk-In Pantry
- Level: First
- Dimensions: 18 x 14
Living room
- Features: Ceiling Fan(s), Fireplace
- Level: First
- Dimensions: 14 x 19
Appliances
- Included: Dishwasher, Gas Cooktop, Gas Oven, Gas Water Heater, Microwave, Tankless Water Heater, Vented Exhaust Fan
Features
- Chandelier, Decorative/Designer Lighting Fixtures, Eat-in Kitchen, High Speed Internet, Cable TV
- Has basement: No
- Number of fireplaces: 1
- Fireplace features: Electric, Living Room
Interior area
- Total interior livable area: 2,140 sqft
Video & virtual tour
Property
Parking
- Total spaces: 2
- Parking features: Driveway, Garage, Garage Door Opener
- Attached garage spaces: 2
Features
- Levels: One
- Stories: 1
- Pool features: None
Lot
- Size: 5,314 Square Feet
Details
- Parcel number: 101762
Construction
Type & style
- Home type: SingleFamily
- Architectural style: Detached
- Property subtype: Single Family Residence
- Attached to another structure: Yes
Condition
- Year built: 2024
Utilities & green energy
- Sewer: Public Sewer
- Water: Public
- Utilities for property: Sewer Available, Water Available, Cable Available
Community & HOA
Community
- Subdivision: Highlands
HOA
- Has HOA: Yes
- Services included: Maintenance Grounds
- HOA fee: $70 monthly
- HOA name: Gulf Professional Property Management Inc.
- HOA phone: 469-600-5080
Location
- Region: Rockwall
Financial & listing details
- Price per square foot: $241/sqft
- Date on market: 8/6/2026
- Cumulative days on market: 8 days
Estimated market value
$498,900
$474,000 - $524,000
$3,031/mo
Price history
| Date | Event | Price |
|---|---|---|
| 8/6/2026 | Listed for sale | $515,000+3%$241/sqft |
Source: NTREIS #21352450 Report a problem | ||
| 1/17/2025 | Sold | -- |
Source: NTREIS #20719160 Report a problem | ||
| 1/3/2025 | Pending sale | $499,990$234/sqft |
Source: NTREIS #20719160 Report a problem | ||
| 11/22/2024 | Price change | $499,990-3.8%$234/sqft |
Source: NTREIS #20719160 Report a problem | ||
| 11/15/2024 | Price change | $519,990-4.6%$243/sqft |
Source: NTREIS #20719160 Report a problem | ||
| 8/4/2024 | Listed for sale | $544,990$255/sqft |
Source: Stonefield Homes Report a problem | ||
Public tax history
Tax history is unavailable.
Monthly payment
Est. payment
Payment breakdown
Explore the cost of this home by adjusting the details. Changes won't be saved.Climate risks
Neighborhood: 75087
Nearby schools
GreatSchools rating
- 8/10Howard Dobbs Elementary SchoolGrades: PK-6Distance: 0.5 mi
- 7/10Herman E Utley Middle SchoolGrades: 7-8Distance: 1.4 mi
- 9/10Rockwall High SchoolGrades: 9-12Distance: 2.3 mi
Schools provided by the listing agent
- Elementary: Dobbs
- Middle: Herman E Utley
- High: Rockwall
- District: Rockwall ISD
Source: NTREIS. This data may not be complete. We recommend contacting the local school district to confirm school assignments for this home.
- $--5 bd4 ba3.2k sqft833 Marathon Ct, Rockwall, TX 75087Sold

- $--4 bd4 ba3.2k sqft1047 Olympic Dr, Rockwall, TX 75087Sold

- $465,0003 bd2 ba2k sqft1043 Olympic Dr, Rockwall, TX 75087Off Market
- $529,2004 bd3 ba2.3k sqft829 Marathon Ct, Rockwall, TX 75087Off Market

- $--4 bd3 ba2.3k sqft829 Marathon Ct S, Rockwall, TX 75087Sold
- $--4 bd3 ba2.3k sqft1039 Olympic Dr, Rockwall, TX 75087Sold
- $481,4003 bd2 ba2k sqft1052 Olympic Dr, Rockwall, TX 75087Off Market
- $--4 bd4 ba3k sqft1035 Olympic Dr, Rockwall, TX 75087Sold
A local agent can set up tours, give advice and negotiate with sellers.
A local lender can help you make sure your offer is ready when you are.
Similar homes
- $539,0004 bd4 ba2.6k sqft1056 Olympic Dr, Rockwall, TX 75087For Sale
 MLS ID #21136658, Allison Powell. NTREIS
 - $489,9004 bd3 ba2.6k sqft3506 Riley St, Rockwall, TX 75087For Sale
 MLS ID #21357501, Kailen Kendzierski. NTREIS
 - $499,0004 bd3 ba2.8k sqft3522 Ridgecross Dr, Rockwall, TX 75087For Sale
 MLS ID #21304291, Jeremy Simmons. NTREIS
 - $460,0003 bd3 ba2.2k sqft2837 Fargo, Fate, TX 75087For Sale
 MLS ID #21347087, JJ Rodriguez. NTREIS
 - $469,9005 bd3 ba2.4k sqft3131 Elmwood St, Fate, TX 75087For SaleMLS ID #21294531, Tina Leigh. NTREIS
- $515,0004 bd4 ba2.7k sqft1830 Bellagio Ln, Rockwall, TX 75032For SaleMLS ID #21283573, Anastasia Riley. NTREIS
- $525,0004 bd3 ba2.6k sqft1501 Buckeye Trl, Garland, TX 75042For SaleMLS ID #21348146, Noelle Coats. NTREIS
- $454,9994 bd3 ba3.1k sqft638 Taylor Dr, Fate, TX 75087For SaleMLS ID #21132478, Nav Singh. NTREIS
- $525,0004 bd3 ba2.1k sqft3411 Scotsman Rd, Sachse, TX 75048For SaleMLS ID #21333962, Abe Thomas. NTREIS
- $524,9994 bd4 ba3k sqft6604 Merlot Cir, Rowlett, TX 75088For SaleMLS ID #21273754, Gregory Ivey. NTREIS
- $505,0004 bd3 ba2.4k sqft3313 The Commons Pkwy, Sachse, TX 75048For SaleMLS ID #21330404, Asad Merchant. NTREIS
- $565,0003 bd4 ba2.6k sqft7617 Redondo Dr, Rowlett, TX 75088For SaleMLS ID #21350782, Victoria Martinez. NTREIS
- $519,9004 bd2 ba2.1k sqft708 Providence Dr, Wylie, TX 75098For SaleMLS ID #21274443, Jessica Hargis. NTREIS
- $505,0004 bd4 ba2.5k sqft3321 Scotsman Rd, Sachse, TX 75048For SaleMLS ID #21275824, Nick Termini. NTREIS
- $565,0004 bd4 ba2.7k sqft3712 Chapman Cir, Rowlett, TX 75089For SaleMLS ID #21291579, Patty Turner. NTREIS
- $474,9004 bd4 ba2.9k sqft1220 Whitecliff Dr, Forney, TX 75126For SaleMLS ID #21350404, Terri Egstad. NTREIS
- $446,0003 bd3 ba2.6k sqft9201 Lamar St, Rowlett, TX 75089For SaleMLS ID #21304537, Casi Fricks. NTREIS
- $499,9003 bd3 ba2.7k sqft1721 Salvatore Ln, Rockwall, TX 75032For SaleMLS ID #21235823, Becky Chance. NTREIS
- $429,0003 bd2 ba2k sqft3120 Elmwood St, Fate, TX 75087For SaleMLS ID #21189519, Adrienne Hamblin. NTREIS
- $589,0004 bd3 ba2.6k sqft8914 Edna Pl, Rowlett, TX 75089For SaleMLS ID #21305433, Heather Shubzda. NTREIS
