Built in 2025 and ideally positioned as one of only 10 homes in the community that directly face the pond, this beautiful home offers a rare combination of modern finishes, scenic views, and a highly functional floor plan. From the moment you step inside, you’re greeted by soaring ceilings, abundant natural light, and an open-concept design centered around a spacious living area with a gas fireplace. The kitchen features a large island with seating, granite countertops, stainless steel appliances, white cabinetry, and plenty of storage.
The first-floor primary suite offers a private retreat with dual vanities, an oversized shower, and a generous walk-in closet. A dedicated home office provides the perfect space for working from home. Upstairs, you’ll find additional bedrooms along with a spacious game room, ideal for movie nights, a playroom, entertaining, or a second living area.
Outside, enjoy the covered patio and fully fenced backyard, while the home’s pond-facing location and nearby community walking trails create a setting that truly separates it from the rest. With only 10 homes enjoying this orientation, opportunities like this are limited. Conveniently located near shopping, dining, schools, and major highways, this 2025-built home delivers modern living with a view that’s hard to duplicate.
For sale
Price cut: $11K (9/1)
$449,000
2837 Fargo, Fate, TX 75087
3beds
2,289sqft
Single Family Residence
Built in 2025
4,399 Square Feet Lot
$439,000 Zestimate®
$196/sqft
$82/mo HOA
What's special
Gas fireplaceModern finishesPrivate retreatDedicated home officeAbundant natural lightStainless steel appliancesGranite countertops
- 73 days
- 77
- 4
Zillow last checked:
Listing updated:
Listed by:
JJ Rodriguez 0714167 214-560-0422,
Only 1 Realty Group Dallas 214-560-0422
Source: NTREIS,MLS#: 21347087
Facts & features
Interior
Bedrooms & bathrooms
- Bedrooms: 3
- Bathrooms: 3
- Full bathrooms: 2
- 1/2 bathrooms: 1
Primary bedroom
- Level: First
- Dimensions: 0 x 0
Living room
- Level: First
- Dimensions: 0 x 0
Heating
- Central
Cooling
- Central Air
Appliances
- Included: Dishwasher, Gas Cooktop, Microwave
Features
- Decorative/Designer Lighting Fixtures, Eat-in Kitchen, High Speed Internet, Kitchen Island, Open Floorplan, Walk-In Closet(s)
- Has basement: No
- Number of fireplaces: 1
- Fireplace features: Gas
Interior area
- Total interior livable area: 2,289 sqft
Video & virtual tour
Property
Parking
- Total spaces: 2
- Parking features: Common, Door-Single, Driveway, Garage, Garage Door Opener, Garage Faces Rear
- Attached garage spaces: 2
Features
- Levels: Two
- Stories: 2
- Pool features: None
Lot
- Size: 4,399 Square Feet
Details
- Parcel number: 000000332733
Construction
Type & style
- Home type: SingleFamily
- Architectural style: Detached
- Property subtype: Single Family Residence
Condition
- Year built: 2025
Utilities & green energy
- Sewer: Public Sewer
- Water: Public
- Utilities for property: Sewer Available, Water Available
Community & HOA
Community
- Subdivision: Avondale Ph 1
HOA
- Has HOA: Yes
- Services included: All Facilities
- HOA fee: $982 annually
- HOA name: Cma Management
- HOA phone: 972-943-2800
Location
- Region: Fate
Financial & listing details
- Price per square foot: $196/sqft
- Tax assessed value: $60,000
- Annual tax amount: $965
- Date on market: 7/31/2026
- Cumulative days on market: 74 days
- Listing terms: Cash,Conventional,FHA
- Exclusions: Refrigerator, Washer Dryer and personal belongings
Estimated market value
$439,000
$417,000 - $461,000
$2,753/mo
Price history
| Date | Event | Price |
|---|---|---|
| 9/1/2026 | Price change | $449,000-2.4%$196/sqft |
Source: NTREIS #21347087 Report a problem | ||
| 7/31/2026 | Listed for sale | $460,000-2.3%$201/sqft |
Source: NTREIS #21347087 Report a problem | ||
| 6/22/2025 | Listing removed | $470,618$206/sqft |
Source: Coventry Homes Report a problem | ||
| 6/12/2025 | Listed for sale | $470,618$206/sqft |
Source: Coventry Homes Report a problem | ||
Public tax history
| Year | Property taxes | Tax assessment |
|---|---|---|
| 2025 | $965 -3.8% | $60,000 -0.7% |
| 2024 | $1,003 | $60,400 |
Find assessor info on the county website
Monthly payment
Est. payment
Payment breakdown
Explore the cost of this home by adjusting the details. Changes won't be saved.Climate risks
Neighborhood: 75087
Nearby schools
Schools provided by the listing agent
- Elementary: Billie Stevenson
- Middle: Herman E Utley
- High: Rockwall
- District: Rockwall ISD
Source: NTREIS. This data may not be complete. We recommend contacting the local school district to confirm school assignments for this home.
Similar homes
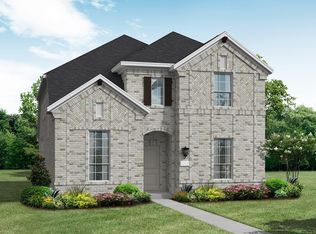
- $425,0004 bd3 ba2.8k sqft932 Manuel Dr, Fate, TX 75087For Sale
 MLS ID #21393779, Jessica Hargis. NTREIS
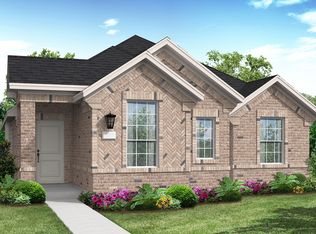
 - $475,0005 bd4 ba3.2k sqft433 Forestridge Dr, Fate, TX 75087For Sale
 MLS ID #21355278, Jessica Hargis. NTREIS
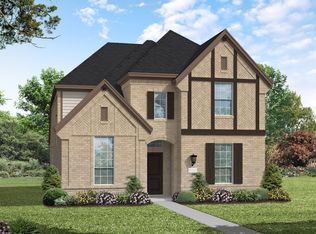
 - $427,5004 bd3 ba3.2k sqft947 Mangrove Dr, Fate, TX 75087For Sale
 MLS ID #21378883, Matthew Gallagher. NTREIS
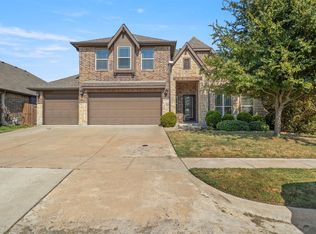
 - $380,0003 bd2 ba1.6k sqft4131 Hudson St, Fate, TX 75087For Sale
 MLS ID #21374528, Hanayya Shah. NTREIS
