If having it all had a floorplan… this would be it!
Welcome to Sonoma Verde living at its best! This thoughtfully designed 2,225 sq ft home offers 4 bedrooms, 2 bathrooms, a private study, and two separate dining spaces—giving you the flexibility to spread out while still feeling connected.
From the moment you walk in, you’ll notice the vaulted ceilings that make the home feel open, airy, and inviting. The floor-to-ceiling stone fireplace steals the show in the living room, creating the perfect cozy focal point for gatherings or cozy nights in. And don't miss the brand new carpet in all the bedrooms and hallway...making this a truly move in ready home!
The kitchen? Amazing! Think upgraded granite countertops, stylish backsplash, and a 5-burner gas range ready for everything from weeknight dinners to hosting friends. Add in wood flooring and upgraded tile throughout, and you’ve got a home that feels both elevated and welcoming.
The primary suite is designed for comfort, featuring a large walk-in closet and relaxing ensuite bath complete with a soaking tub—ideal for unwinding at the end of the day.
Need flexibility? The private study is perfect for working from home, a playroom, or even a home gym.
Step outside and imagine the possibilities—a spacious backyard with plenty of room to build your dream pool, outdoor kitchen, or just enjoy Texas evenings under the stars.
And let's talk lifestyle...living in Sonoma Verde means more than just a beautiful home—you’ll enjoy access to resort-style amenities, including a community pool, sports courts (tennis and basketball), sand volleyball, open fields, walking trails, dog park and a catch-and-release fishing pond, plus a full calendar of neighborhood events.
This one truly checks all the boxes!
For sale
Price cut: $5K (5/28)
$439,000
1748 Amalfi Dr, Rockwall, TX 75032
4beds
2,225sqft
:
Get pre-qualified$3,073/mo
Single Family Residence
Built in 2019
7,535 Square Feet Lot
$432,700 Zestimate®
$197/sqft
$83/mo HOA
What's special
Floor-to-ceiling stone fireplaceStylish backsplashSpacious backyardWood flooringUpgraded granite countertopsLarge walk-in closetPrivate study
- 100 days |
- 163 |
- 12 |
Zillow last checked:
Listing updated:
Listed by:
Erica Wiley Pisconski 0835397 206-715-6396,
Monument Realty 214-705-7827
Source: NTREIS,MLS#: 21252407
Facts & features
Interior
Bedrooms & bathrooms
- Bedrooms: 4
- Bathrooms: 2
- Full bathrooms: 2
Primary bedroom
- Features: Closet Cabinetry, Ceiling Fan(s), En Suite Bathroom, Linen Closet, Walk-In Closet(s)
- Level: First
- Dimensions: 14 x 16
Bedroom
- Features: Ceiling Fan(s)
- Level: First
- Dimensions: 12 x 10
Bedroom
- Features: Ceiling Fan(s)
- Level: First
- Dimensions: 11 x 11
Bedroom
- Features: Ceiling Fan(s)
- Level: First
- Dimensions: 11 x 11
Breakfast room nook
- Level: First
- Dimensions: 9 x 5
Dining room
- Features: Ceiling Fan(s)
- Level: First
- Dimensions: 12 x 11
Other
- Features: Dual Sinks, En Suite Bathroom, Garden Tub/Roman Tub, Linen Closet, Separate Shower
- Level: First
- Dimensions: 10 x 6
Other
- Level: First
- Dimensions: 11 x 5
Kitchen
- Features: Breakfast Bar, Pantry, Stone Counters, Walk-In Pantry
- Level: First
- Dimensions: 14 x 11
Living room
- Features: Ceiling Fan(s), Fireplace
- Level: First
- Dimensions: 17 x 19
Office
- Level: First
- Dimensions: 11 x 11
Utility room
- Level: First
- Dimensions: 7 x 5
Heating
- Central, Fireplace(s), Natural Gas
Cooling
- Central Air, Ceiling Fan(s), Electric
Appliances
- Included: Some Gas Appliances, Dishwasher, Disposal, Gas Range, Gas Water Heater, Microwave, Plumbed For Gas, Tankless Water Heater
- Laundry: Electric Dryer Hookup, Laundry in Utility Room
Features
- Chandelier, Decorative/Designer Lighting Fixtures, Double Vanity, Eat-in Kitchen, High Speed Internet, Open Floorplan, Pantry, Cable TV, Walk-In Closet(s)
- Flooring: Carpet, Ceramic Tile, Wood
- Windows: Window Coverings
- Has basement: No
- Number of fireplaces: 1
- Fireplace features: Gas Log, Heatilator, Living Room
Interior area
- Total interior livable area: 2,225 sqft
Video & virtual tour
Property
Parking
- Total spaces: 2
- Parking features: Door-Single, Garage Faces Front, Garage, Garage Door Opener
- Attached garage spaces: 2
Features
- Levels: One
- Stories: 1
- Patio & porch: Covered
- Exterior features: Rain Gutters
- Pool features: None, Community
- Fencing: Back Yard,Fenced,Gate,Wood
Lot
- Size: 7,535 Square Feet
- Features: Back Yard, Interior Lot, Lawn, Level, Sprinkler System
Details
- Parcel number: 000000089970
Construction
Type & style
- Home type: SingleFamily
- Architectural style: Traditional,Detached
- Property subtype: Single Family Residence
Materials
- Brick, Rock, Stone
- Foundation: Slab
- Roof: Composition
Condition
- Year built: 2019
Utilities & green energy
- Sewer: Public Sewer
- Water: Public
- Utilities for property: Electricity Connected, Natural Gas Available, Sewer Available, Separate Meters, Underground Utilities, Water Available, Cable Available
Community & HOA
Community
- Features: Clubhouse, Fishing, Lake, Playground, Park, Pool, Tennis Court(s), Trails/Paths, Curbs, Sidewalks
- Subdivision: Sonoma Verde Ph 1b
HOA
- Has HOA: Yes
- Services included: Maintenance Grounds
- HOA fee: $250 quarterly
- HOA name: Ccmc
- HOA phone: 972-210-7120
Location
- Region: Rockwall
Financial & listing details
- Price per square foot: $197/sqft
- Tax assessed value: $471,945
- Annual tax amount: $6,656
- Date on market: 4/30/2026
- Cumulative days on market: 101 days
- Listing terms: Cash,Conventional,FHA,VA Loan
- Exclusions: Skylight frame on wall at entry.
Estimated market value
$432,700
$411,000 - $454,000
$2,817/mo
Price history
| Date | Event | Price |
|---|---|---|
| 5/28/2026 | Price change | $439,000-1.1%$197/sqft |
Source: NTREIS #21252407 Report a problem | ||
| 4/30/2026 | Listed for sale | $444,000+54.9%$200/sqft |
Source: NTREIS #21252407 Report a problem | ||
| 5/20/2019 | Listing removed | $286,576$129/sqft |
Source: HomesUSA.com #14023750 Report a problem | ||
| 4/20/2019 | Pending sale | $286,576$129/sqft |
Source: HomesUSA.com #14023750 Report a problem | ||
| 4/10/2019 | Price change | $286,576-5%$129/sqft |
Source: Altura Homes Report a problem | ||
| 2/12/2019 | Listed for sale | $301,576$136/sqft |
Source: Altura Homes Report a problem | ||
Public tax history
| Year | Property taxes | Tax assessment |
|---|---|---|
| 2025 | $6,555 +8.3% | $471,945 +21.5% |
| 2024 | $6,053 +14.2% | $388,288 +10% |
| 2023 | $5,303 -14% | $352,989 +10% |
| 2022 | $6,168 -2.1% | $320,899 +10% |
| 2021 | $6,298 +1.4% | $291,726 +1.8% |
| 2020 | $6,210 | $286,429 +564.3% |
| 2019 | -- | $43,120 -1.5% |
| 2018 | $2,774 -4.2% | $43,760 -1.7% |
| 2017 | $2,895 | $44,500 |
Find assessor info on the county website
Monthly payment
Est. payment
Payment breakdown
Explore the cost of this home by adjusting the details. Changes won't be saved.Climate risks
Neighborhood: 75032
Nearby schools
GreatSchools rating
- 9/10Sharon Shannon Elementary SchoolGrades: PK-6Distance: 4.1 mi
- 8/10Maurine Cain Middle SchoolGrades: 7-8Distance: 4.6 mi
- 7/10Rockwall-Heath High SchoolGrades: 9-12Distance: 6.2 mi
Schools provided by the listing agent
- Elementary: Sharon Shannon
- Middle: Cain
- High: Rockwall-Heath
- District: Rockwall ISD
Source: NTREIS. This data may not be complete. We recommend contacting the local school district to confirm school assignments for this home.
- $--4 bd2 ba2.2k sqft1748 Amalfi McLendon, Rockwall, TX 75032Sold
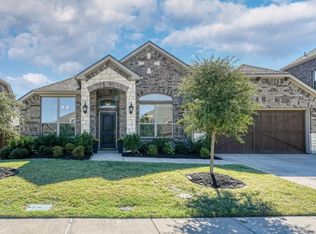
- $499,2005 bd3 ba2.7k sqft1754 Amalfi Dr, Rockwall, TX 75032Off Market
- $449,0004 bd4 ba2.6k sqft1742 Amalfi Dr, Rockwall, TX 75032For Sale

- $416,3004 bd2 ba2.2k sqft1736 Amalfi Dr, Rockwall, TX 75032Off Market
- $397,6004 bd2 ba2.1k sqft1754 Bertino Way, Rockwall, TX 75032Off Market
- $466,1003 bd2 ba2.5k sqft1760 Bertino Way, Rockwall, TX 75032Off Market
- $418,5004 bd2 ba2k sqft1766 Bertino Way, Rockwall, TX 75032Off Market
- $393,9003 bd2 ba1.9k sqft1745 Amalfi Dr, Rockwall, TX 75032Off Market
A local agent can set up tours, give advice and negotiate with sellers.
A local lender can help you make sure your offer is ready when you are.
Similar homes
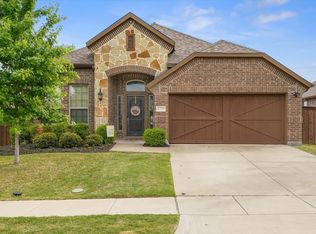
- $430,0004 bd2 ba2k sqft1790 Amalfi Dr, Rockwall, TX 75032For Sale
 MLS ID #21247371, Martina Solis. NTREIS
 - $474,9004 bd3 ba2.4k sqft1507 Firenza Ct, Rockwall, TX 75032For Sale
 MLS ID #21338085, Dedra Hicks. NTREIS
 - $475,0004 bd3 ba3.1k sqft1713 Budino Dr, Rockwall, TX 75032For Sale
 MLS ID #21224597, Jacqueline Williams. NTREIS
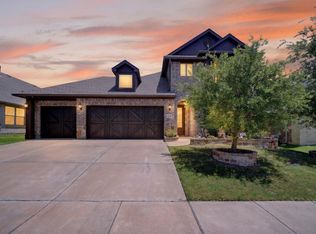
 - $532,9004 bd3 ba3k sqft1839 Tuscany Dr, Rockwall, TX 75032For Sale
 MLS ID #21325749, Amber Corral. NTREIS
 - $515,0004 bd3 ba2.8k sqft1557 Trowbridge Cir, Rockwall, TX 75032For SaleMLS ID #21344100, Fabio Simoes Simoes. NTREIS
- $589,0005 bd2 ba2.4k sqft3315 Pecos Ln, Rockwall, TX 75032For SaleMLS ID #21311984, Eden Casey. NTREIS
- $469,9004 bd3 ba3.2k sqft1925 Knoxbridge Rd, Forney, TX 75126For SaleMLS ID #21347316, Wendy Parker. NTREIS
- $449,9004 bd3 ba2.8k sqft244 Jefferson Ln, Fate, TX 75189For SaleMLS ID #21236286, Stephanie Dixon. NTREIS
- $449,0004 bd3 ba3.2k sqft947 Mangrove Dr, Fate, TX 75087For SaleMLS ID #21180108, Dee Evans. NTREIS
- $489,9004 bd3 ba2.9k sqft3019 Black Hills Blvd, Heath, TX 75126For SaleMLS ID #21346223, Dena Elder. NTREIS
- $470,0004 bd3 ba3k sqft502 Big Bend Dr, Fate, TX 75087For SaleMLS ID #21329274, Elena Sanchez. NTREIS
- $480,0004 bd3 ba2.9k sqft218 Virginia Ct, Fate, TX 75189For SaleMLS ID #21292913, John Prell. NTREIS
- $369,9004 bd4 ba2.9k sqft1119 Highgate Rd, Forney, TX 75126For SaleMLS ID #21352282, Jessica Hargis. NTREIS
- $575,0004 bd3 ba3.2k sqft766 Pebble Creek Ln, Rockwall, TX 75032For SaleMLS ID #21285010, Emily White. NTREIS
- $364,9004 bd2 ba2.2k sqft311 Exploration Way, Fate, TX 75189For SaleMLS ID #21346554, Geoffrey Lyons. NTREIS
- $445,0004 bd2 ba2.1k sqft6581 Meadow Ridge Cir, Nevada, TX 75173For SaleMLS ID #21216017, Lisa Henry-Weaver. NTREIS
- $449,0005 bd3 ba3k sqft313 Sweetleaf Dr, Rockwall, TX 75087For SaleMLS ID #21211051, Leigh Wilcoxson. NTREIS
- $459,0004 bd4 ba2.8k sqft3013 Maverick Dr, Heath, TX 75126For SaleMLS ID #21146445, Melissa Jones. NTREIS
- $404,9904 bd3 ba2.9k sqft1109 Cadbury Ln, Forney, TX 75126For SaleMLS ID #21284982, Joey Stanbery. NTREIS
- $498,9005 bd4 ba2.9k sqft305 Pitt Cir, Fate, TX 75189For SaleMLS ID #21331890, Russell Ambers. NTREIS
