Beautiful home in Lakeside of Heath community located in the highly sought-after Rockwall ISD zoned to Rockwall Heath High School.
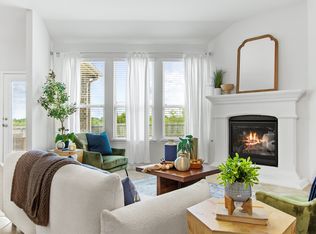
This 4 bedroom, 3.5 bath home features a dedicated office with French doors, open-concept plan and an upstairs game room. The kitchen offers granite countertops, pendant lighting, stainless steel appliances, ample cabinet space and a walk in pantry. The living room includes a gas fireplace that you can turn on with a flip of a switch. There are Polk surround sound speakers that convey, with additional speakers on the covered back patio.
The Primary suite is downstairs with crown molding and a bay window. Primary bath features a garden tub, separate shower, dual sinks, a water closet and custom walk-in closet. Upstairs includes a bedroom with an ensuite bath, two additional bedrooms with walk in closets, a full bath and a game room. Oversized garage, covered and extended stamped concrete patio and leveled backyard. Electric vehicle outlet in garage. Walk to the community pool, elementary school, playground and enjoy pond access across the street. Close to shopping and dining. Call for a showing today!
For sale
$459,000
3013 Maverick Dr, Heath, TX 75126
4beds
2,834sqft
Single Family Residence
Built in 2017
10,018 Square Feet Lot
$452,800 Zestimate®
$162/sqft
$36/mo HOA
What's special
Leveled backyardStainless steel appliancesGranite countertopsPolk surround sound speakersPendant lightingOversized garageUpstairs game room
- 194 days |
- 197 |
- 20 |
Zillow last checked:
Listing updated:
Listed by:
Melissa Jones 0612500 972-515-8111,
RE/MAX Arbors 972-515-8111
Source: NTREIS,MLS#: 21146445
Facts & features
Interior
Bedrooms & bathrooms
- Bedrooms: 4
- Bathrooms: 4
- Full bathrooms: 3
- 1/2 bathrooms: 1
Primary bedroom
- Features: En Suite Bathroom, Walk-In Closet(s)
- Level: First
- Dimensions: 17 x 15
Bedroom
- Features: Ceiling Fan(s), En Suite Bathroom, Walk-In Closet(s)
- Level: Second
- Dimensions: 11 x 11
Bedroom
- Features: Ceiling Fan(s), Walk-In Closet(s)
- Level: Second
- Dimensions: 11 x 12
Bedroom
- Features: Ceiling Fan(s), Walk-In Closet(s)
- Level: Second
- Dimensions: 10 x 11
Primary bathroom
- Features: Dual Sinks, En Suite Bathroom, Garden Tub/Roman Tub, Separate Shower
- Level: First
- Dimensions: 9 x 11
Dining room
- Level: First
- Dimensions: 17 x 10
Other
- Features: Built-in Features
- Level: Second
- Dimensions: 7 x 5
Other
- Features: Built-in Features
- Level: Second
- Dimensions: 11 x 5
Game room
- Features: Ceiling Fan(s)
- Level: Second
- Dimensions: 18 x 12
Half bath
- Level: First
- Dimensions: 5 x 4
Kitchen
- Features: Granite Counters, Kitchen Island, Pantry
- Level: First
- Dimensions: 13 x 17
Living room
- Features: Ceiling Fan(s), Fireplace
- Level: First
- Dimensions: 17 x 21
Office
- Features: Ceiling Fan(s)
- Level: First
- Dimensions: 11 x 12
Utility room
- Features: Built-in Features, Utility Room
- Level: First
- Dimensions: 6 x 6
Appliances
- Included: Convection Oven, Dishwasher, Gas Cooktop, Disposal, Gas Water Heater, Microwave
- Laundry: Washer Hookup, Electric Dryer Hookup, Laundry in Utility Room
Features
- Decorative/Designer Lighting Fixtures, Double Vanity, Granite Counters, High Speed Internet, Kitchen Island, Open Floorplan, Pantry, Cable TV, Vaulted Ceiling(s), Walk-In Closet(s)
- Flooring: Carpet, Ceramic Tile
- Windows: Window Coverings
- Has basement: No
- Number of fireplaces: 1
- Fireplace features: Gas, Gas Log, Gas Starter, Living Room
Interior area
- Total interior livable area: 2,834 sqft
Video & virtual tour
Property
Parking
- Total spaces: 2
- Parking features: Door-Single, Garage Faces Front, Garage, Garage Door Opener
- Attached garage spaces: 2
Features
- Levels: Two
- Stories: 2
- Pool features: None, Community
Lot
- Size: 10,018 Square Feet
Details
- Parcel number: 195940
Construction
Type & style
- Home type: SingleFamily
- Architectural style: Traditional,Detached
- Property subtype: Single Family Residence
- Attached to another structure: Yes
Materials
- Brick, Rock, Stone
- Foundation: Slab
- Roof: Composition
Condition
- Year built: 2017
Utilities & green energy
- Water: Community/Coop
- Utilities for property: Electricity Connected, Municipal Utilities, Sewer Available, Separate Meters, Water Available, Cable Available
Community & HOA
Community
- Features: Playground, Pool, Community Mailbox, Curbs, Sidewalks
- Security: Security System Owned, Smoke Detector(s)
- Subdivision: Travis Ranch Ph 3g1
HOA
- Has HOA: Yes
- Services included: All Facilities, Maintenance Grounds
- HOA fee: $435 annually
- HOA name: Essex Hoa-Lakeside At Heath
- HOA phone: 972-428-2030
Location
- Region: Heath
Financial & listing details
- Price per square foot: $162/sqft
- Tax assessed value: $434,801
- Annual tax amount: $9,484
- Date on market: 1/8/2026
- Cumulative days on market: 194 days
- Exclusions: Refrigerator, washer and dryer
Estimated market value
$452,800
$430,000 - $475,000
$3,343/mo
Price history
| Date | Event | Price |
|---|---|---|
| 2/1/2026 | Price change | $459,000-2.3%$162/sqft |
Source: NTREIS #21146445 Report a problem | ||
| 1/19/2026 | Price change | $469,999-1%$166/sqft |
Source: NTREIS #21146445 Report a problem | ||
| 1/8/2026 | Listed for sale | $474,900+2.1%$168/sqft |
Source: NTREIS #21146445 Report a problem | ||
| 11/9/2022 | Sold | -- |
Source: Ebby Halliday solds #20130537_75126 Report a problem | ||
| 10/7/2022 | Pending sale | $465,000$164/sqft |
Source: NTREIS #20130537 Report a problem | ||
| 9/15/2022 | Price change | $465,000-4.1%$164/sqft |
Source: NTREIS #20130537 Report a problem | ||
| 8/26/2022 | Price change | $485,000-2%$171/sqft |
Source: NTREIS #20130537 Report a problem | ||
| 8/12/2022 | Price change | $495,000-2%$175/sqft |
Source: NTREIS #20130537 Report a problem | ||
| 8/5/2022 | Listed for sale | $505,000$178/sqft |
Source: NTREIS #20130537 Report a problem | ||
Public tax history
| Year | Property taxes | Tax assessment |
|---|---|---|
| 2025 | $1,984 +1.3% | $434,801 +0.2% |
| 2024 | $1,959 -8.2% | $433,773 -8.5% |
| 2023 | $2,134 +47.4% | $474,188 +47.7% |
| 2022 | $1,448 | $321,090 +10% |
| 2021 | -- | $291,900 +10% |
| 2020 | -- | $265,364 +10% |
| 2019 | -- | $241,240 +6.4% |
| 2018 | -- | $226,630 |
Find assessor info on the county website
Monthly payment
Est. payment
Payment breakdown
Explore the cost of this home by adjusting the details. Changes won't be saved.Climate risks
Neighborhood: 75126
Nearby schools
GreatSchools rating
- 8/10Linda Lyon Elementary SchoolGrades: PK-6Distance: 0.2 mi
- 8/10Maurine Cain Middle SchoolGrades: 7-8Distance: 4.1 mi
- 7/10Rockwall-Heath High SchoolGrades: 9-12Distance: 2.5 mi
Schools provided by the listing agent
- Elementary: Linda Lyon
- Middle: Cain
- High: Rockwall-Heath
- District: Rockwall ISD
Source: NTREIS. This data may not be complete. We recommend contacting the local school district to confirm school assignments for this home.
- $454,0005 bd2 ba2.6k sqft3015 Maverick Dr, Heath, TX 75126Off Market
- $362,300-- bd2 ba1.9k sqft3009 Maverick Dr, Forney, TX 75126Off Market
- $--4 bd2 ba2.6k sqft3100 Rademaker Dr, Heathridge, TX 75126Sold
- $322,2004 bd2 ba2k sqft3017 Maverick Dr, Heath, TX 75126Off Market

- $302,500-- bd2 ba1.4k sqft3006 Lily Ln, Heathridge, TX 75126Off Market
- $401,900-- bd-- ba2k sqft3005 Maverick Dr, Heath, TX 75126Off Market
- $386,200-- bd2 ba2.2k sqft3004 Lily Ln, Heathridge, TX 75126Off Market
- $353,500-- bd2 ba1.9k sqft3102 Rademaker Dr, Heathridge, TX 75126Off Market
A local agent can set up tours, give advice and negotiate with sellers.
Similar homes
- $449,9894 bd4 ba3.2k sqft1079 Sublime Dr, Heathridge, TX 75126For Sale
 MLS ID #21276995, David Hullett. NTREIS
 - $410,0004 bd3 ba2.7k sqft2053 Tahoka Ln, Forney, TX 75126For Sale
 MLS ID #21284823, Jacob Bender. NTREIS
 - $370,0004 bd3 ba2k sqft2002 Tahoka Ln, Heath, TX 75126For Sale
 MLS ID #21311187, Lisa Maxfield. NTREIS
 - $459,7774 bd3 ba3k sqft1409 Crossford Trl, Forney, TX 75126For Sale
 MLS ID #21315816, Krissy Mireles. NTREIS
 - $458,0005 bd4 ba3.2k sqft1303 Highcroft Ln, Forney, TX 75126For SaleMLS ID #21323637, Suzanne Altobello. NTREIS
- $450,0004 bd3 ba2.8k sqft1001 Brigham Dr, Forney, TX 75126For SaleMLS ID #21292556, Debby Thomas. NTREIS
- $379,9994 bd2 ba1.9k sqft4085 Ellinger Dr, Forney, TX 75126For SaleMLS ID #21223652, Yemi Ajetunmobi. NTREIS
- $415,0003 bd3 ba2.3k sqft1500 Wheatley Way, Forney, TX 75126For SaleMLS ID #21322251, Kimberly Walker. NTREIS
- $419,9904 bd3 ba2.9k sqft1109 Cadbury Ln, Forney, TX 75126For SaleMLS ID #21284982, Joey Stanbery. NTREIS
- $409,9894 bd3 ba3.1k sqft917 White Porch Ave, Forney, TX 75126For SaleMLS ID #21220819, Joey Stanbery. NTREIS
- $610,0004 bd4 ba3.7k sqft2212 Brooks Trl, Heath, TX 75126For SaleMLS ID #21152874, GP Theriot IV. NTREIS
- $419,9004 bd2 ba2.2k sqft2010 Dundalk Ln, Forney, TX 75126For SaleMLS ID #21137376, Salvador Caballero. NTREIS
- $489,0005 bd4 ba3.7k sqft1128 Flamingo Rd, Forney, TX 75126For SaleMLS ID #21308237, Anna Ray. NTREIS
- $324,9004 bd2 ba2.1k sqft1043 Sublime Dr, Heath, TX 75126For SaleMLS ID #21227823, Sarah Naylor. NTREIS
- $375,0004 bd3 ba2.2k sqft1023 Clydeview Rd, Forney, TX 75126For SaleMLS ID #21259383, Daniel Harker. NTREIS
- $535,0005 bd6 ba3.2k sqft1116 Wedgewood Dr, Forney, TX 75126For SaleMLS ID #21301199, Christina Money. NTREIS
- $475,0005 bd4 ba2.6k sqft1543 Intessa Ct, Rockwall, TX 75032For SaleMLS ID #21297074, Joshua Nogowski. NTREIS
- $375,0004 bd3 ba2.9k sqft1030 Brigham Dr, Forney, TX 75126For SaleMLS ID #21231068, Diana Moraru. NTREIS
- $465,0004 bd2 ba2.4k sqft1534 Petaluma Dr, Rockwall, TX 75087For SaleMLS ID #21281924, Kim Woodul. NTREIS
- $349,9003 bd2 ba2.1k sqft307 Acadia Ln, Forney, TX 75126For SaleMLS ID #21322664, Jessica Hargis. NTREIS
