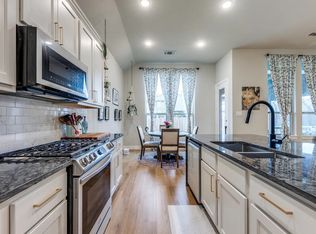
**ZERO DOWN PAYMENT AVAILABLE WITH PREFERRED LENDER** WELCOME HOME! With 4 bedrooms, 3 full bathrooms, and a highly versatile layout, this home is designed to accommodate both everyday living and effortless entertaining. The heart of the home is the expansive living area, where a fireplace with a new gas insert creates a warm and inviting focal point. It opens seamlessly to the oversized kitchen, featuring a gas cooktop, rich dark cabinetry, granite countertops, a large center island, and generous storage throughout. A formal dining room and separate den provide added flexibility for hosting, working from home, or creating a second living space. Wood look ceramic tile extends throughout the downstairs common areas, adding both style and durability. Privately located on the first floor, the spacious primary suite offers a true retreat with a sitting area, its own mini split unit, and a well appointed ensuite bath complete with split vanities, a garden tub, and separate shower. Three additional bedrooms and a full bath are also situated on the main level, offering a functional layout for family or guests.
Upstairs, a large flex space with a closet and full bath provides endless possibilities. Whether you need a fifth bedroom, game room, media room, or home office, this space can easily adapt to your lifestyle. The 3 car garage adds even more versatility, with one bay featuring ducted AC, making it ideal for a home gym, workshop, or hobby space. Thoughtful updates throughout the home offer peace of mind, including both HVAC systems replaced in 2025, roof and fence replaced in 2024, fresh interior paint, new gutters and screens, and a tankless water heater installed in 2025. Outside, enjoy a large fenced backyard along with covered front and back porches that create the perfect setting for relaxing or entertaining.
For sale
$399,990
917 White Porch Ave, Forney, TX 75126
4beds
3,123sqft
Single Family Residence
Built in 2006
10,062 Square Feet Lot
$397,500 Zestimate®
$128/sqft
$21/mo HOA
What's special
- 32 days
- 137
- 12
Likely to sell faster than
Zillow last checked:
Listing updated:
Listed by:
Joey Stanbery 0727849 972-922-8965,
RE/MAX DFW Associates 214-523-3300,
Alexandra Hester 0847909 214-681-0594,
RE/MAX DFW Associates
Source: NTREIS,MLS#: 21384492
Facts & features
Interior
Bedrooms & bathrooms
- Bedrooms: 4
- Bathrooms: 3
- Full bathrooms: 3
Primary bedroom
- Level: First
- Dimensions: 12 x 20
Bedroom
- Level: First
- Dimensions: 10 x 12
Bedroom
- Level: First
- Dimensions: 10 x 12
Bedroom
- Level: First
- Dimensions: 13 x 9
Breakfast room nook
- Level: First
- Dimensions: 12 x 9
Den
- Level: First
- Dimensions: 13 x 11
Dining room
- Level: First
- Dimensions: 13 x 10
Game room
- Level: Second
- Dimensions: 17 x 17
Kitchen
- Level: First
- Dimensions: 13 x 16
Living room
- Level: First
- Dimensions: 19 x 17
Heating
- Central, Natural Gas
Cooling
- Central Air, Ceiling Fan(s), Electric
Appliances
- Included: Dishwasher, Disposal, Gas Oven, Gas Range, Microwave
Features
- Decorative/Designer Lighting Fixtures, High Speed Internet, Kitchen Island, Pantry
- Flooring: Carpet, Ceramic Tile, Wood
- Has basement: No
- Number of fireplaces: 1
- Fireplace features: Gas, Living Room, Wood Burning
Interior area
- Total interior livable area: 3,123 sqft
Video & virtual tour
Property
Parking
- Total spaces: 3
- Parking features: Garage Faces Front, Garage, Garage Door Opener, Garage Faces Side
- Attached garage spaces: 3
Features
- Levels: One and One Half
- Patio & porch: Covered
- Exterior features: Rain Gutters
- Pool features: None
- Fencing: Back Yard,Fenced,Privacy,Wood
Lot
- Size: 10,062 Square Feet
- Features: Landscaped, Subdivision, Sprinkler System
Details
- Parcel number: 71943
Construction
Type & style
- Home type: SingleFamily
- Architectural style: Traditional,Detached
- Property subtype: Single Family Residence
Materials
- Brick, Rock, Stone
- Foundation: Slab
- Roof: Composition
Condition
- Resale
- Year built: 2006
Utilities & green energy
- Sewer: Public Sewer
- Water: Public
- Utilities for property: Electricity Connected, Natural Gas Available, Sewer Available, Water Available
Community & HOA
Community
- Security: Carbon Monoxide Detector(s), Smoke Detector(s)
- Subdivision: Fox Hollow Ph 1
HOA
- Has HOA: Yes
- Services included: All Facilities, Association Management
- HOA fee: $250 annually
- HOA name: Neighborhood Mgmt Company
- HOA phone: 972-359-1548
Location
- Region: Forney
Financial & listing details
- Price per square foot: $128/sqft
- Tax assessed value: $424,708
- Annual tax amount: $9,528
- Date on market: 9/12/2026
- Cumulative days on market: 200 days
- Exclusions: TV’S and mounts, curtains and rods, security system and equipment
Estimated market value
$397,500
$378,000 - $417,000
$3,497/mo
Price history
| Date | Event | Price |
|---|---|---|
| 9/12/2026 | Listed for sale | $399,990-2.4%$128/sqft |
Source: NTREIS #21384492 Report a problem | ||
| 9/11/2026 | Listing removed | $409,989$131/sqft |
Source: NTREIS #21220819 Report a problem | ||
| 7/9/2026 | Price change | $409,9890%$131/sqft |
Source: NTREIS #21220819 Report a problem | ||
| 6/5/2026 | Price change | $409,990-2.4%$131/sqft |
Source: NTREIS #21220819 Report a problem | ||
| 5/15/2026 | Price change | $419,990-2.3%$134/sqft |
Source: NTREIS #21220819 Report a problem | ||
| 4/24/2026 | Price change | $429,9890%$138/sqft |
Source: NTREIS #21220819 Report a problem | ||
| 3/27/2026 | Listed for sale | $429,990-4.1%$138/sqft |
Source: NTREIS #21220819 Report a problem | ||
| 1/5/2026 | Listing removed | $448,500$144/sqft |
Source: NTREIS #21005425 Report a problem | ||
| 12/11/2025 | Price change | $448,500-0.1%$144/sqft |
Source: NTREIS #21005425 Report a problem | ||
| 11/11/2025 | Price change | $449,000-2.3%$144/sqft |
Source: NTREIS #21005425 Report a problem | ||
| 10/20/2025 | Price change | $459,500-0.1%$147/sqft |
Source: NTREIS #21005425 Report a problem | ||
| 9/26/2025 | Price change | $459,7500%$147/sqft |
Source: NTREIS #21005425 Report a problem | ||
| 9/7/2025 | Price change | $459,9000%$147/sqft |
Source: NTREIS #21005425 Report a problem | ||
| 9/4/2025 | Price change | $459,999-3.2%$147/sqft |
Source: NTREIS #21005425 Report a problem | ||
| 8/16/2025 | Price change | $474,9990%$152/sqft |
Source: NTREIS #21005425 Report a problem | ||
| 7/19/2025 | Listed for sale | $475,000+93.9%$152/sqft |
Source: NTREIS #21005425 Report a problem | ||
| 11/18/2014 | Listing removed | $245,000$78/sqft |
Source: Ebby Halliday Realtors #13003564 Report a problem | ||
| 9/20/2014 | Price change | $245,000-2%$78/sqft |
Source: Ebby Halliday Realtors #13003564 Report a problem | ||
| 9/4/2014 | Listed for sale | $250,000+8.7%$80/sqft |
Source: Ebby Halliday, REALTORS #13003564 Report a problem | ||
| 11/30/2011 | Listing removed | $230,000$74/sqft |
Source: Ultima Real Estate #11646836 Report a problem | ||
| 8/19/2011 | Listed for sale | $230,000$74/sqft |
Source: Ultima Real Estate #11646836 Report a problem | ||
Public tax history
| Year | Property taxes | Tax assessment |
|---|---|---|
| 2025 | $7,726 -6.6% | $424,708 -1.1% |
| 2024 | $8,273 +14.2% | $429,231 +10% |
| 2023 | $7,245 -6% | $390,210 +10% |
| 2022 | $7,707 +1.8% | $354,736 +10% |
| 2021 | $7,572 +6.7% | $322,487 +10% |
| 2020 | $7,098 | $293,170 -2.7% |
| 2019 | -- | $301,250 -0.7% |
| 2018 | $7,956 | $303,240 +4.3% |
| 2017 | $7,956 +8% | $290,660 +8.7% |
| 2016 | $7,370 +12.6% | $267,430 +17.9% |
| 2015 | $6,544 | $226,790 -0.9% |
| 2014 | $6,544 | $228,910 +6.4% |
| 2013 | -- | $215,240 -2.6% |
| 2012 | -- | $221,000 |
| 2011 | -- | $221,000 +1% |
| 2010 | -- | $218,840 -0.9% |
| 2009 | -- | $220,770 -0.9% |
| 2008 | -- | $222,720 -0.4% |
| 2007 | -- | $223,650 |
Find assessor info on the county website
Monthly payment
Est. payment
Payment breakdown
Explore the cost of this home by adjusting the details. Changes won't be saved.Climate risks
Neighborhood: Fox Hollow
Nearby schools
Schools provided by the listing agent
- Elementary: Claybon
- Middle: Themer,Nell Hill Rhea
- High: Forney
- District: Forney ISD
Source: NTREIS. This data may not be complete. We recommend contacting the local school district to confirm school assignments for this home.
Similar homes
- $400,0004 bd4 ba2.9k sqft1249 Meridian Dr, Forney, TX 75126For Sale
 MLS ID #21253268, Michelle Holland. NTREIS
 - $405,0004 bd3 ba2.8k sqft1001 Brigham Dr, Forney, TX 75126For Sale
 MLS ID #21292556, Debby Thomas. NTREIS
 - $--3 bd2 ba2.1k sqft1023 San Antonio Dr, Forney, TX 75126Auction
 Auction.com 2
 - $390,0005 bd4 ba3.7k sqft1952 Knoxbridge Rd, Forney, TX 75126For Sale
 MLS ID #21388329, Jesse Vasquez. NTREIS
