Welcome to this generously sized family retreat, offering an incredible layout and an abundance of space, just waiting to be your dream home. BUYERS, the Seller and preferred lender are offering up to 7K potential in closing cost incentives, PLUS up to a $650 1st year home warranty- please inquire. With 4 bedrooms, 2.5 bathrooms, a dedicated study, and a media room, there is truly a place for everyone and everything. The heart of the home is the living room and kitchen featuring an abundance of windows bringing in natural light, granite countertops, a gas stove, a large kitchen island perfect for gathering, a pantry, and a breakfast nook. Thoughtfully designed split bedroom floorplan— offering privacy and separation between the primary suite and secondary bedrooms, ideal for families of all sizes. Retreat to the spacious primary bedroom with its ensuite bathroom boasting a desired soaker tub, a separate shower, two sinks, and a generously sized walk-in closet. Step outside to the covered back patio, perfect for warm evenings, weekend barbecues, and enjoying the outdoors in comfort. Bonus- the community truly delivers — with scenic trails, a park, a soccer field, and more to keep you active and connected. With an acceptable offer, seller is offering the garage refrigerator, stand alone freezer, some lawn equipment, some media room furniture, and some of the shelves and tools in the garage! Bring your finishing touches to make this wonderful home your own!
For sale
$325,000
2936 Montrose Trl, Heartland, TX 75126
4beds
2,275sqft
:
Get pre-qualified$2,790/mo
Single Family Residence
Built in 2019
6,926 Square Feet Lot
$-- Zestimate®
$143/sqft
$50/mo HOA
What's special
Gas stoveDedicated studyGranite countertopsMedia roomEnsuite bathroomTwo sinksSpacious primary bedroom
- 57 days |
- 67 |
- 4 |
Zillow last checked:
Listing updated:
Listed by:
Jenna Harris 0629804 713-357-0068,
Property Rights Advocacy Group 817-734-1019
Source: NTREIS,MLS#: 21273609
Facts & features
Interior
Bedrooms & bathrooms
- Bedrooms: 4
- Bathrooms: 3
- Full bathrooms: 2
- 1/2 bathrooms: 1
Primary bedroom
- Features: Dual Sinks, En Suite Bathroom, Garden Tub/Roman Tub, Linen Closet, Separate Shower, Walk-In Closet(s)
- Level: First
- Dimensions: 14 x 13
Bedroom
- Level: First
- Dimensions: 12 x 10
Bedroom
- Level: First
- Dimensions: 12 x 11
Bedroom
- Features: Walk-In Closet(s)
- Level: First
- Dimensions: 11 x 10
Breakfast room nook
- Level: First
- Dimensions: 10 x 9
Game room
- Level: Second
- Dimensions: 17 x 15
Kitchen
- Features: Built-in Features, Kitchen Island, Pantry, Stone Counters, Walk-In Pantry
- Level: First
- Dimensions: 14 x 10
Library
- Level: First
- Dimensions: 12 x 11
Living room
- Level: First
- Dimensions: 16 x 15
Utility room
- Features: Built-in Features, Utility Room
- Level: First
- Dimensions: 6 x 8
Heating
- Central, Electric
Cooling
- Central Air, Ceiling Fan(s), Electric
Appliances
- Included: Dishwasher, Gas Cooktop, Disposal, Microwave
- Laundry: Washer Hookup, Electric Dryer Hookup
Features
- Built-in Features, Decorative/Designer Lighting Fixtures, Granite Counters, High Speed Internet, Kitchen Island, Pantry
- Flooring: Carpet, Ceramic Tile, Laminate
- Windows: Window Coverings
- Has basement: No
- Has fireplace: No
Interior area
- Total interior livable area: 2,275 sqft
Video & virtual tour
Property
Parking
- Total spaces: 2
- Parking features: Door-Single, Garage Faces Front, Garage
- Attached garage spaces: 2
Features
- Levels: Two
- Stories: 2
- Patio & porch: Covered
- Pool features: None
- Fencing: Wood
Lot
- Size: 6,926 Square Feet
- Features: Back Yard, Interior Lot, Lawn, Landscaped, Subdivision
Details
- Parcel number: 199287
- Other equipment: Irrigation Equipment
Construction
Type & style
- Home type: SingleFamily
- Architectural style: Traditional,Detached
- Property subtype: Single Family Residence
Materials
- Brick
- Foundation: Slab
- Roof: Composition
Condition
- Year built: 2019
Utilities & green energy
- Sewer: Public Sewer
- Water: Public
- Utilities for property: Sewer Available, Water Available
Community & HOA
Community
- Features: Curbs, Sidewalks
- Security: Security System, Fire Alarm, Smoke Detector(s)
- Subdivision: Heartland Ph 9
HOA
- Has HOA: Yes
- Services included: All Facilities, Association Management, Maintenance Structure
- HOA fee: $600 annually
- HOA name: Heartland Community Association
- HOA phone: 972-564-1511
Location
- Region: Heartland
Financial & listing details
- Price per square foot: $143/sqft
- Tax assessed value: $327,781
- Annual tax amount: $6,200
- Date on market: 6/11/2026
- Cumulative days on market: 56 days
- Listing terms: Cash,Conventional,FHA,Other,VA Loan
Estimated market value
Not available
Estimated sales range
Not available
Not available
Price history
| Date | Event | Price |
|---|---|---|
| 6/11/2026 | Listed for sale | $325,000+2.5%$143/sqft |
Source: NTREIS #21273609 Report a problem | ||
| 12/7/2021 | Sold | -- |
Source: NTREIS #14703305 Report a problem | ||
| 11/19/2021 | Pending sale | $317,000$139/sqft |
Source: NTREIS #14703305 Report a problem | ||
| 11/9/2021 | Contingent | $317,000$139/sqft |
Source: NTREIS #14703305 Report a problem | ||
| 11/5/2021 | Listed for sale | $317,000$139/sqft |
Source: NTREIS #14703305 Report a problem | ||
Public tax history
| Year | Property taxes | Tax assessment |
|---|---|---|
| 2025 | $6,615 -10.1% | $327,781 -1.8% |
| 2024 | $7,362 -13.9% | $333,634 -5.5% |
| 2023 | $8,549 -1.6% | $353,144 +10% |
| 2022 | $8,684 +13% | $321,040 +21.7% |
| 2021 | $7,687 -1.7% | $263,833 +4.3% |
| 2020 | $7,821 | $252,900 +764.6% |
| 2019 | -- | $29,250 |
Find assessor info on the county website
Monthly payment
Est. payment
Payment breakdown
Explore the cost of this home by adjusting the details. Changes won't be saved.Climate risks
Neighborhood: 75126
Nearby schools
GreatSchools rating
- 3/10New Elementary SchoolGrades: PK-6Distance: 0.3 mi
- 3/10Crandall Middle SchoolGrades: 7-8Distance: 0.7 mi
- 4/10Crandall High SchoolGrades: 9-12Distance: 4.4 mi
Schools provided by the listing agent
- Elementary: Hollis Deitz
- Middle: Crandall
- High: Crandall
- District: Crandall ISD
Source: NTREIS. This data may not be complete. We recommend contacting the local school district to confirm school assignments for this home.
- $308,8003 bd3 ba2.4k sqft2934 Montrose Trl, Heartland, TX 75126Off Market
- $262,8004 bd2 ba1.8k sqft2938 Montrose Ct, Forney, TX 75126Off Market

- $2,3004 bd2 ba1.8k sqft2938 Montrose Trl, Heartland, TX 75126For Rent
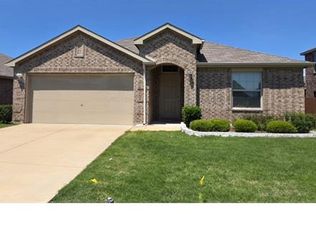
- $--4 bd2 ba1.8k sqft2932 Montrose Trl, Heartland, TX 75126Sold

- $272,8003 bd2 ba1.5k sqft2940 Montrose Trl, Heartland, TX 75126Off Market
- $268,5003 bd2 ba1.6k sqft2935 Rosemount Ln, Heartland, TX 75126Off Market
- $275,000-- bd-- ba1.8k sqft2933 Rosemount Ln, Heartland, TX 75126Off Market
- $--4 bd3 ba3k sqft2937 Rosemount Ln, Heartland, TX 75126Sold
A local agent can set up tours, give advice and negotiate with sellers.
Similar homes
- $350,5004 bd3 ba3k sqft3606 Pendleton Ct, Heartland, TX 75126For Sale
 MLS ID #21344863, Jerry Welch. NTREIS
 - $299,9004 bd3 ba2k sqft3965 Paragon Trl, Heartland, TX 75126For Sale
 MLS ID #21345499, David Kuite. NTREIS
 - $350,0004 bd3 ba2.3k sqft3911 Rochelle Ln, Heartland, TX 75126For Sale
 MLS ID #21277680, John Guerrero Perez. NTREIS
 - $305,0003 bd3 ba1.9k sqft3014 Rosemount Ln, Heartland, TX 75126For Sale
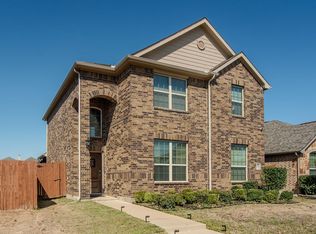 MLS ID #21196769, Jasmine Spraggins. NTREIS
 - $315,0003 bd3 ba2.3k sqft2008 Woodhurst Trl, Heartland, TX 75126For SaleMLS ID #21255181, LaKisha Roberts. NTREIS
- $299,9004 bd3 ba2.3k sqft4008 Liberty Trl, Heartland, TX 75126For SaleMLS ID #21197854, Aglae Gonzalez. NTREIS
- $355,0004 bd3 ba2.5k sqft1965 Travertine Ave, Forney, TX 75126For SaleMLS ID #21328853, Christopher Salinas. NTREIS
- $325,0004 bd3 ba2.1k sqft1545 Sugarberry Dr, Forney, TX 75126For SaleMLS ID #21321208, Marcus Carter. NTREIS
- $350,0004 bd3 ba2.6k sqft4029 Bridge Water Rd, Heartland, TX 75126For SaleMLS ID #21157658, Amanda Bell. NTREIS
- $296,5004 bd2 ba1.9k sqft3012 Patton Ln, Forney, TX 75126For SaleMLS ID #21305050, Jordan Davis. NTREIS
- $320,0004 bd2 ba2.2k sqft317 Long Prairie Dr, Forney, TX 75126For SaleMLS ID #21302492, Liiana Eritcian. NTREIS
- $274,0004 bd2 ba2.1k sqft4034 Heavenly Way, Heartland, TX 75126For SaleMLS ID #21314471, Chris Parker. NTREIS
- $295,0004 bd2 ba1.7k sqft3413 Perman Dr, Forney, TX 75126For SaleMLS ID #21336184, Jordan Davis. NTREIS
- $359,9994 bd3 ba2.5k sqft3005 Karsen Ln, Forney, TX 75126For SaleMLS ID #21261284, Yemisi Beene. NTREIS
- $330,0004 bd3 ba2.5k sqft2005 Brackettville, Forney, TX 75126For SaleMLS ID #21341710, Mark Hindman. NTREIS
- $301,2504 bd2 ba1.9k sqft3403 Western Trl, Crandall, TX 75114For SaleMLS ID #21319267, Tiffany Todd. NTREIS
- $229,9903 bd2 ba1.8k sqft3010 Cassinia Pkwy, Heartland, TX 75126For SaleMLS ID #21219663, Latryl Russell. NTREIS
- $325,0004 bd3 ba2.2k sqft2108 River Pine Rd, Forney, TX 75126For SaleMLS ID #21312828, Jennifer Crim. NTREIS
- $352,5004 bd3 ba2.4k sqft544 Madrone Trl, Forney, TX 75126For SaleMLS ID #21186062, Jarita Marshall. NTREIS
- $367,8004 bd2 ba1.8k sqft4016 Woodford Dr, Forney, TX 75126For SaleMLS ID #21305190, Rob Mullins. NTREIS
