Welcome to this beautifully designed single-story home in the highly desirable Heartland community! Featuring 4 spacious bedrooms and 2 full bathrooms, this home offers an open-concept layout that's perfect for both everyday living and entertaining. The kitchen serves as the heart of the home with a large breakfast bar, abundant cabinetry, and seamless flow into the dining and living areas. The private primary suite is a relaxing retreat, complete with dual vanities, a garden tub, separate shower, and an oversized walk-in closet. Three additional bedrooms provide flexibility for guests, a home office, or growing families. Step outside to an extended covered patio overlooking the fenced backyard ideal for morning coffee, weekend barbecues, or simply unwinding after a long day. Located in the award-winning Heartland master-planned community, residents enjoy exceptional amenities including multiple pools, parks, playgrounds, walking and jogging trails, stocked fishing ponds, fitness center, clubhouse, sports fields, and community events throughout the year. Conveniently located near schools, shopping, dining, and with easy access to Dallas, this home offers the perfect combination of comfort, convenience, and community. Don't miss your opportunity to make this move-in-ready home yours!
For sale
$301,250
3403 Western Trl, Crandall, TX 75114
4beds
1,957sqft
:
Get pre-qualified$2,596/mo
Single Family Residence
Built in 2023
5,967 Square Feet Lot
$297,600 Zestimate®
$154/sqft
$38/mo HOA
What's special
Extended covered patioFenced backyardOversized walk-in closetDual vanitiesPrivate primary suiteAbundant cabinetryOpen-concept layout
- 36 days |
- 64 |
- 1 |
Zillow last checked:
Listing updated:
Listed by:
Tiffany Todd 0628213 817-890-7325,
TDRealty 817-890-7325
Source: NTREIS,MLS#: 21319267
Facts & features
Interior
Bedrooms & bathrooms
- Bedrooms: 4
- Bathrooms: 2
- Full bathrooms: 2
Primary bedroom
- Features: Walk-In Closet(s)
- Level: First
- Dimensions: 13 x 16
Bedroom
- Features: Split Bedrooms
- Level: First
- Dimensions: 10 x 11
Bedroom
- Features: Ceiling Fan(s)
- Level: First
- Dimensions: 12 x 12
Bedroom
- Features: Split Bedrooms
- Level: First
- Dimensions: 10 x 11
Primary bathroom
- Features: Dual Sinks, Garden Tub/Roman Tub, Separate Shower
- Level: First
- Dimensions: 0 x 0
Dining room
- Level: First
- Dimensions: 13 x 11
Kitchen
- Features: Eat-in Kitchen, Kitchen Island, Pantry
- Level: First
- Dimensions: 13 x 15
Living room
- Features: Ceiling Fan(s)
- Level: First
- Dimensions: 14 x 18
Heating
- Central, Electric
Cooling
- Central Air, Ceiling Fan(s), Electric
Appliances
- Included: Dryer, Dishwasher, Electric Oven, Electric Range, Disposal, Microwave, Washer
- Laundry: Washer Hookup, Dryer Hookup, ElectricDryer Hookup, Laundry in Utility Room
Features
- Eat-in Kitchen, High Speed Internet, Kitchen Island, Pantry, Smart Home, Cable TV
- Flooring: Carpet, Ceramic Tile, Luxury Vinyl Plank
- Windows: Window Coverings
- Has basement: No
- Has fireplace: No
Interior area
- Total interior livable area: 1,957 sqft
Video & virtual tour
Property
Parking
- Total spaces: 2
- Parking features: Door-Single, Driveway, Garage Faces Front, Garage, Garage Door Opener, On Street
- Attached garage spaces: 2
Features
- Levels: One
- Stories: 1
- Patio & porch: Covered
- Exterior features: Rain Gutters
- Pool features: None
- Fencing: Wood
Lot
- Size: 5,967 Square Feet
- Features: Interior Lot, Landscaped, Subdivision, Sprinkler System
Details
- Parcel number: 219906
Construction
Type & style
- Home type: SingleFamily
- Architectural style: Ranch,Traditional,Detached
- Property subtype: Single Family Residence
Materials
- Brick, Rock, Stone
- Foundation: Slab
- Roof: Composition
Condition
- Year built: 2023
Utilities & green energy
- Sewer: Public Sewer
- Water: Public
- Utilities for property: Sewer Available, Water Available, Cable Available
Community & HOA
Community
- Security: Carbon Monoxide Detector(s), Smoke Detector(s)
- Subdivision: Heartland Ph 19
HOA
- Has HOA: Yes
- Services included: All Facilities
- HOA fee: $450 annually
- HOA name: Homeland Community Association
- HOA phone: 972-564-1511
Location
- Region: Crandall
Financial & listing details
- Price per square foot: $154/sqft
- Annual tax amount: $9,432
- Date on market: 7/2/2026
- Cumulative days on market: 36 days
- Listing terms: Assumable,Cash,Conventional,FHA,VA Loan
Estimated market value
$297,600
$283,000 - $312,000
$2,396/mo
Price history
| Date | Event | Price |
|---|---|---|
| 7/2/2026 | Listed for sale | $301,250+4%$154/sqft |
Source: NTREIS #21319267 Report a problem | ||
| 4/28/2026 | Listing removed | -- |
Source: Owner Report a problem | ||
| 2/21/2026 | Listed for sale | $289,599-10.3%$148/sqft |
Source: Owner Report a problem | ||
| 3/11/2025 | Listing removed | $323,000$165/sqft |
Source: NTREIS #20722903 Report a problem | ||
| 11/16/2024 | Price change | $323,000-4.7%$165/sqft |
Source: NTREIS #20722903 Report a problem | ||
| 9/30/2024 | Listed for sale | $339,000$173/sqft |
Source: NTREIS #20722903 Report a problem | ||
| 9/15/2024 | Listing removed | $339,000$173/sqft |
Source: NTREIS #20722903 Report a problem | ||
| 9/12/2024 | Listed for sale | $339,000+2.7%$173/sqft |
Source: NTREIS #20722903 Report a problem | ||
| 10/11/2023 | Sold | -- |
Source: NTREIS #20354898 Report a problem | ||
| 9/13/2023 | Pending sale | $329,990$169/sqft |
Source: NTREIS #20354898 Report a problem | ||
| 8/31/2023 | Price change | $329,990-2.9%$169/sqft |
Source: NTREIS #20354898 Report a problem | ||
| 8/24/2023 | Price change | $339,990-1.4%$174/sqft |
Source: NTREIS #20354898 Report a problem | ||
| 7/27/2023 | Price change | $344,990-1.4%$176/sqft |
Source: NTREIS #20354898 Report a problem | ||
| 6/7/2023 | Listed for sale | $349,990$179/sqft |
Source:  HistoryMaker Homes Report a problem HistoryMaker Homes Report a problem | ||
Public tax history
Tax history is unavailable.
Monthly payment
Est. payment
Payment breakdown
Explore the cost of this home by adjusting the details. Changes won't be saved.Climate risks
Neighborhood: 75114
Nearby schools
GreatSchools rating
- 3/10New Elementary SchoolGrades: PK-6Distance: 0.4 mi
- 3/10Crandall Middle SchoolGrades: 7-8Distance: 0.2 mi
- 4/10Crandall High SchoolGrades: 9-12Distance: 3.8 mi
Schools provided by the listing agent
- Elementary: Crandall
- Middle: Crandall
- High: Crandall
- District: Crandall ISD
Source: NTREIS. This data may not be complete. We recommend contacting the local school district to confirm school assignments for this home.
- $248,200-- bd-- ba1.4k sqft3405 Western Trl, Crandall, TX 75114Off Market
- $--4 bd4 ba3k sqft3401 Western Trl, Crandall, TX 75114Sold
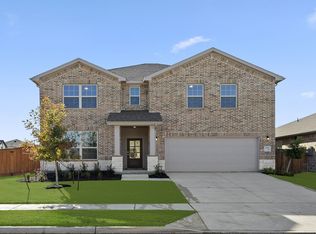
- $276,0004 bd2 ba1.9k sqft3407 Western Trl, Crandall, TX 75114Off Market
- $260,0003 bd2 ba1.5k sqft3618 Big Nemaha Dr, Crandall, TX 75114For Sale

- $283,4004 bd2 ba1.9k sqft3620 Big Nemaha Dr, Crandall, TX 75114Off Market
- $349,0005 bd3 ba2.6k sqft3404 Western Trl, Crandall, TX 75114For Sale
- $--4 bd3 ba2.7k sqft3614 Big Nemaha Dr, Crandall, TX 75114Sold
- $--3 bd2 ba1.5k sqft3402 Western Trl, Heartland, TX 75126Sold
A local agent can set up tours, give advice and negotiate with sellers.
Similar homes
- $299,9004 bd3 ba2k sqft3965 Paragon Trl, Heartland, TX 75126For Sale
 MLS ID #21345499, David Kuite. NTREIS
 - $287,0004 bd2 ba1.9k sqft3208 Apple Creek Ave, Crandall, TX 75114For Sale
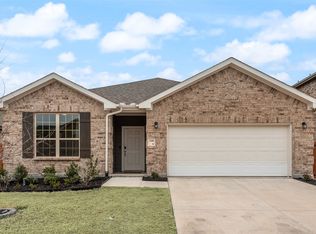 MLS ID #21174394, Dimitria King. NTREIS
 - $300,0003 bd2 ba1.7k sqft3925 Belleview Pl, Crandall, TX 75114For Sale
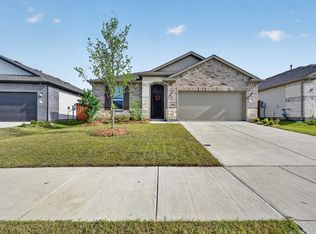 MLS ID #21265548, Pam Hudson. NTREIS
 - $325,0004 bd3 ba2.2k sqft2936 Montrose Trl, Heartland, TX 75126For Sale
 MLS ID #21273609, Jenna Harris. NTREIS
 - $240,0003 bd2 ba1.6k sqft1432 Reunion Dr, Crandall, TX 75114For SaleMLS ID #21347834, Sigal Davidow. NTREIS
- $255,0003 bd2 ba1.6k sqft2832 Lolita Way, Heartland, TX 75126For SaleMLS ID #21347858, Sigal Davidow. NTREIS
- $350,0004 bd3 ba2.6k sqft3805 S Courtney Ct, Heartland, TX 75126For SaleMLS ID #21295122, Tamera Grinn. NTREIS
- $269,9003 bd3 ba1.8k sqft2056 Puma St, Crandall, TX 75114For SaleMLS ID #21282852, Brenton Bridges. NTREIS
- $305,0003 bd3 ba1.9k sqft3014 Rosemount Ln, Heartland, TX 75126For SaleMLS ID #21196769, Jasmine Spraggins. NTREIS
- $296,5004 bd2 ba1.9k sqft3012 Patton Ln, Forney, TX 75126For SaleMLS ID #21305050, Jordan Davis. NTREIS
- $335,0004 bd3 ba2.4k sqft2975 Cedeno Dr, Heartland, TX 75126For SaleMLS ID #21223678, Rheanna Avila. NTREIS
- $293,0504 bd2 ba1.9k sqft2341 Buffalo Bayou Way, Crandall, TX 75114New ConstructionNTREIS
- $295,0004 bd2 ba1.7k sqft3413 Perman Dr, Forney, TX 75126For SaleMLS ID #21336184, Jordan Davis. NTREIS
- $328,1804 bd3 ba2.3k sqft2345 Buffalo Bayou Way, Crandall, TX 75114New ConstructionNTREIS
- from $349,9904 bd3 ba2.2k sqftChicago Plan, Heartland 40's, Crandall, TX 75114New ConstructionChesmar Homes
- $309,0004 bd2 ba1.8k sqft704 Pistachio Pkwy, Forney, TX 75126For SaleMLS ID #21337452, Deidra Ruchaber. NTREIS
- $314,9004 bd2 ba2.1k sqft2036 Abbey Rd, Heartland, TX 75126For SaleMLS ID #21248166, Gregory Lomax. NTREIS
- $275,0004 bd3 ba2k sqft4928 Pelican Way, Crandall, TX 75114For SaleMLS ID #21244176, Lupe Jimenez. NTREIS
- $312,0653 bd2 ba1.5k sqft3945 Avendale Dr, Crandall, TX 75126New ConstructionChesmar Homes
- from $299,4903 bd2 ba1.6k sqftDENTON Plan, Cartwright Ranch, Crandall, TX 75114New ConstructionDR Horton
