Step into a home that feels as good as it looks, where everyday living meets effortless style. Set on a sought after corner lot, this beautifully designed two-story home welcomes you with inviting curb appeal and a wide, charming front porch that practically begs for morning coffee or evening unwinding. Inside, the soaring two-story entry creates an immediate sense of space and light, leading you into a layout made for both connection and comfort. The open concept California kitchen flows seamlessly into the dining area and spacious family room, making it the perfect backdrop for everything from casual weeknights to lively gatherings with friends. Upstairs, you’ll find a private retreat for everyone, with well sized secondary bedrooms and a versatile game room ready to become whatever your lifestyle needs; movie nights, game days, or your own personal hangout space. Thoughtful builder upgrades and modern finishes throughout add a polished touch, while the rear-entry garage keeps the home’s exterior clean and welcoming. This is more than just a place to live; it’s a space to relax, entertain, and truly enjoy every moment at home.
For sale
$335,000
2975 Cedeno Dr, Heartland, TX 75126
4beds
2,462sqft
Single Family Residence
Built in 2020
8,755 Square Feet Lot
$-- Zestimate®
$136/sqft
$46/mo HOA
What's special
Modern finishes throughoutSoaring two-story entrySought after corner lotDining areaSpacious family roomInviting curb appealVersatile game room
- 142 days |
- 53 |
- 5 |
Zillow last checked:
Listing updated:
Listed by:
Rheanna Avila 0603776 214-929-7697,
Keller Williams Realty DPR 972-732-6000,
Ryan Howard 0559533 512-709-4739,
Keller Williams Realty DPR
Source: NTREIS,MLS#: 21223678
Facts & features
Interior
Bedrooms & bathrooms
- Bedrooms: 4
- Bathrooms: 3
- Full bathrooms: 2
- 1/2 bathrooms: 1
Primary bedroom
- Features: En Suite Bathroom, Walk-In Closet(s)
- Level: First
- Dimensions: 16 x 14
Bedroom
- Level: Second
- Dimensions: 12 x 11
Bedroom
- Level: Second
- Dimensions: 13 x 12
Game room
- Level: Second
- Dimensions: 16 x 16
Kitchen
- Features: Breakfast Bar, Built-in Features, Granite Counters, Kitchen Island, Walk-In Pantry
- Level: First
- Dimensions: 14 x 11
Living room
- Level: First
- Dimensions: 18 x 17
Heating
- Central
Cooling
- Central Air, Ceiling Fan(s)
Appliances
- Included: Dishwasher, Disposal, Gas Range
- Laundry: Washer Hookup, Dryer Hookup
Features
- Decorative/Designer Lighting Fixtures, Granite Counters, High Speed Internet, Kitchen Island, Open Floorplan, Cable TV, Walk-In Closet(s)
- Flooring: Carpet, Ceramic Tile, Engineered Hardwood
- Windows: Window Coverings
- Has basement: No
- Has fireplace: No
Interior area
- Total interior livable area: 2,462 sqft
Video & virtual tour
Property
Parking
- Total spaces: 2
- Parking features: Driveway
- Attached garage spaces: 2
- Has uncovered spaces: Yes
Features
- Levels: Two
- Stories: 2
- Patio & porch: Covered
- Pool features: None, Community
- Fencing: Wood
Lot
- Size: 8,755 Square Feet
- Features: Corner Lot
Details
- Parcel number: 212110
Construction
Type & style
- Home type: SingleFamily
- Architectural style: Traditional,Detached
- Property subtype: Single Family Residence
Materials
- Brick
- Foundation: Slab
- Roof: Composition
Condition
- Year built: 2020
Utilities & green energy
- Sewer: Public Sewer
- Water: Public
- Utilities for property: Electricity Available, Electricity Connected, Natural Gas Available, Phone Available, Sewer Available, Separate Meters, Water Available, Cable Available
Community & HOA
Community
- Features: Playground, Pool, Trails/Paths, Curbs, Sidewalks
- Security: Security System, Smoke Detector(s)
- Subdivision: Heartland Ph 16
HOA
- Has HOA: Yes
- Services included: All Facilities, Association Management, Maintenance Grounds
- HOA fee: $276 semi-annually
- HOA name: Heartland Community
- HOA phone: 972-564-1511
Location
- Region: Heartland
Financial & listing details
- Price per square foot: $136/sqft
- Tax assessed value: $343,802
- Annual tax amount: $9,578
- Date on market: 4/2/2026
- Cumulative days on market: 142 days
- Listing terms: Cash,Conventional,FHA,VA Loan
- Exclusions: Tesla Charger in the garage, washer, dryer and refrigerator
- Electric utility on property: Yes
Estimated market value
Not available
Estimated sales range
Not available
Not available
Price history
| Date | Event | Price |
|---|---|---|
| 4/2/2026 | Listed for sale | $335,000-3.4%$136/sqft |
Source: NTREIS #21223678 Report a problem | ||
| 11/19/2025 | Listing removed | $346,900$141/sqft |
Source: NTREIS #20918168 Report a problem | ||
| 10/29/2025 | Price change | $346,900-0.9%$141/sqft |
Source: NTREIS #20918168 Report a problem | ||
| 4/28/2025 | Listed for sale | $349,900-5.2%$142/sqft |
Source: NTREIS #20918168 Report a problem | ||
| 9/30/2024 | Listing removed | $369,000$150/sqft |
Source: NTREIS #20617940 Report a problem | ||
| 7/15/2024 | Price change | $369,000-0.8%$150/sqft |
Source: NTREIS #20617940 Report a problem | ||
| 6/7/2024 | Price change | $372,000-0.8%$151/sqft |
Source: NTREIS #20617940 Report a problem | ||
| 5/23/2024 | Listed for sale | $375,000+0%$152/sqft |
Source: NTREIS #20617940 Report a problem | ||
| 5/2/2024 | Listing removed | -- |
Source: NTREIS #20561060 Report a problem | ||
| 3/28/2024 | Price change | $374,900-1.3%$152/sqft |
Source: NTREIS #20561060 Report a problem | ||
| 3/15/2024 | Listed for sale | $380,000$154/sqft |
Source: NTREIS #20561060 Report a problem | ||
Public tax history
| Year | Property taxes | Tax assessment |
|---|---|---|
| 2025 | $7,899 -9.1% | $343,802 -2.4% |
| 2024 | $8,693 -8% | $352,257 -5.3% |
| 2023 | $9,451 -5% | $372,052 +10% |
| 2022 | $9,946 | $338,229 +102.6% |
| 2021 | -- | $166,961 |
Find assessor info on the county website
Monthly payment
Est. payment
Payment breakdown
Explore the cost of this home by adjusting the details. Changes won't be saved.Climate risks
Neighborhood: 75126
Nearby schools
GreatSchools rating
- 3/10New Elementary SchoolGrades: PK-6Distance: 0.2 mi
- 3/10Crandall Middle SchoolGrades: 7-8Distance: 0.6 mi
- 4/10Crandall High SchoolGrades: 9-12Distance: 4.3 mi
Schools provided by the listing agent
- Elementary: Opal Smith
- Middle: Crandall
- High: Crandall
- District: Crandall ISD
Source: NTREIS. This data may not be complete. We recommend contacting the local school district to confirm school assignments for this home.
- $---- bd-- ba2.7k sqft2977 Cedeno Dr, Heartland, TX 75126Sold
- $--4 bd3 ba2.1k sqft4029 Aurora Ln, Heartland, TX 75126Sold

- $255,600-- bd-- ba1.5k sqft2979 Cedeno Dr, Heartland, TX 75126Off Market
- $260,500-- bd-- ba1.7k sqft4028 Aurora Ln, Heartland, TX 75126Off Market
- $288,3003 bd2 ba2k sqft4027 Aurora Ln, Heartland, TX 75126Off Market
- $282,400-- bd-- ba2.2k sqft2981 Cedeno Dr, Heartland, TX 75126Off Market
- $288,400-- bd-- ba2.2k sqft2976 Cedeno Dr, Heartland, TX 75126Off Market
- $280,400-- bd-- ba2k sqft2974 Cedeno Dr, Heartland, TX 75126Off Market
A local agent can set up tours, give advice and negotiate with sellers.
A local lender can help you make sure your offer is ready when you are.
Similar homes
- $305,0003 bd3 ba1.9k sqft3014 Rosemount Ln, Heartland, TX 75126For Sale
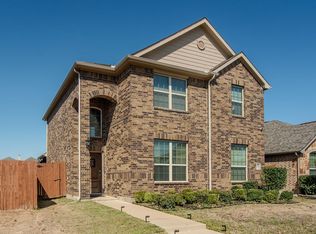 MLS ID #21196769, Jasmine Spraggins. NTREIS
 - $355,0004 bd2 ba2k sqft4174 Beamer Dr, Forney, TX 75126For Sale
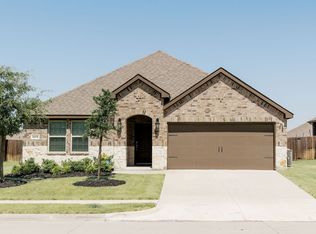 MLS ID #21359113, Jarita Marshall. NTREIS
 - $352,5004 bd3 ba2.4k sqft544 Madrone Trl, Forney, TX 75126For Sale
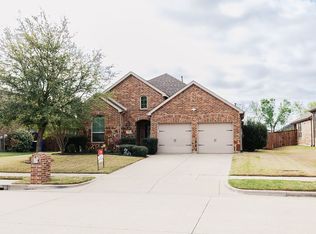 MLS ID #21186062, Jarita Marshall. NTREIS
 - $365,0004 bd4 ba2.7k sqft1748 Everglades Dr, Forney, TX 75126For Sale
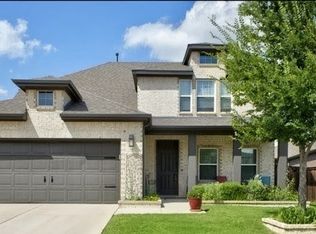 MLS ID #21297002, Courtney Atcher. NTREIS
 - $301,2504 bd2 ba1.9k sqft3403 Western Trl, Crandall, TX 75114For SaleMLS ID #21319267, Tiffany Todd. NTREIS
- $367,8004 bd2 ba1.8k sqft4016 Woodford Dr, Forney, TX 75126For SaleMLS ID #21305190, Rob Mullins. NTREIS
- $340,0004 bd3 ba2.3k sqft2000 Grimes Dr, Forney, TX 75126For SaleMLS ID #21251563, Amanuel Assefa. NTREIS
- $312,0004 bd2 ba1.8k sqft4347 Paxton Dr, Forney, TX 75126For SaleMLS ID #21120347, Olga Alcorn. NTREIS
- $370,0004 bd3 ba2.8k sqft1805 Huntsman Way, Heathridge, TX 75126For SaleMLS ID #21281329, Regina Layman. NTREIS
- $337,2605 bd3 ba2.5k sqft2326 Buffalo Bayou Way, Crandall, TX 75114New ConstructionNTREIS
- from $308,9903 bd2 ba1.6k sqftComal Plan, Heartland, Crandall, TX 75114New ConstructionCastlerock Communities
- $397,5004 bd3 ba2.5k sqft108 Bowie St, Forney, TX 75126For SaleMLS ID #21298762, Jennifer Laws. NTREIS
- $319,0003 bd2 ba1.7k sqft105 Baker St, Forney, TX 75126For SaleMLS ID #21323195, Donna Fielder. NTREIS
- $375,0004 bd3 ba2.6k sqft1118 Spectra Dr, Forney, TX 75126For SaleMLS ID #21347434, Nan Riter. NTREIS
- $344,9904 bd3 ba2.1k sqft1858 Balfour Bnd, Forney, TX 75126New ConstructionNTREIS
- $288,0004 bd3 ba2k sqft2334 Julia Ln, Forney, TX 75126For SaleMLS ID #21266600, Lily Huang. NTREIS
- $336,0004 bd2 ba1.6k sqft3640 Chestnut Oak Dr, Dallas, TX 75253For SaleMLS ID #21363117, Robert DeLeon. NTREIS
- $375,0004 bd3 ba2.1k sqft2008 Croftbank St, Forney, TX 75126For SaleMLS ID #21188713, Meagan Jiles. NTREIS
- $415,0004 bd4 ba3.3k sqft1010 Ranger Rd, Forney, TX 75126For SaleMLS ID #21316960, Nancy Ellsworth. NTREIS
- $354,9904 bd3 ba2.1k sqft1116 Nora Ln, Forney, TX 75126New ConstructionNTREIS
