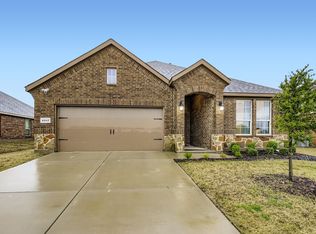
Welcome to your pristine new haven at 4174 Beamer Drive, an immaculate single-family residence perfectly situated in the highly coveted Lakewood Trails community. Built in 2022, this stunning brick and stone home combines contemporary design and high-end efficiency. This turn-key property is designed for both effortless entertaining and quiet relaxation. The open concept kitchen, with sleek cabinetry and center island, flow into the dining and living. The private owner's suite is massive with a spacious walk in closet and en-suite bath. Generous secondary bedrooms offer a perfect setup for a growing family, a dedicated home office, or a guest suite. An inviting manicured backyard with a covered patio provides plenty of room for barbeques, pets, and outdoor play. The community has so many amenities for family fun. Don't let this one get away! Move in ready! Home is also available for lease.
For sale
$355,000
4174 Beamer Dr, Forney, TX 75126
4beds
2,011sqft
Single Family Residence
Built in 2022
7,884 Square Feet Lot
$350,600 Zestimate®
$177/sqft
$55/mo HOA
What's special
Dedicated home officeInviting manicured backyardCovered patioSpacious walk in closetSleek cabinetryOpen concept kitchenCenter island
- 13 days
- 229
- 5
Likely to sell faster than
Zillow last checked:
Listing updated:
Listed by:
Jarita Marshall 0576020 972-962-2110,
Elsie Halbert Real Estate, LLC 972-962-2110
Source: NTREIS,MLS#: 21359113
Facts & features
Interior
Bedrooms & bathrooms
- Bedrooms: 4
- Bathrooms: 2
- Full bathrooms: 2
Primary bedroom
- Level: First
- Dimensions: 1 x 1
Living room
- Level: First
- Dimensions: 1 x 1
Heating
- Central
Cooling
- Central Air
Appliances
- Included: Dishwasher, Disposal, Gas Range, Gas Water Heater, Microwave, Refrigerator, Tankless Water Heater
Features
- Kitchen Island, Open Floorplan, Pantry
- Flooring: Carpet, Ceramic Tile
- Has basement: No
- Has fireplace: No
Interior area
- Total interior livable area: 2,011 sqft
Video & virtual tour
Property
Parking
- Total spaces: 2
- Parking features: Garage
- Attached garage spaces: 2
Features
- Levels: One
- Stories: 1
- Patio & porch: Covered
- Pool features: None
- Fencing: Wood
Lot
- Size: 7,884 Square Feet
Details
- Parcel number: 218331
Construction
Type & style
- Home type: SingleFamily
- Architectural style: Detached
- Property subtype: Single Family Residence
Materials
- Foundation: Slab
Condition
- Year built: 2022
Utilities & green energy
- Sewer: Public Sewer
- Water: Public
- Utilities for property: Sewer Available, Water Available
Community & HOA
Community
- Subdivision: Lakewood Trails Add
HOA
- Has HOA: Yes
- Services included: All Facilities
- HOA fee: $330 semi-annually
- HOA name: Neighborhood Management, Inc.
- HOA phone: 972-359-1548
Location
- Region: Forney
Financial & listing details
- Price per square foot: $177/sqft
- Annual tax amount: $9,461
- Date on market: 8/15/2026
- Exclusions: rods and curtains
Estimated market value
$350,600
$333,000 - $368,000
$2,628/mo
Price history
| Date | Event | Price |
|---|---|---|
| 8/15/2026 | Listed for sale | $355,000-6.7%$177/sqft |
Source: NTREIS #21359113 Report a problem | ||
| 6/24/2022 | Sold | -- |
Source: Ebby Halliday solds #20031624_75126 Report a problem | ||
| 4/25/2022 | Pending sale | $380,505$189/sqft |
Source: NTREIS #20031624 Report a problem | ||
| 4/22/2022 | Price change | $380,505+0.5%$189/sqft |
Source: NTREIS #20031624 Report a problem | ||
| 4/9/2022 | Price change | $378,505+0.5%$188/sqft |
Source:  DR Horton Report a problem DR Horton Report a problem | ||
| 3/26/2022 | Price change | $376,505+0.9%$187/sqft |
Source: DR Horton Report a problem | ||
| 3/19/2022 | Price change | $373,005+0.9%$185/sqft |
Source: DR Horton Report a problem | ||
| 3/12/2022 | Listed for sale | $369,505$184/sqft |
Source: DR Horton Report a problem | ||
Public tax history
Tax history is unavailable.
Monthly payment
Est. payment
Payment breakdown
Explore the cost of this home by adjusting the details. Changes won't be saved.Climate risks
Neighborhood: 75126
Nearby schools
Schools provided by the listing agent
- Elementary: Claybon
- Middle: Warren,Nell Hill Rhea
- High: Forney
- District: Forney ISD
Source: NTREIS. This data may not be complete. We recommend contacting the local school district to confirm school assignments for this home.
Similar homes
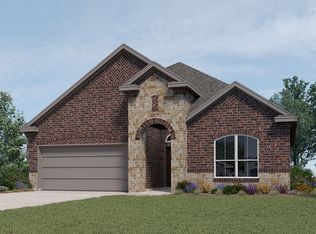
- $352,5004 bd3 ba2.4k sqft544 Madrone Trl, Forney, TX 75126For Sale
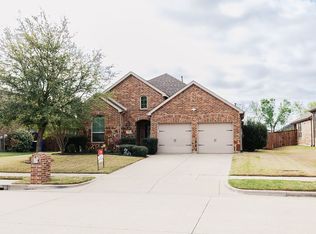 MLS ID #21186062, Jarita Marshall. NTREIS
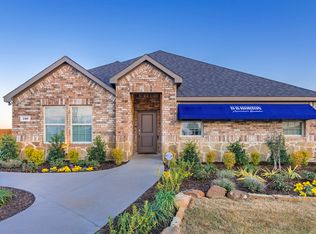
 - $327,4904 bd2 ba1.8k sqft4182 Waldron Trl, Forney, TX 75126For Sale
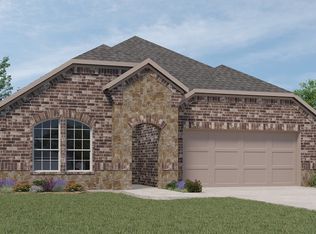 MLS ID #21343906, Sarenadee Box. NTREIS
 - $312,0004 bd2 ba1.8k sqft4347 Paxton Dr, Forney, TX 75126For Sale
 MLS ID #21120347, Olga Alcorn. NTREIS
 - $350,5004 bd3 ba3k sqft3606 Pendleton Ct, Heartland, TX 75126For Sale
 MLS ID #21344863, Jerry Welch. NTREIS
