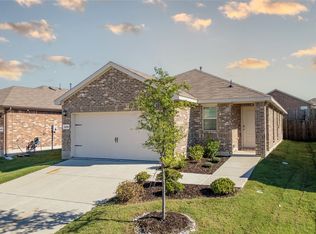
Nestled in a quiet community in North Forney, this well-maintained home offers a perfect blend of charm and curb appeal in a move-in ready home! Upon entering, you step into the large living room, which serves as the focal point of the home! Beyond, is the cozy kitchen and dining area. The kitchen features a peninsula, beautiful white quartz counter tops, and stainless steel appliances in this all-electric kitchen. The dining area is light and bright with new pendant lighting and ample room for a sideboard, hutch, or coffee bar. Tucked away at the back of the home is the private primary bedroom with a walk-in closet and en-suite bath. Primary Bedroom is generous-sized; Bath includes a large walk-in shower, full size vanity with an undermount sink, ample open storage, and new pendant lighting! Two additional bedrooms and full bath are located on the opposite side of the home. Laundry room is located by the entrance to garage, along with a coat closet. Laundry room can easily accommodate full size washer and dryer. A side door in the dining area provides access from the side yard to a large, grassy backyard with room for a play area, garden, patio, or numerous outdoor activities! All-brick construction in this home provides durability and low-maintenance living. Neighborhood amenities include community pools, walking and jogging trails, play areas, parks, and sport courts! With its great location in this friendly community, there's quick access to Highway 80, shopping, dining, and lakeside recreation at Lake Ray Hubbard! Don't miss this delightful home!
For sale
$257,900
1522 Dilley Ln, Forney, TX 75126
3beds
1,439sqft
Single Family Residence
Built in 2023
4,965 Square Feet Lot
$240,200 Zestimate®
$179/sqft
$30/mo HOA
What's special
Large grassy backyardStainless steel appliancesAmple open storageBeautiful white quartz countertopsLarge walk-in showerNew pendant lightingCozy kitchen
- 19 hours
- 131
- 12
Zillow last checked:
Listing updated:
Listed by:
Edna Cortez 0559981 214-435-7498,
Coldwell Banker Apex, REALTORS 972-783-1919
Source: NTREIS,MLS#: 21420093
Facts & features
Interior
Bedrooms & bathrooms
- Bedrooms: 3
- Bathrooms: 2
- Full bathrooms: 2
Primary bedroom
- Features: Ceiling Fan(s), En Suite Bathroom, Walk-In Closet(s)
- Level: First
- Dimensions: 13 x 15
Bedroom
- Features: Split Bedrooms
- Level: First
- Dimensions: 10 x 11
Bedroom
- Features: Split Bedrooms
- Level: First
- Dimensions: 10 x 10
Dining room
- Level: First
- Dimensions: 11 x 10
Kitchen
- Features: Built-in Features, Pantry, Solid Surface Counters
- Level: First
- Dimensions: 12 x 11
Living room
- Level: First
- Dimensions: 18 x 15
Utility room
- Level: First
- Dimensions: 5 x 6
Heating
- Central, Natural Gas
Cooling
- Central Air, Ceiling Fan(s), Electric, ENERGY STAR Qualified Equipment
Appliances
- Included: Dishwasher, Electric Range, Disposal, Gas Water Heater, Microwave, Tankless Water Heater, Vented Exhaust Fan
Features
- Decorative/Designer Lighting Fixtures, Open Floorplan, Pantry
- Flooring: Carpet, Laminate
- Windows: Window Coverings
- Has basement: No
- Has fireplace: No
Interior area
- Total interior livable area: 1,439 sqft
Video & virtual tour
Property
Parking
- Total spaces: 2
- Parking features: Concrete, Door-Single, Driveway, Garage Faces Front, Garage, Garage Door Opener
- Attached garage spaces: 2
Features
- Levels: One
- Stories: 1
- Patio & porch: Front Porch
- Pool features: None, Community
- Fencing: Wood
Lot
- Size: 4,965 Square Feet
- Dimensions: 43 x 115
- Features: Interior Lot, Landscaped, Subdivision, Sprinkler System
- Residential vegetation: Grassed
Details
- Parcel number: 224977
Construction
Type & style
- Home type: SingleFamily
- Architectural style: Traditional,Detached
- Property subtype: Single Family Residence
Materials
- Brick
- Foundation: Slab
- Roof: Composition
Condition
- Year built: 2023
Utilities & green energy
- Sewer: Public Sewer
- Water: Public
- Utilities for property: Sewer Available, Water Available
Green energy
- Energy efficient items: Insulation, Rain/Freeze Sensors
- Water conservation: Low-Flow Fixtures
Community & HOA
Community
- Features: Pool, Sidewalks, Trails/Paths
- Subdivision: Travis Ranch Governors Lts 1
HOA
- Has HOA: Yes
- Services included: Association Management
- HOA fee: $360 annually
- HOA name: Essex
- HOA phone: 972-428-2030
Location
- Region: Forney
Financial & listing details
- Price per square foot: $179/sqft
- Tax assessed value: $282,685
- Annual tax amount: $7,449
- Date on market: 11/3/2026
- Cumulative days on market: 1 day
- Listing terms: Cash,Conventional,FHA,VA Loan
Estimated market value
$240,200
$228,000 - $252,000
$2,041/mo
Price history
| Date | Event | Price |
|---|---|---|
| 11/3/2026 | Listed for sale | $257,900-5.5%$179/sqft |
Source: NTREIS #21420093 Report a problem | ||
| 1/5/2026 | Listing removed | $273,000$190/sqft |
Source: NTREIS #20857708 Report a problem | ||
| 1/2/2026 | Price change | $273,000-0.7%$190/sqft |
Source: NTREIS #20857708 Report a problem | ||
| 10/15/2025 | Listed for sale | $274,900-1.8%$191/sqft |
Source: NTREIS #20857708 Report a problem | ||
| 3/1/2025 | Listed for sale | $280,000-1.4%$195/sqft |
Source: NTREIS #20857708 Report a problem | ||
| 5/14/2024 | Listing removed | -- |
Source: Zillow Rentals Report a problem | ||
| 4/25/2024 | Price change | $2,200+2.3%$2/sqft |
Source: Zillow Rentals Report a problem | ||
| 4/22/2024 | Price change | $2,150-2.3%$1/sqft |
Source: Zillow Rentals Report a problem | ||
| 4/11/2024 | Price change | $2,200+2.3%$2/sqft |
Source: Zillow Rentals Report a problem | ||
| 4/8/2024 | Price change | $2,150-2.3%$1/sqft |
Source: Zillow Rentals Report a problem | ||
| 3/20/2024 | Price change | $2,200-2.2%$2/sqft |
Source: Zillow Rentals Report a problem | ||
| 3/14/2024 | Price change | $2,250-2.2%$2/sqft |
Source: Zillow Rentals Report a problem | ||
| 3/12/2024 | Listed for rent | $2,300+4.5%$2/sqft |
Source: Zillow Rentals Report a problem | ||
| 10/25/2023 | Listing removed | -- |
Source: Zillow Rentals Report a problem | ||
| 9/25/2023 | Listed for rent | $2,200$2/sqft |
Source: Zillow Rentals Report a problem | ||
| 9/25/2023 | Listing removed | -- |
Source: Zillow Rentals Report a problem | ||
| 8/9/2023 | Listed for rent | $2,200$2/sqft |
Source: Zillow Rentals Report a problem | ||
| 6/28/2023 | Sold | -- |
Source: NTREIS #20301167 Report a problem | ||
| 5/8/2023 | Pending sale | $283,990$197/sqft |
Source: NTREIS #20301167 Report a problem | ||
| 4/11/2023 | Listed for sale | $283,990$197/sqft |
Source: NTREIS #20301167 Report a problem | ||
Public tax history
| Year | Property taxes | Tax assessment |
|---|---|---|
| 2025 | $2,302 -32.7% | $282,685 +0.8% |
| 2024 | $3,419 +372.2% | $280,387 +573.5% |
| 2023 | $724 | $41,632 |
Find assessor info on the county website
Monthly payment
Est. payment
Payment breakdown
Explore the cost of this home by adjusting the details. Changes won't be saved.Climate risks
Neighborhood: 75126
Nearby schools
Schools provided by the listing agent
- Elementary: Criswell
- Middle: Jackson,Rhodes
- High: North Forney
- District: Forney ISD
Source: NTREIS. This data may not be complete. We recommend contacting the local school district to confirm school assignments for this home.
Similar homes
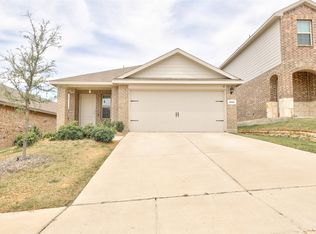
- $240,0003 bd2 ba1.5k sqft1016 Rio Bravo Dr, Forney, TX 75126For Sale
 MLS ID #21382928, Summer Barclay. NTREIS
- $259,9003 bd2 ba1.5k sqft1340 Panorama Dr, Forney, TX 75126For Sale
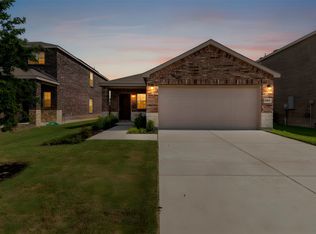 MLS ID #21314991, Mikaela Camacho. NTREIS
- $295,0004 bd2 ba1.9k sqft2369 Aspen Hill Dr, Forney, TX 75126For Sale
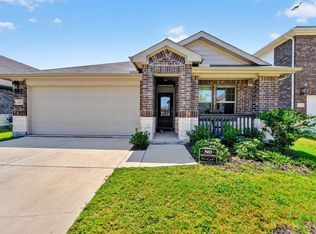 MLS ID #21388806, Claudiel Tejeda. NTREIS
- $249,9003 bd2 ba1.5k sqft1140 Norias Dr, Forney, TX 75126For Sale
 MLS ID #21363123, Luke Wiler. NTREIS
