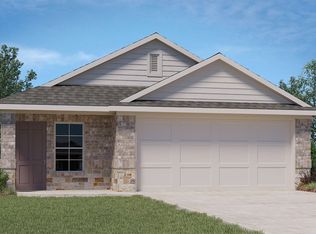
Welcome to 1526 Dilley Lane in Forney! This charming single story brick home offers an open layout, abundant natural light, and wood look flooring throughout the main living areas. The kitchen features dark cabinetry, stainless steel appliances. Enjoy a spacious primary suite with dual sinks, a separate shower, and a walk in closet, plus a dedicated laundry room and two car garage. Conveniently located with access to shopping and dining. Schedule your showing today!
For sale
$275,000
1526 Dilley Ln, Forney, TX 75126
3beds
1,488sqft
Single Family Residence
Built in 2023
4,965 Square Feet Lot
$-- Zestimate®
$185/sqft
$35/mo HOA
What's special
Single story brick homeAbundant natural lightStainless steel appliancesTwo car garageWalk in closetDedicated laundry roomKitchen features dark cabinetry
- 2 days
- 56
- 6
Zillow last checked:
Listing updated:
Listed by:
Nancy Garcia 0721799 214-609-7867,
Monument Realty 214-705-7827
Source: NTREIS,MLS#: 21411107
Facts & features
Interior
Bedrooms & bathrooms
- Bedrooms: 3
- Bathrooms: 2
- Full bathrooms: 2
Primary bedroom
- Level: First
- Dimensions: 0 x 0
Bedroom
- Level: First
- Dimensions: 0 x 0
Bedroom
- Level: First
- Dimensions: 0 x 0
Primary bathroom
- Level: First
- Dimensions: 0 x 0
Dining room
- Level: First
- Dimensions: 0 x 0
Other
- Level: First
- Dimensions: 0 x 0
Kitchen
- Level: First
- Dimensions: 0 x 0
Laundry
- Level: First
- Dimensions: 0 x 0
Living room
- Level: First
- Dimensions: 0 x 0
Heating
- Central, Natural Gas
Cooling
- Central Air, Electric
Appliances
- Included: Dishwasher, Electric Range, Disposal, Microwave
Features
- Decorative/Designer Lighting Fixtures, High Speed Internet, Open Floorplan, Cable TV, Walk-In Closet(s)
- Flooring: Carpet, Laminate, Tile
- Has basement: No
- Has fireplace: No
Interior area
- Total interior livable area: 1,488 sqft
Video & virtual tour
Property
Parking
- Total spaces: 2
- Parking features: Driveway, Garage Faces Front, Garage, Garage Door Opener
- Attached garage spaces: 2
Features
- Levels: One
- Stories: 1
- Exterior features: Private Yard
- Pool features: None, Community
- Fencing: Wood
Lot
- Size: 4,965 Square Feet
- Features: Landscaped, Subdivision, Sprinkler System, Few Trees
Details
- Parcel number: 224979
Construction
Type & style
- Home type: SingleFamily
- Architectural style: Traditional,Detached
- Property subtype: Single Family Residence
Materials
- Brick
- Foundation: Slab
- Roof: Composition
Condition
- Resale
- Year built: 2023
Utilities & green energy
- Utilities for property: Municipal Utilities, Sewer Available, Water Available, Cable Available
Community & HOA
Community
- Features: Pool
- Security: Smoke Detector(s)
- Subdivision: Travis Ranch Governors Lts #
HOA
- Has HOA: Yes
- Services included: All Facilities, Association Management
- HOA fee: $424 annually
- HOA name: Action Property Management
- HOA phone: 800-400-2284
Location
- Region: Forney
Financial & listing details
- Price per square foot: $185/sqft
- Annual tax amount: $7,578
- Date on market: 10/15/2026
- Listing terms: Cash,Conventional,FHA,VA Loan
- Exclusions: Any and all personal belongings NOT considered a Fixture.
Estimated market value
Not available
Estimated sales range
Not available
Not available
Price history
| Date | Event | Price |
|---|---|---|
| 10/15/2026 | Listed for sale | $275,000$185/sqft |
Source: NTREIS #21411107 Report a problem | ||
Public tax history
Tax history is unavailable.
Monthly payment
Est. payment
Payment breakdown
Explore the cost of this home by adjusting the details. Changes won't be saved.Climate risks
Neighborhood: 75126
Nearby schools
Schools provided by the listing agent
- Elementary: Criswell
- Middle: Jackson
- High: North Forney
- District: Forney ISD
Source: NTREIS. This data may not be complete. We recommend contacting the local school district to confirm school assignments for this home.

Similar homes
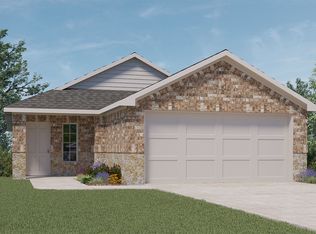
- $240,0003 bd2 ba1.5k sqft1016 Rio Bravo Dr, Forney, TX 75126For Sale
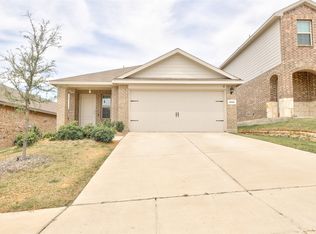 MLS ID #21382928, Summer Barclay. NTREIS
 - $275,0003 bd2 ba2.1k sqft2018 Colorado Bend Dr, Forney, TX 75126For Sale
 MLS ID #21413643, Oscar Shaw. NTREIS
 - $--3 bd2 ba2.1k sqft1023 San Antonio Dr, Forney, TX 75126Auction
 Auction.com 2
 - $--4 bd3 ba2.1k sqft5572 Yarborough Dr, Forney, TX 75126Auction
 Auction.com 2
