Welcome to 5552 Hepburn St in Forney — a beautifully maintained 3-bedroom, 2-bath home offering approximately 1,450 square feet of comfortable living space with thoughtful upgrades inside and out.
Built in 2019, this home features an inviting open layout that makes everyday living and entertaining easy. The living room is highlighted by a custom built-in faux fireplace, adding warmth, character, and a finished designer touch to the space.
Step outside to the extended back patio overlooking the greenbelt, creating a peaceful setting for morning coffee, grilling, entertaining, or relaxing at the end of the day.
With three bedrooms, two full bathrooms, a functional floor plan, and a backyard setting that stands apart from many neighboring homes, this property offers a great combination of comfort, style, and outdoor living.
Conveniently located in Forney with access to nearby shopping, dining, schools, and major roadways.
For sale
$224,900
5552 Hepburn St, Forney, TX 75126
3beds
1,450sqft
Single Family Residence
Built in 2019
5,052 Square Feet Lot
$-- Zestimate®
$155/sqft
$41/mo HOA
What's special
Functional floor planInviting open layout
- 2 days
- 200
- 21
Likely to sell faster than
Zillow last checked:
Listing updated:
Listed by:
Michael Greiner 0588268 713-683-0054,
My Castle Realty 713-683-0054
Source: NTREIS,MLS#: 21398819
Facts & features
Interior
Bedrooms & bathrooms
- Bedrooms: 3
- Bathrooms: 2
- Full bathrooms: 2
Primary bedroom
- Features: En Suite Bathroom, Walk-In Closet(s)
- Level: First
- Dimensions: 17 x 13
Bedroom
- Level: First
- Dimensions: 15 x 11
Bedroom
- Level: First
- Dimensions: 15 x 11
Primary bathroom
- Level: First
- Dimensions: 5 x 10
Primary bathroom
- Level: First
- Dimensions: 10 x 5
Dining room
- Level: First
- Dimensions: 12 x 16
Kitchen
- Level: First
- Dimensions: 13 x 9
Living room
- Level: First
- Dimensions: 17 x 16
Utility room
- Features: Closet
- Level: First
- Dimensions: 3 x 8
Heating
- Central
Cooling
- Electric
Appliances
- Included: Dryer, Dishwasher, Disposal, Microwave, Refrigerator, Washer
Features
- Walk-In Closet(s)
- Flooring: Carpet, Vinyl
- Has basement: No
- Has fireplace: No
- Fireplace features: None
Interior area
- Total interior livable area: 1,450 sqft
Video & virtual tour
Property
Parking
- Total spaces: 2
- Parking features: Garage, Garage Door Opener
- Attached garage spaces: 2
Features
- Levels: One
- Stories: 1
- Pool features: None
Lot
- Size: 5,052 Square Feet
- Dimensions: 40 x 162.30
- Features: Subdivision
Details
- Parcel number: 201602
Construction
Type & style
- Home type: SingleFamily
- Architectural style: Traditional,Detached
- Property subtype: Single Family Residence
Materials
- Foundation: Slab
- Roof: Other
Condition
- Year built: 2019
Utilities & green energy
- Sewer: Public Sewer
- Water: Public
- Utilities for property: Sewer Available, Water Available
Community & HOA
Community
- Subdivision: Trinity Xing #1
HOA
- Has HOA: Yes
- Services included: Maintenance Grounds
- HOA fee: $41 monthly
- HOA name: Legacy Southwest Property Mgmnt
- HOA phone: 214-705-1615
Location
- Region: Forney
Financial & listing details
- Price per square foot: $155/sqft
- Tax assessed value: $255,000
- Annual tax amount: $6,563
- Date on market: 10/1/2026
- Cumulative days on market: 3 days
- Listing terms: Cash,Conventional,FHA,VA Loan
Estimated market value
Not available
Estimated sales range
Not available
Not available
Price history
| Date | Event | Price |
|---|---|---|
| 10/1/2026 | Listed for sale | $224,900-28.6%$155/sqft |
Source: NTREIS #21398819 Report a problem | ||
| 4/5/2023 | Listing removed | -- |
Source: NTREIS #20222660 Report a problem | ||
| 12/29/2022 | Listed for sale | $315,000$217/sqft |
Source: NTREIS #20222660 Report a problem | ||
Public tax history
| Year | Property taxes | Tax assessment |
|---|---|---|
| 2025 | $2,664 -19.4% | $255,000 -3% |
| 2024 | $3,304 +3.7% | $262,863 +2.2% |
| 2023 | $3,185 -13.5% | $257,233 +10% |
| 2022 | $3,681 +1.7% | $233,848 +10% |
| 2021 | $3,618 +18.7% | $212,589 +33.2% |
| 2020 | $3,047 | $159,560 +391% |
| 2019 | -- | $32,500 |
Find assessor info on the county website
Monthly payment
Est. payment
Payment breakdown
Explore the cost of this home by adjusting the details. Changes won't be saved.Climate risks
Neighborhood: 75126
Nearby schools
Schools provided by the listing agent
- Elementary: Criswell
- Middle: Jackson
- High: North Forney
- District: Forney ISD
Source: NTREIS. This data may not be complete. We recommend contacting the local school district to confirm school assignments for this home.
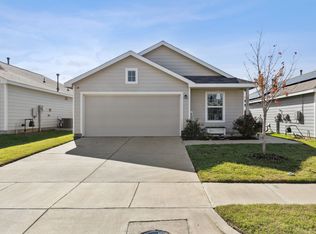
Similar homes
- $235,0003 bd2 ba1.5k sqft2703 Runnels Ct, Forney, TX 75126For Sale
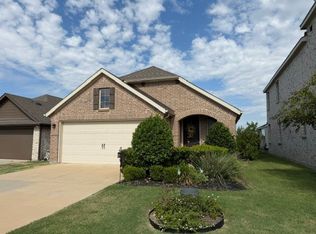 MLS ID #21396913, Michael Seeto. NTREIS
 - $220,0003 bd2 ba1.4k sqft2729 Pease Dr, Forney, TX 75126For Sale
 MLS ID #21394003, Matthew Gallagher. NTREIS
 - $265,0003 bd2 ba1.8k sqft4411 Stockdale Ln, Forney, TX 75126For Sale
 MLS ID #21401484, Carlos Moreno. NTREIS
 - $255,0003 bd2 ba1.5k sqft1134 Norias Dr, Forney, TX 75126For Sale
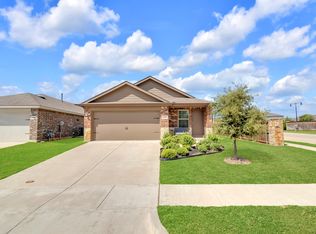 MLS ID #21392812, Michelle Montemayor. NTREIS
