Welcome to this move-in-ready, single-story 3-bedroom, 2-bath home in Forney! Enjoy the open-concept floor plan designed for comfortable everyday living and easy entertaining. Located in a desirable community offering great amenities, this home combines convenience, functionality, and lifestyle. Close to shopping, dining, schools, and major commuter routes, it’s a wonderful opportunity for homeowners or investors alike. Don’t miss out!
For sale
Price cut: $5K (11/15)
$229,900
1615 Luckenbach Dr, Forney, TX 75126
3beds
1,964sqft
Single Family Residence
Built in 2020
5,749 Square Feet Lot
$-- Zestimate®
$117/sqft
$66/mo HOA
What's special
Open-concept floor plan
- 32 days
- 487
- 67
Likely to sell faster than
Zillow last checked:
Listing updated:
Listed by:
Sigal Davidow 0730166 214-649-9934,
Pinnacle Realty Advisors 972-338-5441,
Keren Bar Haim 0602758 972-533-6548,
Pinnacle Realty Advisors
Source: NTREIS,MLS#: 21415866
Facts & features
Interior
Bedrooms & bathrooms
- Bedrooms: 3
- Bathrooms: 2
- Full bathrooms: 2
Primary bedroom
- Level: First
- Dimensions: 0 x 0
Living room
- Level: First
- Dimensions: 0 x 0
Heating
- Central
Cooling
- Central Air
Appliances
- Included: Dishwasher, Electric Cooktop, Electric Oven, Electric Water Heater, Disposal, Microwave
Features
- Granite Counters, Kitchen Island
- Flooring: Laminate
- Has basement: No
- Has fireplace: No
Interior area
- Total interior livable area: 1,964 sqft
Video & virtual tour
Property
Parking
- Total spaces: 2
- Parking features: Garage Faces Front
- Attached garage spaces: 2
Features
- Levels: One
- Stories: 1
- Pool features: None, Community
Lot
- Size: 5,749 Square Feet
Details
- Parcel number: 202741
Construction
Type & style
- Home type: SingleFamily
- Architectural style: Traditional,Detached
- Property subtype: Single Family Residence
Materials
- Brick
- Foundation: Slab
- Roof: Composition
Condition
- Resale
- Year built: 2020
Utilities & green energy
- Utilities for property: Electricity Available, Municipal Utilities, Sewer Available, Water Available
Community & HOA
Community
- Features: Clubhouse, Park, Pool
- Subdivision: Travis Ranch Ph 2e-1
HOA
- Has HOA: Yes
- Services included: All Facilities, Association Management
- HOA fee: $395 semi-annually
- HOA name: Action Property Management
- HOA phone: 800-400-2284
Location
- Region: Forney
Financial & listing details
- Price per square foot: $117/sqft
- Tax assessed value: $278,388
- Annual tax amount: $7,049
- Date on market: 10/20/2026
- Cumulative days on market: 33 days
- Listing terms: Cash,Conventional,See Agent,USDA Loan,VA Loan
- Electric utility on property: Yes
Estimated market value
Not available
Estimated sales range
Not available
$2,329/mo
Price history
| Date | Event | Price |
|---|---|---|
| 11/15/2026 | Price change | $229,900-2.1%$117/sqft |
Source: NTREIS #21415866 Report a problem | ||
| 11/11/2026 | Price change | $234,900-2.1%$120/sqft |
Source: NTREIS #21415866 Report a problem | ||
| 10/29/2026 | Price change | $239,900-4%$122/sqft |
Source: NTREIS #21415866 Report a problem | ||
| 10/20/2026 | Listed for sale | $249,900-10.7%$127/sqft |
Source: NTREIS #21415866 Report a problem | ||
| 10/21/2024 | Sold | -- |
Source: NTREIS #20665608 Report a problem | ||
| 9/29/2024 | Pending sale | $279,900$143/sqft |
Source: NTREIS #20665608 Report a problem | ||
| 7/29/2024 | Price change | $279,900-3.4%$143/sqft |
Source: NTREIS #20665608 Report a problem | ||
| 7/5/2024 | Listed for sale | $289,900$148/sqft |
Source: NTREIS #20665608 Report a problem | ||
Public tax history
| Year | Property taxes | Tax assessment |
|---|---|---|
| 2026 | -- | $278,388 -7.2% |
| 2025 | $5,256 -2.6% | $300,105 -2.9% |
| 2024 | $5,397 -12.4% | $309,000 -12.7% |
| 2023 | $6,159 +20.9% | $354,099 +25.5% |
| 2022 | $5,094 +5.6% | $282,107 +8.9% |
| 2021 | $4,824 +677.3% | $258,934 +696.7% |
| 2020 | $621 | $32,500 +30% |
| 2019 | -- | $25,000 |
Find assessor info on the county website
Monthly payment
Est. payment
Payment breakdown
Explore the cost of this home by adjusting the details. Changes won't be saved.Climate risks
Neighborhood: 75126
Nearby schools
Schools provided by the listing agent
- Elementary: Lewis,Forney
- Middle: Brown
- High: Forney
- District: Forney ISD
Source: NTREIS. This data may not be complete. We recommend contacting the local school district to confirm school assignments for this home.

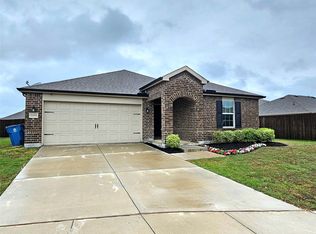
Similar homes
- $239,9003 bd2 ba1.5k sqft1552 Vega Dr, Forney, TX 75126For Sale
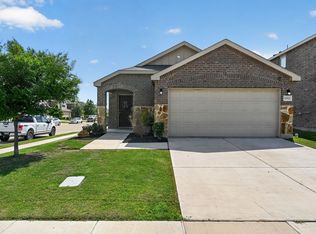 MLS ID #21346682, Alan Scarborough. NTREIS
- $224,9004 bd2 ba1.9k sqft2316 Pontotoc Dr, Forney, TX 75126For Sale
 MLS ID #21390674, Anthony Giglio. NTREIS
- $265,0003 bd3 ba1.5k sqft1720 Ackerly Dr, Forney, TX 75126For Sale
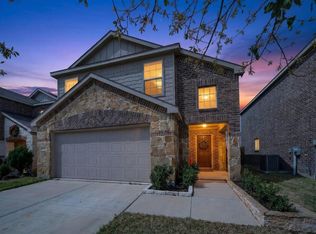 MLS ID #21422530, Marcella Bowen. NTREIS
- $259,9003 bd2 ba1.5k sqft1340 Panorama Dr, Forney, TX 75126For Sale
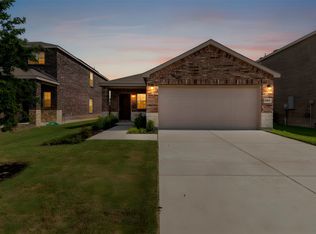 MLS ID #21314991, Mikaela Camacho. NTREIS
