*5 BEDROOMS!!*2 LIVING AREAS!!*FORNEY ISD!!*
Welcome to this beautifully maintained 5-bedroom, 3-bath home in the highly sought-after Travis Ranch community. Offering a versatile floorplan, generous living space, and finishes throughout, this home is designed for both everyday comfort and effortless entertaining.
Step inside to discover Luxury Vinyl Plank flooring flowing throughout the main living areas, creating a warm and cohesive feel. Natural light fills the home, while neutral finishes provide a timeless backdrop for any décor. Near the entry, a private bedroom and full bath offer excellent flexibility for guests, a home office, hobby room, or additional living needs.
The heart of the home is the spacious open-concept living area featuring a tray ceiling and seamless flow into the kitchen and dining space. The kitchen is thoughtfully designed with granite countertops, stainless steel appliances, abundant cabinetry, a spacious pantry, and a large center island with breakfast bar seating. The adjoining dining area provides plenty of space for daily meals and special gatherings alike.
Privately situated on the main level, the primary suite offers a relaxing retreat complete with dual vanities, a garden tub, separate shower, and a spacious walk-in closet. Upstairs, you'll find three secondary bedrooms, a full bath, and an oversized game room or second living area ideal for movie nights, a playroom, home gym, or additional lounge space.
Step outside to a covered patio overlooking the backyard with plenty of room for pets, play, gardening, and outdoor entertaining. Residents of Travis Ranch enjoy community pools, parks, playgrounds, walking trails, and green spaces. Located within Forney ISD and minutes from shopping, dining, schools, and major roadways, this home offers the perfect combination of space, convenience, and community living.
For sale
Price cut: $15K (8/18)
$329,900
1605 Timpson Dr, Forney, TX 75126
5beds
2,940sqft
Single Family Residence
Built in 2021
8,973 Square Feet Lot
$328,300 Zestimate®
$112/sqft
$33/mo HOA
What's special
Stainless steel appliancesGenerous living spaceTray ceilingSpacious walk-in closetAbundant cabinetryVersatile floorplanSeparate shower
- 122 days
- 211
- 28
Zillow last checked:
Listing updated:
Listed by:
Charles Brown 0606840 972-827-8943,
Keller Williams Realty 817-329-8850,
Mercie Moluche 0819881 817-715-2034,
Keller Williams Realty
Source: NTREIS,MLS#: 21289301
Facts & features
Interior
Bedrooms & bathrooms
- Bedrooms: 5
- Bathrooms: 3
- Full bathrooms: 3
Primary bedroom
- Features: Dual Sinks, En Suite Bathroom, Garden Tub/Roman Tub, Sitting Area in Primary, Separate Shower, Walk-In Closet(s)
- Level: First
- Dimensions: 16 x 13
Bedroom
- Features: Split Bedrooms, Walk-In Closet(s)
- Level: Second
- Dimensions: 12 x 12
Bedroom
- Features: Split Bedrooms, Walk-In Closet(s)
- Level: Second
- Dimensions: 14 x 13
Bedroom
- Level: First
- Dimensions: 14 x 10
Bedroom
- Features: Split Bedrooms
- Level: Second
- Dimensions: 16 x 11
Dining room
- Level: First
- Dimensions: 11 x 11
Family room
- Level: Second
- Dimensions: 17 x 17
Kitchen
- Features: Breakfast Bar, Built-in Features, Eat-in Kitchen, Granite Counters, Kitchen Island, Walk-In Pantry
- Level: First
- Dimensions: 16 x 9
Living room
- Level: First
- Dimensions: 23 x 14
Office
- Level: First
- Dimensions: 11 x 10
Heating
- Central, Electric
Cooling
- Central Air, Ceiling Fan(s), Electric
Appliances
- Included: Dishwasher, Electric Oven, Electric Range, Disposal, Gas Water Heater, Microwave, Vented Exhaust Fan
- Laundry: Washer Hookup, Dryer Hookup, ElectricDryer Hookup, Laundry in Utility Room
Features
- Built-in Features, Decorative/Designer Lighting Fixtures, Double Vanity, Eat-in Kitchen, Granite Counters, High Speed Internet, Kitchen Island, Open Floorplan, Pantry, Cable TV, Walk-In Closet(s)
- Flooring: Carpet, Ceramic Tile, Luxury Vinyl Plank
- Windows: Window Coverings
- Has basement: No
- Has fireplace: No
Interior area
- Total interior livable area: 2,940 sqft
Video & virtual tour
Property
Parking
- Total spaces: 2
- Parking features: Concrete, Door-Single, Driveway, Garage Faces Front, Garage, Garage Door Opener, Lighted
- Attached garage spaces: 2
Features
- Levels: Two
- Stories: 2
- Patio & porch: Covered
- Pool features: None, Community
- Fencing: Back Yard,Wood
Lot
- Size: 8,973 Square Feet
- Features: Back Yard, Interior Lot, Lawn, Landscaped, Subdivision, Sprinkler System
Details
- Parcel number: 204921
Construction
Type & style
- Home type: SingleFamily
- Architectural style: Traditional,Detached
- Property subtype: Single Family Residence
Materials
- Roof: Asphalt
Condition
- Year built: 2021
Utilities & green energy
- Utilities for property: Municipal Utilities, Sewer Available, Water Available, Cable Available
Community & HOA
Community
- Features: Clubhouse, Pool
- Security: Security System, Carbon Monoxide Detector(s), Fire Sprinkler System, Smoke Detector(s)
- Subdivision: Travis Ranch Ph 2e-2
HOA
- Has HOA: Yes
- Services included: All Facilities, Association Management
- HOA fee: $395 annually
- HOA name: Essex Association Mgmt
- HOA phone: 972-428-2030
Location
- Region: Forney
Financial & listing details
- Price per square foot: $112/sqft
- Tax assessed value: $381,090
- Annual tax amount: $9,465
- Date on market: 6/4/2026
- Cumulative days on market: 123 days
- Listing terms: Cash,Conventional,FHA,VA Loan
Estimated market value
$328,300
$312,000 - $345,000
$3,077/mo
Price history
| Date | Event | Price |
|---|---|---|
| 8/18/2026 | Price change | $329,900-4.3%$112/sqft |
Source: NTREIS #21289301 Report a problem | ||
| 7/16/2026 | Price change | $344,900-1.4%$117/sqft |
Source: NTREIS #21289301 Report a problem | ||
| 6/4/2026 | Listed for sale | $349,900-12.3%$119/sqft |
Source: NTREIS #21289301 Report a problem | ||
| 3/4/2024 | Sold | -- |
Source: NTREIS #20503499 Report a problem | ||
| 1/15/2024 | Pending sale | $399,000$136/sqft |
Source: NTREIS #20503499 Report a problem | ||
| 1/7/2024 | Contingent | $399,000$136/sqft |
Source: NTREIS #20503499 Report a problem | ||
| 1/6/2024 | Listed for sale | $399,000$136/sqft |
Source: NTREIS #20503499 Report a problem | ||
| 1/2/2024 | Listing removed | -- |
Source: NTREIS #20394168 Report a problem | ||
| 11/27/2023 | Price change | $399,000-5%$136/sqft |
Source: NTREIS #20394168 Report a problem | ||
| 10/17/2023 | Price change | $420,000-4.5%$143/sqft |
Source: NTREIS #20394168 Report a problem | ||
| 10/2/2023 | Price change | $439,995-2.2%$150/sqft |
Source: NTREIS #20394168 Report a problem | ||
| 7/31/2023 | Listed for sale | $449,995+52.5%$153/sqft |
Source: NTREIS #20394168 Report a problem | ||
| 10/6/2021 | Listing removed | -- |
Source:  Pulte Report a problem Pulte Report a problem | ||
| 10/3/2021 | Listed for sale | $294,990-11.9%$100/sqft |
Source: Pulte Report a problem | ||
| 7/28/2021 | Listing removed | -- |
Source: Pulte Report a problem | ||
| 7/23/2021 | Price change | $334,990+16.3%$114/sqft |
Source: Pulte Report a problem | ||
| 7/22/2021 | Price change | $287,990-1.7%$98/sqft |
Source: Pulte Report a problem | ||
| 7/7/2021 | Price change | $292,990+1.7%$100/sqft |
Source: Pulte Report a problem | ||
| 7/1/2021 | Listed for sale | $287,990$98/sqft |
Source: Pulte Report a problem | ||
Public tax history
| Year | Property taxes | Tax assessment |
|---|---|---|
| 2025 | $4,872 -30.9% | $381,090 -5.6% |
| 2024 | $7,054 -8.7% | $403,903 -9.1% |
| 2023 | $7,726 +125.8% | $444,174 +105.9% |
| 2022 | $3,422 +352.1% | $215,752 +245.2% |
| 2021 | $757 +22% | $62,500 +92.3% |
| 2020 | $621 | $32,500 |
Find assessor info on the county website
Monthly payment
Est. payment
Payment breakdown
Explore the cost of this home by adjusting the details. Changes won't be saved.Climate risks
Neighborhood: 75126
Nearby schools
Schools provided by the listing agent
- Elementary: Lewis
- Middle: Brown
- High: Forney
- District: Forney ISD
Source: NTREIS. This data may not be complete. We recommend contacting the local school district to confirm school assignments for this home.

Similar homes
- $340,0004 bd3 ba2.4k sqft1633 Ackerly Dr, Forney, TX 75126For Sale
 MLS ID #21335211, Tiera Vann. NTREIS
 - $325,0004 bd3 ba2.3k sqft1053 Norias Dr, Forney, TX 75126For Sale
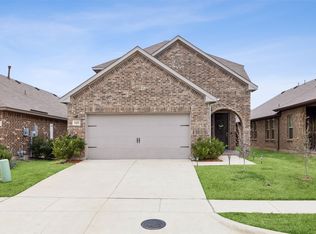 MLS ID #21176633, Noelle Coats. NTREIS
 - $300,0005 bd3 ba2k sqft4261 Bullock Ln, Forney, TX 75126For Sale
 MLS ID #21273577, Daniel Harker. NTREIS
 - $340,0004 bd3 ba2.3k sqft2000 Grimes Dr, Forney, TX 75126For Sale
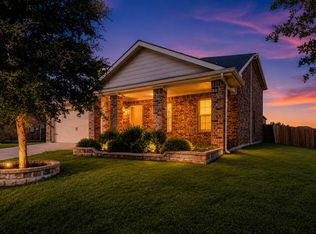 MLS ID #21251563, Amanuel Assefa. NTREIS
