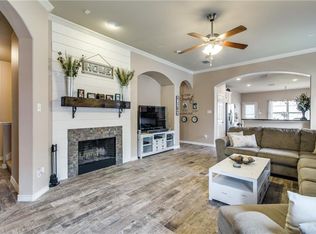
Welcome to 2018 Colorado Bend Dr. in Forney! This move-in-ready 3BR, 2BA home offers an open-concept layout with a versatile flex space ideal for a home office, playroom, or second living area. Recently repainted and thoughtfully updated with a new water heater, new dishwasher, premium sealed attic insulation, and surround sound wiring throughout. The Samsung refrigerator conveys with the home. Enjoy outdoor living on the covered patio featuring a ceiling fan and multiple electrical outlets, perfect for relaxing or entertaining. The 2-car garage provides ample storage and convenience. Located in the rapidly growing Forney area near schools, shopping, dining, entertainment, and recreation, this home combines energy efficiency, modern upgrades, and everyday comfort. Don't miss this exceptional opportunity!
For sale
$275,000
2018 Colorado Bend Dr, Forney, TX 75126
3beds
2,132sqft
Single Family Residence
Built in 2009
5,501 Square Feet Lot
$272,600 Zestimate®
$129/sqft
$30/mo HOA
What's special
Open-concept layout
- 34 days
- 135
- 28
Likely to sell faster than
Zillow last checked:
Listing updated:
Listed by:
Oscar Shaw 0816837,
Just Call Shaw LLC 214-903-9289
Source: NTREIS,MLS#: 21413643
Facts & features
Interior
Bedrooms & bathrooms
- Bedrooms: 3
- Bathrooms: 2
- Full bathrooms: 2
Primary bedroom
- Level: First
- Dimensions: 0 x 0
Bedroom
- Level: First
- Dimensions: 0 x 0
Bedroom
- Level: First
- Dimensions: 0 x 0
Living room
- Level: First
- Dimensions: 0 x 0
Cooling
- Attic Fan, Central Air, Ceiling Fan(s), Electric
Appliances
- Included: Built-In Gas Range, Dishwasher, Electric Cooktop, Electric Oven, Electric Range, Disposal
- Laundry: Washer Hookup, Dryer Hookup, ElectricDryer Hookup, Laundry in Utility Room
Features
- Chandelier, Eat-in Kitchen, Granite Counters, High Speed Internet, Open Floorplan, Cable TV
- Flooring: Carpet, Ceramic Tile
- Has basement: No
- Number of fireplaces: 1
- Fireplace features: Living Room
Interior area
- Total interior livable area: 2,132 sqft
Video & virtual tour
Property
Parking
- Total spaces: 2
- Parking features: Common, Concrete, Door-Multi, Driveway, Garage Faces Front, Garage, Garage Door Opener, Inside Entrance, Kitchen Level, Lighted
- Attached garage spaces: 2
Features
- Levels: One
- Stories: 1
- Patio & porch: Covered
- Pool features: None
Lot
- Size: 5,501 Square Feet
Details
- Parcel number: 80213
Construction
Type & style
- Home type: SingleFamily
- Architectural style: Farmhouse
- Property subtype: Single Family Residence
Materials
- Roof: Composition
Condition
- Year built: 2009
Utilities & green energy
- Sewer: Public Sewer
- Water: Public
- Utilities for property: Electricity Connected, Natural Gas Available, Phone Available, Sewer Available, Separate Meters, Water Available, Cable Available
Green energy
- Energy efficient items: Insulation
Community & HOA
Community
- Features: Curbs, Sidewalks
- Subdivision: Travis Ranch
HOA
- Has HOA: Yes
- Services included: Maintenance Grounds
- HOA fee: $360 annually
- HOA name: Travis Ranch Property Owners Association
- HOA phone: 214-735-2609
Location
- Region: Forney
Financial & listing details
- Price per square foot: $129/sqft
- Date on market: 10/16/2026
- Cumulative days on market: 34 days
- Listing terms: Conventional,FHA,Texas Vet,VA Loan
Estimated market value
$272,600
$259,000 - $286,000
$2,101/mo
Price history
| Date | Event | Price |
|---|---|---|
| 10/16/2026 | Listed for sale | $275,000-17.9%$129/sqft |
Source: NTREIS #21413643 Report a problem | ||
| 6/2/2023 | Sold | -- |
Source: NTREIS #20309393 Report a problem | ||
| 5/2/2023 | Pending sale | $335,000$157/sqft |
Source: NTREIS #20309393 Report a problem | ||
| 4/29/2023 | Contingent | $335,000$157/sqft |
Source: NTREIS #20309393 Report a problem | ||
| 4/21/2023 | Listed for sale | $335,000+8.1%$157/sqft |
Source: NTREIS #20309393 Report a problem | ||
| 11/15/2021 | Pending sale | $310,000$145/sqft |
Source: NTREIS #14702944 Report a problem | ||
| 11/8/2021 | Contingent | $310,000$145/sqft |
Source: NTREIS #14702944 Report a problem | ||
| 11/5/2021 | Listed for sale | $310,000$145/sqft |
Source: NTREIS #14702944 Report a problem | ||
Public tax history
Tax history is unavailable.
Monthly payment
Est. payment
Payment breakdown
Explore the cost of this home by adjusting the details. Changes won't be saved.Climate risks
Neighborhood: 75126
Nearby schools
Schools provided by the listing agent
- Elementary: Lewis
- Middle: Jackson
- High: Forney
- District: Forney ISD
Source: NTREIS. This data may not be complete. We recommend contacting the local school district to confirm school assignments for this home.

Similar homes
- $--3 bd2 ba1.7k sqft1014 Weeson Rd, Forney, TX 75126Auction
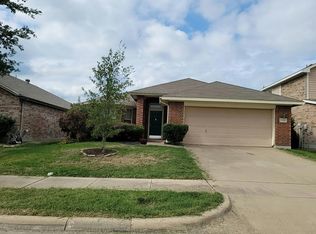 Auction.com 2
- $303,0004 bd3 ba2.6k sqft2007 Henly Dr, Forney, TX 75126For Sale
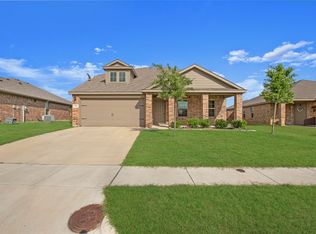 MLS ID #21436285, Thomas Su. NTREIS
- $264,9003 bd3 ba2.2k sqft2011 Eagle Lake Dr, Forney, TX 75126For Sale
 MLS ID #21279820, Justin Holland. NTREIS
- $289,9004 bd2 ba2k sqft2303 Pontotoc Dr, Forney, TX 75126For Sale
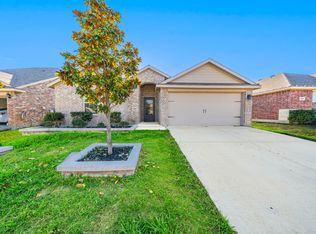 MLS ID #21433312, Casey Smith. NTREIS
