Welcome to 2015 Crosby Drive in the Travis Ranch community of Forney, Texas! Offering 4 bedrooms, 2.5 bathrooms, and approximately 2,520 square feet of living space, this home provides plenty of room to enjoy everyday life, all at an attractive price of $275,000. With generous square footage and a versatile layout, there’s space for entertaining, working from home, hosting guests, or simply relaxing.
Beyond the home, you’ll discover a community that continues to grow with new places to shop, dine, and spend your weekends. Imagine starting your Saturday with coffee at a local café, picking up groceries at the new H-E-B, browsing Target, or making a Costco run without having to leave Forney. The growing Highway 80 corridor brings shopping, restaurants, and everyday essentials together, making errands and spontaneous outings part of a convenient routine.
Living in Travis Ranch means having plenty to enjoy right in your own neighborhood. Spend warm summer afternoons at the community swimming pools or splash park, enjoy a friendly game on the basketball or pickleball courts, or take the dog out to the neighborhood dog park. With multiple playgrounds, soccer fields, and a covered pavilion, there are plenty of opportunities to enjoy the outdoors. The community also hosts seasonal celebrations and neighborhood events, creating opportunities to connect with neighbors and enjoy the sense of community that makes Travis Ranch special.
At $275,000, this home offers an appealing combination of space, value, and a community filled with amenities, all while being conveniently located near Forney’s expanding shopping and dining destinations. Come experience everything 2015 Crosby Drive and Travis Ranch have to offer!
For sale
$275,000
2015 Crosby Dr, Forney, TX 75126
4beds
2,520sqft
Single Family Residence
Built in 2015
4,791 Square Feet Lot
$-- Zestimate®
$109/sqft
$30/mo HOA
What's special
Multiple playgroundsSoccer fieldsSplash parkPickleball courtsCommunity swimming poolsNeighborhood dog parkVersatile layout
- 13 days
- 507
- 72
Likely to sell faster than
Zillow last checked:
Listing updated:
Listed by:
Daniel Tovar 0696822 469-600-3663,
Compass RE Texas, LLC. 214-814-8100
Source: NTREIS,MLS#: 21405965
Facts & features
Interior
Bedrooms & bathrooms
- Bedrooms: 4
- Bathrooms: 3
- Full bathrooms: 2
- 1/2 bathrooms: 1
Primary bedroom
- Level: First
- Dimensions: 0 x 0
Bedroom
- Level: Second
- Dimensions: 0 x 0
Bedroom
- Level: Second
- Dimensions: 0 x 0
Bedroom
- Level: Second
- Dimensions: 0 x 0
Primary bathroom
- Level: First
- Dimensions: 0 x 0
Dining room
- Level: First
- Dimensions: 0 x 0
Other
- Level: Second
- Dimensions: 0 x 0
Half bath
- Level: First
- Dimensions: 0 x 0
Kitchen
- Level: First
- Dimensions: 0 x 0
Laundry
- Level: First
- Dimensions: 0 x 0
Living room
- Level: First
- Dimensions: 0 x 0
Heating
- Central, Electric
Cooling
- Central Air, Electric
Appliances
- Included: Dishwasher, Electric Range, Electric Water Heater, Disposal, Microwave
- Laundry: Stacked
Features
- Decorative/Designer Lighting Fixtures, Granite Counters, High Speed Internet, Open Floorplan, Pantry, Cable TV, Walk-In Closet(s)
- Flooring: Carpet, Laminate, Tile
- Has basement: No
- Has fireplace: No
Interior area
- Total interior livable area: 2,520 sqft
Video & virtual tour
Property
Parking
- Total spaces: 2
- Parking features: Driveway, Garage Faces Front, Garage, Garage Door Opener
- Garage spaces: 2
Features
- Levels: Two
- Stories: 2
- Patio & porch: Patio
- Exterior features: Private Yard
- Pool features: None, Community
- Fencing: Wood
Lot
- Size: 4,791 Square Feet
- Features: Landscaped, Subdivision, Sprinkler System
Details
- Parcel number: 80654
Construction
Type & style
- Home type: SingleFamily
- Architectural style: Traditional,Detached
- Property subtype: Single Family Residence
Materials
- Brick
- Foundation: Slab
- Roof: Composition
Condition
- Resale
- Year built: 2015
Utilities & green energy
- Utilities for property: Municipal Utilities, Sewer Available, Water Available, Cable Available
Community & HOA
Community
- Features: Clubhouse, Pool
- Security: Smoke Detector(s)
- Subdivision: Travis Ranch Ph 3b
HOA
- Has HOA: Yes
- Services included: All Facilities, Association Management
- HOA fee: $360 annually
- HOA name: Essex Management
- HOA phone: 972-992-3444
Location
- Region: Forney
Financial & listing details
- Price per square foot: $109/sqft
- Tax assessed value: $318,959
- Annual tax amount: $7,101
- Date on market: 10/9/2026
- Cumulative days on market: 14 days
- Listing terms: Cash,Conventional,FHA,VA Loan
- Exclusions: Any and all personal belongings NOT considered a Fixture.
Estimated market value
Not available
Estimated sales range
Not available
Not available
Price history
| Date | Event | Price |
|---|---|---|
| 10/9/2026 | Listed for sale | $275,000+14.1%$109/sqft |
Source: NTREIS #21405965 Report a problem | ||
| 6/30/2018 | Sold | -- |
Source: Agent Provided Report a problem | ||
| 6/6/2018 | Pending sale | $241,000$96/sqft |
Source: Opendoor Texas Brokerage, LLC #13785686 Report a problem | ||
| 5/31/2018 | Price change | $241,000-0.4%$96/sqft |
Source: Opendoor #13785686 Report a problem | ||
| 5/10/2018 | Price change | $242,000-0.4%$96/sqft |
Source: Opendoor #13785686 Report a problem | ||
| 4/19/2018 | Price change | $243,000-0.4%$96/sqft |
Source: Opendoor #13785686 Report a problem | ||
| 3/30/2018 | Price change | $244,000-0.4%$97/sqft |
Source: Opendoor #13785686 Report a problem | ||
| 3/9/2018 | Listed for sale | $245,000+11.4%$97/sqft |
Source: Opendoor Texas Brokerage, LLC #13785686 Report a problem | ||
| 8/14/2017 | Listing removed | $220,000$87/sqft |
Source: American Realty Services #13600121 Report a problem | ||
| 7/13/2017 | Price change | $220,000-4.3%$87/sqft |
Source: American Realty Services #13600121 Report a problem | ||
| 6/24/2017 | Price change | $229,999-2.1%$91/sqft |
Source: American Realty Services #13600121 Report a problem | ||
| 5/14/2017 | Listed for sale | $234,900$93/sqft |
Source: American Realty Services #13600121 Report a problem | ||
Public tax history
| Year | Property taxes | Tax assessment |
|---|---|---|
| 2025 | -- | $318,959 -5.5% |
| 2024 | -- | $337,697 +6.5% |
| 2023 | -- | $317,111 +10% |
| 2022 | -- | $288,283 |
Find assessor info on the county website
Monthly payment
Est. payment
Payment breakdown
Explore the cost of this home by adjusting the details. Changes won't be saved.Climate risks
Neighborhood: 75126
Nearby schools
Schools provided by the listing agent
- Elementary: Lewis
- Middle: Jackson
- High: North Forney
- District: Forney ISD
Source: NTREIS. This data may not be complete. We recommend contacting the local school district to confirm school assignments for this home.


Similar homes
- $299,0004 bd3 ba2.4k sqft1008 Camp Verde Dr, Forney, TX 75126For Sale
 MLS ID #21409276, Gipsy Stanglin. NTREIS
- $279,9004 bd3 ba2.5k sqft1016 Weeson Rd, Forney, TX 75126For Sale
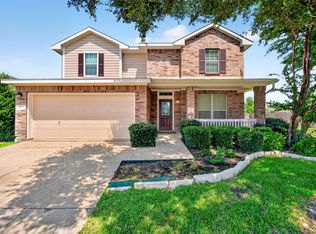 MLS ID #21401748, Jorge Rios. NTREIS
- $275,0003 bd2 ba2.1k sqft2018 Colorado Bend Dr, Forney, TX 75126For Sale
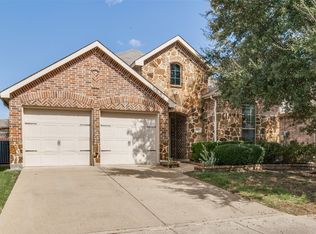 MLS ID #21413643, Oscar Shaw. NTREIS
- $250,0004 bd4 ba3k sqft1012 Alexa Dr, Forney, TX 75126For Sale
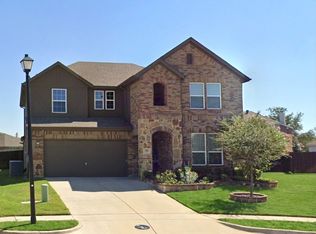 MLS ID #21398661, Denton Aguam. NTREIS
