Come check out the endless opportunities for this home listed at a great price. Home consists of 4 bedrooms and 3 living areas, a living area has french doors and could be turned into a large 5th bedroom, 21 by 15, just does not have a closet. Carpet has recently been replaced. Water Heater looks to also have been replaced around January 2021. Waiting on HVAC and roof dcouments and will update once I receive.
For sale
Price cut: $8K (11/14)
$317,000
1002 Concan Dr, Forney, TX 75126
4beds
2,402sqft
Single Family Residence
Built in 2006
5,749 Square Feet Lot
$313,700 Zestimate®
$132/sqft
$35/mo HOA
What's special
- 37 days
- 111
- 10
Likely to sell faster than
Zillow last checked:
Listing updated:
Listed by:
Justin Guest 0545141 214-808-3605,
Coldwell Banker Apex, REALTORS 972-564-1001
Source: NTREIS,MLS#: 21412560
Facts & features
Interior
Bedrooms & bathrooms
- Bedrooms: 4
- Bathrooms: 3
- Full bathrooms: 2
- 1/2 bathrooms: 1
Primary bedroom
- Features: Ceiling Fan(s)
- Level: First
- Dimensions: 16 x 13
Bedroom
- Features: Ceiling Fan(s)
- Level: Second
- Dimensions: 10 x 10
Bedroom
- Features: Ceiling Fan(s)
- Level: Second
- Dimensions: 12 x 11
Bedroom
- Features: Ceiling Fan(s), Split Bedrooms, Walk-In Closet(s)
- Level: Second
- Dimensions: 12 x 9
Dining room
- Level: First
- Dimensions: 12 x 11
Dining room
- Level: First
- Dimensions: 12 x 7
Kitchen
- Features: Built-in Features, Eat-in Kitchen, Kitchen Island, Pantry
- Level: First
- Dimensions: 13 x 12
Laundry
- Level: First
- Dimensions: 7 x 5
Living room
- Features: Ceiling Fan(s), Fireplace
- Level: First
- Dimensions: 21 x 15
Living room
- Features: Ceiling Fan(s)
- Level: Second
- Dimensions: 14 x 12
Living room
- Features: Ceiling Fan(s)
- Level: Second
- Dimensions: 21 x 15
Heating
- Electric
Cooling
- Ceiling Fan(s), Electric
Appliances
- Included: Dishwasher, Electric Oven, Disposal, Microwave
- Laundry: Electric Dryer Hookup
Features
- High Speed Internet, Kitchen Island, Walk-In Closet(s)
- Flooring: Carpet, Ceramic Tile, Vinyl
- Windows: Window Coverings
- Has basement: No
- Number of fireplaces: 1
- Fireplace features: Wood Burning
Interior area
- Total interior livable area: 2,402 sqft
Video & virtual tour
Property
Parking
- Total spaces: 2
- Parking features: Garage Faces Front
- Attached garage spaces: 2
Features
- Levels: Two
- Stories: 2
- Patio & porch: Covered
- Pool features: None, Community
Lot
- Size: 5,749 Square Feet
- Features: Landscaped, Subdivision
Details
- Parcel number: 74791
Construction
Type & style
- Home type: SingleFamily
- Architectural style: Traditional,Detached
- Property subtype: Single Family Residence
- Attached to another structure: Yes
Materials
- Brick
- Foundation: Slab
- Roof: Composition
Condition
- Resale
- Year built: 2006
Utilities & green energy
- Utilities for property: Municipal Utilities, Sewer Available, Water Available
Community & HOA
Community
- Features: Pool, Sidewalks
- Security: Security System
- Subdivision: Travis Ranch Ph 3a
HOA
- Has HOA: Yes
- Services included: Association Management
- HOA fee: $423 annually
- HOA name: Action Properties
- HOA phone: 800-400-2284
Location
- Region: Forney
Financial & listing details
- Price per square foot: $132/sqft
- Tax assessed value: $305,769
- Annual tax amount: $7,543
- Date on market: 10/15/2026
- Cumulative days on market: 37 days
- Listing terms: Cash,Conventional,FHA,VA Loan
Estimated market value
$313,700
$298,000 - $329,000
$2,214/mo
Price history
| Date | Event | Price |
|---|---|---|
| 11/14/2026 | Price change | $317,000-2.5%$132/sqft |
Source: NTREIS #21412560 Report a problem | ||
| 10/15/2026 | Listed for sale | $325,000+119.6%$135/sqft |
Source: NTREIS #21412560 Report a problem | ||
| 3/22/2009 | Listing removed | $148,000$62/sqft |
Source: foreclosure.com Report a problem | ||
| 3/8/2009 | Listed for sale | $148,000-22.7%$62/sqft |
Source: foreclosure.com Report a problem | ||
| 1/13/2009 | Sold | -- |
Source: Public Record Report a problem | ||
| 12/5/2008 | Listed for sale | $191,500$80/sqft |
Source: foreclosure.com Report a problem | ||
Public tax history
| Year | Property taxes | Tax assessment |
|---|---|---|
| 2026 | -- | $305,769 -3.2% |
| 2025 | $5,533 -2.4% | $315,952 -2.7% |
| 2024 | $5,671 -9.3% | $324,691 -9.7% |
| 2023 | $6,251 +9.4% | $359,403 +13.6% |
| 2022 | $5,715 +26.5% | $316,509 +30.5% |
| 2021 | $4,519 +5.3% | $242,553 +7.9% |
| 2020 | $4,292 | $224,750 +1.6% |
| 2019 | -- | $221,140 -3.9% |
| 2018 | $4,558 -29.4% | $230,000 +8.9% |
| 2017 | $6,458 +8.5% | $211,130 +8.5% |
| 2016 | $5,952 +72.2% | $194,580 +19.2% |
| 2015 | $3,456 | $163,170 +1.3% |
| 2014 | $3,456 | $161,030 +9.2% |
| 2013 | -- | $147,490 -0.9% |
| 2012 | -- | $148,800 -3.3% |
| 2011 | -- | $153,800 -0.8% |
| 2010 | -- | $155,080 +2.7% |
| 2008 | -- | $150,970 +2% |
| 2007 | -- | $148,080 |
Find assessor info on the county website
Monthly payment
Est. payment
Payment breakdown
Explore the cost of this home by adjusting the details. Changes won't be saved.Climate risks
Neighborhood: 75126
Nearby schools
Schools provided by the listing agent
- Elementary: Lewis
- Middle: Jackson,Rhodes
- High: North Forney
- District: Forney ISD
Source: NTREIS. This data may not be complete. We recommend contacting the local school district to confirm school assignments for this home.
Similar homes
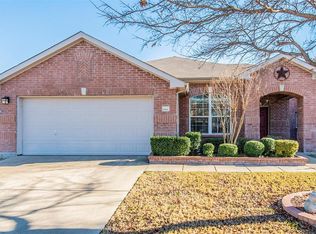
- $310,0004 bd3 ba2.7k sqft1003 Ingram Dr, Forney, TX 75126For Sale
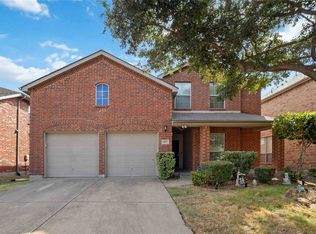 MLS ID #21372424, Priscilla Davis. NTREIS
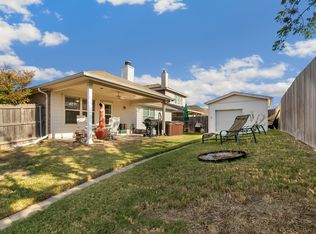
- $299,9004 bd3 ba2.5k sqft1016 Weeson Rd, Forney, TX 75126For Sale
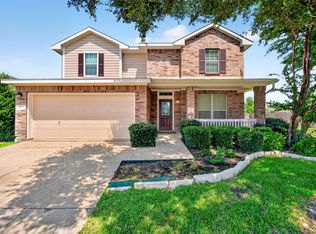 MLS ID #21401748, Jorge Rios. NTREIS
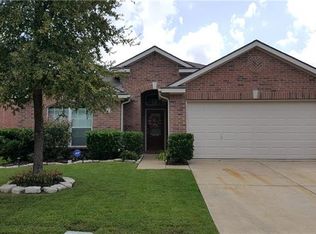
- $299,0004 bd3 ba2.4k sqft1008 Camp Verde Dr, Forney, TX 75126For Sale
 MLS ID #21409276, Gipsy Stanglin. NTREIS
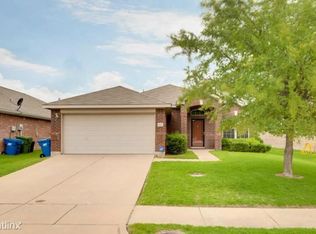
- $295,0004 bd3 ba2.7k sqft1308 Luckenbach Dr, Forney, TX 75126For Sale
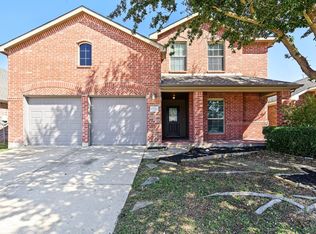 MLS ID #21419408, Natalie Martinez. NTREIS
