**REDUCED**Welcome to this spacious 5-bedroom, 3.5-bath home offering over 3,000 square feet of living space on a desirable corner lot in Travis Ranch. The thoughtfully designed floor plan features a first-floor primary suite with ensuite bath, multiple living areas, an open-concept kitchen with walk-in pantry, and a versatile upstairs bonus room. Enjoy soaring ceilings, abundant natural light, a cozy wood-burning fireplace, and generously sized secondary bedrooms. The large fenced backyard and covered patio provide plenty of space for entertaining or relaxing outdoors. Community amenities include a neighborhood pool, parks, playgrounds, and walking trails. Conveniently located near Forney ISD schools, shopping, dining, and easy access to US-80 for commuting. This is an excellent opportunity to make this home your own. Buyer to verify all information.
For sale
Price cut: $10K (9/29)
$299,900
2011 New Braunfels Trl, Forney, TX 75126
5beds
3,022sqft
Single Family Residence
Built in 2008
0.27 Acres Lot
$-- Zestimate®
$99/sqft
$30/mo HOA
What's special
Cozy wood-burning fireplaceAbundant natural lightCovered patioSoaring ceilingsDesirable corner lotLarge fenced backyardVersatile upstairs bonus room
- 81 days
- 90
- 13
Zillow last checked:
Listing updated:
Listed by:
Lisa Williams-Robinson 0501611 972-863-2361,
Robinson Realty Group 972-863-2361
Source: NTREIS,MLS#: 21332782
Facts & features
Interior
Bedrooms & bathrooms
- Bedrooms: 5
- Bathrooms: 4
- Full bathrooms: 3
- 1/2 bathrooms: 1
Primary bedroom
- Features: Ceiling Fan(s), Walk-In Closet(s)
- Level: First
- Dimensions: 0 x 0
Bedroom
- Level: First
- Dimensions: 0 x 0
Bedroom
- Level: Second
- Dimensions: 0 x 0
Bedroom
- Level: Second
- Dimensions: 0 x 0
Bedroom
- Level: Second
- Dimensions: 0 x 0
Primary bathroom
- Features: Dual Sinks, En Suite Bathroom, Garden Tub/Roman Tub, Separate Shower
- Level: First
- Dimensions: 0 x 0
Bonus room
- Level: Second
- Dimensions: 0 x 0
Dining room
- Level: First
- Dimensions: 0 x 0
Other
- Level: Second
- Dimensions: 0 x 0
Other
- Level: Second
- Dimensions: 0 x 0
Great room
- Level: First
- Dimensions: 0 x 0
Half bath
- Level: First
- Dimensions: 0 x 0
Kitchen
- Features: Built-in Features, Eat-in Kitchen, Walk-In Pantry
- Level: First
- Dimensions: 0 x 0
Living room
- Features: Ceiling Fan(s), Fireplace
- Level: First
- Dimensions: 0 x 0
Heating
- Central, Electric
Cooling
- Central Air, Ceiling Fan(s), Electric
Appliances
- Included: Dishwasher, Electric Cooktop, Electric Oven, Disposal, Microwave, Refrigerator
Features
- Eat-in Kitchen, Open Floorplan, Pantry, Vaulted Ceiling(s), Walk-In Closet(s)
- Flooring: Ceramic Tile, Laminate, Vinyl
- Has basement: No
- Number of fireplaces: 1
- Fireplace features: Wood Burning
Interior area
- Total interior livable area: 3,022 sqft
Video & virtual tour
Property
Parking
- Total spaces: 2
- Parking features: Garage Faces Front
- Attached garage spaces: 2
Features
- Levels: Two
- Stories: 2
- Patio & porch: Front Porch, Covered
- Pool features: None, Community
- Fencing: Back Yard,Wood
Lot
- Size: 0.27 Acres
- Features: Corner Lot, Cul-De-Sac
Details
- Parcel number: 80693
Construction
Type & style
- Home type: SingleFamily
- Architectural style: Detached
- Property subtype: Single Family Residence
Materials
- Foundation: Slab
- Roof: Composition
Condition
- Resale
- Year built: 2008
Utilities & green energy
- Utilities for property: Electricity Available, Municipal Utilities, Sewer Available, Underground Utilities, Water Available
Community & HOA
Community
- Features: Pool, Sidewalks
- Subdivision: Travis Ranch Ph 3b
HOA
- Has HOA: Yes
- Services included: Association Management
- HOA fee: $360 annually
- HOA name: Travis Ranch Hoa C/O Action Property Management
- HOA phone: 800-400-2284
Location
- Region: Forney
Financial & listing details
- Price per square foot: $99/sqft
- Annual tax amount: $3,999
- Date on market: 7/16/2026
- Cumulative days on market: 82 days
- Listing terms: Cash,Conventional,FHA,USDA Loan,VA Loan
Estimated market value
Not available
Estimated sales range
Not available
Not available
Price history
| Date | Event | Price |
|---|---|---|
| 9/29/2026 | Price change | $299,900-3.2%$99/sqft |
Source: NTREIS #21332782 Report a problem | ||
| 8/22/2026 | Price change | $309,900-0.8%$103/sqft |
Source: NTREIS #21332782 Report a problem | ||
| 7/16/2026 | Listed for sale | $312,500$103/sqft |
Source: NTREIS #21332782 Report a problem | ||
Public tax history
Tax history is unavailable.
Monthly payment
Est. payment
Payment breakdown
Explore the cost of this home by adjusting the details. Changes won't be saved.Climate risks
Neighborhood: 75126
Nearby schools
Schools provided by the listing agent
- Elementary: Lewis
- Middle: Brown
- High: North Forney
- District: Forney ISD
Source: NTREIS. This data may not be complete. We recommend contacting the local school district to confirm school assignments for this home.
Similar homes
- $279,9004 bd3 ba2.5k sqft1016 Weeson Rd, Forney, TX 75126For Sale
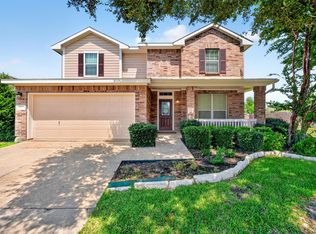 MLS ID #21401748, Jorge Rios. NTREIS
 - $305,0004 bd3 ba2.6k sqft2007 Henly Dr, Forney, TX 75126For Sale
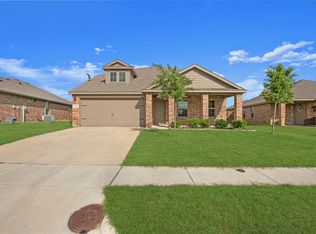 MLS ID #21403229, Thomas Su. NTREIS
 - $--4 bd3 ba3.1k sqft1106 San Antonio Dr, Forney, TX 75126Auction
 Auction.com 2
 - $295,0004 bd3 ba2.8k sqft1008 Concan Dr, Forney, TX 75126For Sale
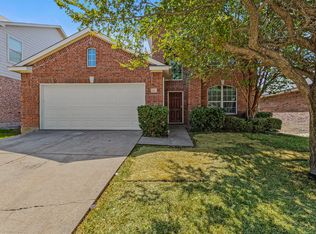 MLS ID #21366237, Cole Sawyer. NTREIS
