Welcome to this beautiful 4-bedroom, 2-bath home in Forney offering comfort, style, and peace of mind in this quiet neighborhood. Built in 2022, this well-maintained home features approximately 2,081 square feet of thoughtfully designed living space with modern upgrades throughout. Step inside to find gorgeous LVP flooring, a cozy electric fireplace that creates the perfect atmosphere for relaxing evenings at home. The kitchen shines with stunning granite countertops giving the space a fresh and modern feel perfect for entertaining or everyday living. Enjoy the nice backyard with a covered patio. Enjoy the convenience of being near exciting new area developments such as Costco Wholesale, near Lake Ray Hubbard, shopping, dining, and entertaining just minutes away. With spacious bedrooms, an open and inviting layout, and an additional office space this move-in ready home offers both comfort and value. Residents of Clements Ranch enjoy exceptional amenities, including a community pool, catch and release ponds, a gym, and playground.
For sale
$294,000
4619 Shivers Ln, Forney, TX 75126
4beds
2,081sqft
Single Family Residence
Built in 2022
6,316 Square Feet Lot
$291,600 Zestimate®
$141/sqft
$58/mo HOA
What's special
Modern upgrades throughoutCozy electric fireplaceGorgeous lvp flooringAdditional office spaceSpacious bedroomsStunning granite countertopsOpen and inviting layout
- 19 days
- 250
- 19
Likely to sell faster than
Zillow last checked:
Listing updated:
Listed by:
Monica Cobbin 0596637 972-633-2422,
Global Realty 972-633-2422,
Quincy Cobbin 0756603 972-809-7787,
Global Realty
Source: NTREIS,MLS#: 21387128
Facts & features
Interior
Bedrooms & bathrooms
- Bedrooms: 4
- Bathrooms: 2
- Full bathrooms: 2
Primary bedroom
- Features: Dual Sinks, En Suite Bathroom, Sitting Area in Primary, Walk-In Closet(s)
- Level: First
- Dimensions: 17 x 20
Bedroom
- Features: Split Bedrooms, Walk-In Closet(s)
- Level: First
- Dimensions: 12 x 12
Bedroom
- Features: Split Bedrooms, Walk-In Closet(s)
- Level: First
- Dimensions: 11 x 12
Bedroom
- Features: Split Bedrooms, Walk-In Closet(s)
- Level: First
- Dimensions: 11 x 12
Living room
- Features: Ceiling Fan(s), Fireplace
- Level: First
- Dimensions: 22 x 20
Office
- Level: First
- Dimensions: 9 x 11
Heating
- Central, Electric
Cooling
- Central Air, Ceiling Fan(s), Electric
Appliances
- Included: Dishwasher, Disposal, Gas Range, Microwave
Features
- Granite Counters, Kitchen Island, Pantry
- Has basement: No
- Number of fireplaces: 1
- Fireplace features: Living Room
Interior area
- Total interior livable area: 2,081 sqft
Video & virtual tour
Property
Parking
- Total spaces: 2
- Parking features: Driveway
- Attached garage spaces: 2
Features
- Levels: One
- Stories: 1
- Pool features: None
Lot
- Size: 6,316 Square Feet
Details
- Parcel number: 206416
Construction
Type & style
- Home type: SingleFamily
- Architectural style: Detached
- Property subtype: Single Family Residence
Condition
- Year built: 2022
Utilities & green energy
- Sewer: Public Sewer
- Water: Public
- Utilities for property: Electricity Available, Sewer Available, Water Available
Community & HOA
Community
- Subdivision: Clements Ranch Ph 4
HOA
- Has HOA: Yes
- Services included: Maintenance Grounds
- HOA fee: $173 quarterly
- HOA name: 4sight Property Mgmt
- HOA phone: 469-287-8583
Location
- Region: Forney
Financial & listing details
- Price per square foot: $141/sqft
- Tax assessed value: $340,664
- Annual tax amount: $8,680
- Date on market: 9/15/2026
- Cumulative days on market: 20 days
- Listing terms: Cash,Conventional,FHA,VA Loan
Estimated market value
$291,600
$277,000 - $306,000
$2,473/mo
Price history
| Date | Event | Price |
|---|---|---|
| 9/15/2026 | Listed for sale | $294,000-6.7%$141/sqft |
Source: NTREIS #21387128 Report a problem | ||
| 4/1/2026 | Listing removed | $315,000$151/sqft |
Source: NTREIS #21075428 Report a problem | ||
| 1/24/2026 | Price change | $315,000-1.6%$151/sqft |
Source: NTREIS #21075428 Report a problem | ||
| 12/11/2025 | Price change | $320,000-1.5%$154/sqft |
Source: NTREIS #21075428 Report a problem | ||
| 10/1/2025 | Listed for sale | $325,000$156/sqft |
Source: NTREIS #21075428 Report a problem | ||
Public tax history
| Year | Property taxes | Tax assessment |
|---|---|---|
| 2025 | $4,164 -17.4% | $340,664 -5.9% |
| 2024 | $5,039 -3.6% | $362,182 -3.3% |
| 2023 | $5,227 -11.3% | $374,671 +6.7% |
| 2022 | $5,896 +406.3% | $351,255 +462% |
| 2021 | $1,164 +50.1% | $62,500 +53.8% |
| 2020 | $776 | $40,630 |
Find assessor info on the county website
Monthly payment
Est. payment
Payment breakdown
Explore the cost of this home by adjusting the details. Changes won't be saved.Climate risks
Neighborhood: 75126
Nearby schools
Schools provided by the listing agent
- Elementary: Lewis
- Middle: Jackson
- High: North Forney
- District: Forney ISD
Source: NTREIS. This data may not be complete. We recommend contacting the local school district to confirm school assignments for this home.
Similar homes
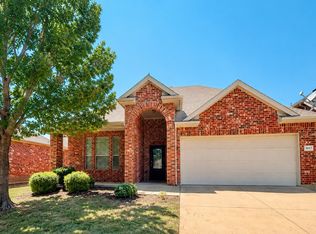
- $265,0003 bd2 ba1.8k sqft4411 Stockdale Ln, Forney, TX 75126For Sale
 MLS ID #21401484, Carlos Moreno. NTREIS
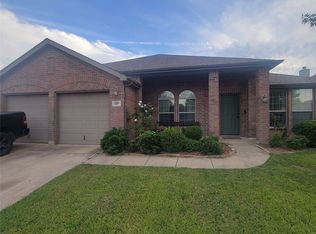
 - $295,9004 bd3 ba2.5k sqft2047 Jack County Dr, Forney, TX 75126For Sale
 MLS ID #21356131, Tony Tam. NTREIS
 - $284,0004 bd2 ba2.4k sqft2007 Eagle Lake Dr, Forney, TX 75126For Sale
 MLS ID #21072243, Anthony Eddington. NTREIS
 - $278,0004 bd3 ba2k sqft1206 Erika Ln, Forney, TX 75126For Sale
 MLS ID #21364399, Gerry Bushnell. NTREIS
