Come see this exceptional corner-lot home in Forney's Clements Ranch community, offering a wealth of neighborhood amenities. Inside, you'll find vaulted ceilings, an open concept living-dining-kitchen area, luxury vinyl plank flooring, and abundant natural light. Recent updates include fresh paint, new carpet, a new range, and a new microwave. The kitchen features granite countertops and a spacious island with extensive cabinetry and drawers for storage. In addition to the generous 1st floor primary bedroom with a well-appointed ensuite bath, there is a 2nd downstairs bedroom with an adjacent half bath that could serve as a guest room, office, or other. Upstairs, a large game room is complimented by 3 additional bedrooms and a full bath with a double vanity. Step outside to enjoy the extended patio with an inviting covered pergola, all within a private board-on-board fenced back yard. This is a Fannie Mae Homepath Property...View it Today! Note: Some images in this listing have been virtually staged.
For sale
Price cut: $7.1K (9/4)
$309,900
2409 San Marcos Dr, Forney, TX 75126
5beds
2,613sqft
Single Family Residence
Built in 2019
6,011 Square Feet Lot
$309,800 Zestimate®
$119/sqft
$58/mo HOA
What's special
Abundant natural lightLuxury vinyl plank flooringCorner-lot homeGranite countertopsVaulted ceilingsLarge game roomOpen concept living-dining-kitchen area
- 139 days
- 432
- 49
Zillow last checked:
Listing updated:
Listed by:
Nan Riter 0319907 972-564-3332,
Riter Group 972-564-3332
Source: NTREIS,MLS#: 21289744
Facts & features
Interior
Bedrooms & bathrooms
- Bedrooms: 5
- Bathrooms: 3
- Full bathrooms: 2
- 1/2 bathrooms: 1
Primary bedroom
- Features: Built-in Features, Ceiling Fan(s), Dual Sinks, En Suite Bathroom, Linen Closet, Walk-In Closet(s)
- Level: First
- Dimensions: 0 x 0
Bedroom
- Features: Ceiling Fan(s)
- Level: First
- Dimensions: 0 x 0
Bedroom
- Features: Ceiling Fan(s)
- Level: Second
- Dimensions: 0 x 0
Bedroom
- Features: Ceiling Fan(s)
- Level: Second
- Dimensions: 0 x 0
Bedroom
- Features: Ceiling Fan(s)
- Level: Second
- Dimensions: 0 x 0
Breakfast room nook
- Features: Ceiling Fan(s)
- Level: First
- Dimensions: 0 x 0
Other
- Features: Built-in Features
- Level: Second
- Dimensions: 0 x 0
Kitchen
- Features: Built-in Features, Granite Counters, Kitchen Island, Pantry
- Level: First
- Dimensions: 0 x 0
Living room
- Level: First
- Dimensions: 0 x 0
Living room
- Level: Second
- Dimensions: 0 x 0
Utility room
- Features: Utility Room
- Level: First
- Dimensions: 0 x 0
Heating
- Central, Natural Gas
Cooling
- Central Air, Ceiling Fan(s), Electric
Appliances
- Included: Dishwasher, Disposal, Gas Range, Gas Water Heater, Microwave, Tankless Water Heater
Features
- Decorative/Designer Lighting Fixtures, Double Vanity, Granite Counters, High Speed Internet, Kitchen Island, Open Floorplan, Pantry, Cable TV, Vaulted Ceiling(s), Walk-In Closet(s)
- Flooring: Carpet, Ceramic Tile, Luxury Vinyl Plank
- Has basement: No
- Has fireplace: No
- Fireplace features: None
Interior area
- Total interior livable area: 2,613 sqft
Video & virtual tour
Property
Parking
- Total spaces: 2
- Parking features: Concrete, Door-Single, Driveway, Garage Faces Front, Garage, Garage Door Opener
- Attached garage spaces: 2
Features
- Levels: One and One Half
- Patio & porch: Covered, Deck
- Exterior features: Deck, Rain Gutters
- Pool features: None
- Fencing: Privacy,Wood
Lot
- Size: 6,011 Square Feet
- Features: Corner Lot, Landscaped, Subdivision, Sprinkler System, Few Trees
Details
- Parcel number: 200878
Construction
Type & style
- Home type: SingleFamily
- Architectural style: Traditional,Detached
- Property subtype: Single Family Residence
Materials
- Brick
- Foundation: Slab
- Roof: Composition
Condition
- Year built: 2019
Utilities & green energy
- Utilities for property: Electricity Available, Electricity Connected, Natural Gas Available, Municipal Utilities, Sewer Available, Separate Meters, Water Available, Cable Available
Community & HOA
Community
- Features: Curbs, Sidewalks
- Security: Smoke Detector(s)
- Subdivision: Clements Ranch Ph 3
HOA
- Has HOA: Yes
- Services included: All Facilities, Association Management
- HOA fee: $695 annually
- HOA name: 4-Sight Mgmt
- HOA phone: 469-287-8583
Location
- Region: Forney
Financial & listing details
- Price per square foot: $119/sqft
- Tax assessed value: $184,049
- Annual tax amount: $4,990
- Date on market: 6/3/2026
- Cumulative days on market: 139 days
- Listing terms: Cash,Conventional,FHA,VA Loan
Estimated market value
$309,800
$294,000 - $325,000
$2,926/mo
Price history
| Date | Event | Price |
|---|---|---|
| 9/4/2026 | Price change | $309,900-2.2%$119/sqft |
Source: NTREIS #21289744 Report a problem | ||
| 8/3/2026 | Price change | $317,000-2.4%$121/sqft |
Source: NTREIS #21289744 Report a problem | ||
| 7/3/2026 | Price change | $324,900-3%$124/sqft |
Source: NTREIS #21289744 Report a problem | ||
| 6/3/2026 | Listed for sale | $334,900$128/sqft |
Source: NTREIS #21289744 Report a problem | ||
| 1/29/2026 | Listing removed | $334,900$128/sqft |
Source: NTREIS #21129598 Report a problem | ||
| 1/10/2026 | Price change | $334,900-2.9%$128/sqft |
Source: NTREIS #21129598 Report a problem | ||
| 12/10/2025 | Listed for sale | $344,900-5.5%$132/sqft |
Source: NTREIS #21129598 Report a problem | ||
| 4/8/2025 | Listing removed | $364,990$140/sqft |
Source: NTREIS #20685068 Report a problem | ||
| 3/25/2025 | Listed for sale | $364,990$140/sqft |
Source: NTREIS #20685068 Report a problem | ||
| 1/26/2025 | Pending sale | $364,990$140/sqft |
Source: NTREIS #20685068 Report a problem | ||
| 1/22/2025 | Contingent | $364,990$140/sqft |
Source: NTREIS #20685068 Report a problem | ||
| 1/20/2025 | Price change | $364,990-1.4%$140/sqft |
Source: NTREIS #20685068 Report a problem | ||
| 11/26/2024 | Price change | $369,990-2.4%$142/sqft |
Source: NTREIS #20685068 Report a problem | ||
| 10/16/2024 | Price change | $378,9990%$145/sqft |
Source: NTREIS #20685068 Report a problem | ||
| 7/26/2024 | Listed for sale | $379,000-2.8%$145/sqft |
Source: NTREIS #20685068 Report a problem | ||
| 7/13/2024 | Listing removed | -- |
Source: NTREIS #20589752 Report a problem | ||
| 7/1/2024 | Price change | $389,9000%$149/sqft |
Source: NTREIS #20589752 Report a problem | ||
| 6/18/2024 | Price change | $389,9900%$149/sqft |
Source: NTREIS #20589752 Report a problem | ||
| 6/6/2024 | Price change | $389,999-1%$149/sqft |
Source: NTREIS #20589752 Report a problem | ||
| 5/29/2024 | Price change | $394,000-0.3%$151/sqft |
Source: NTREIS #20589752 Report a problem | ||
| 5/13/2024 | Price change | $395,000-1.2%$151/sqft |
Source: NTREIS #20589752 Report a problem | ||
| 5/8/2024 | Price change | $399,9990%$153/sqft |
Source: NTREIS #20589752 Report a problem | ||
| 4/17/2024 | Listed for sale | $400,000+0%$153/sqft |
Source: NTREIS #20589752 Report a problem | ||
| 11/1/2023 | Listing removed | -- |
Source: NTREIS #20440691 Report a problem | ||
| 9/28/2023 | Listed for sale | $399,900$153/sqft |
Source: NTREIS #20440691 Report a problem | ||
Public tax history
| Year | Property taxes | Tax assessment |
|---|---|---|
| 2025 | $2,322 -14% | $184,049 -3.9% |
| 2024 | $2,701 -61.8% | $191,509 -52.9% |
| 2023 | $7,071 +4.3% | $406,555 +8.3% |
| 2022 | $6,777 +30.1% | $375,293 +26% |
| 2021 | $5,208 +2.4% | $297,937 +4.8% |
| 2020 | $5,087 | $284,360 +775% |
| 2019 | -- | $32,500 |
Find assessor info on the county website
Monthly payment
Est. payment
Payment breakdown
Explore the cost of this home by adjusting the details. Changes won't be saved.Climate risks
Neighborhood: Clements Ranch
Nearby schools
Schools provided by the listing agent
- Elementary: Lewis
- Middle: Jackson,Rhodes
- High: North Forney
- District: Forney ISD
Source: NTREIS. This data may not be complete. We recommend contacting the local school district to confirm school assignments for this home.
Similar homes
- $324,9994 bd3 ba2.3k sqft2740 Pease Dr, Forney, TX 75126For Sale
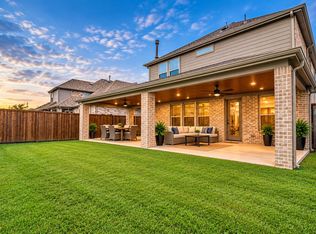 MLS ID #21315412, John Richardson. NTREIS
 - $315,0004 bd3 ba2.3k sqft2166 Hobby Dr, Forney, TX 75126For Sale
 MLS ID #21382787, Claudia Prieto. NTREIS
 - $304,9004 bd3 ba2.2k sqft2126 Clarion Dr, Forney, TX 75126For Sale
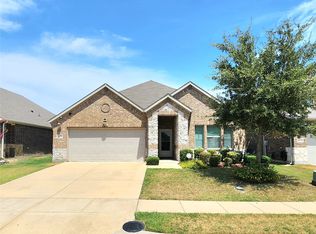 MLS ID #21369023, Elliott Gremillion. NTREIS
 - $285,0004 bd3 ba2.5k sqft2047 Jack County Dr, Forney, TX 75126For Sale
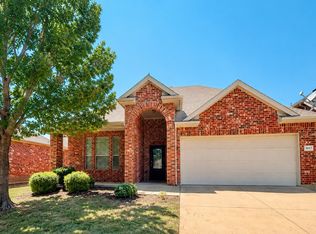 MLS ID #21356131, Tony Tam. NTREIS
